
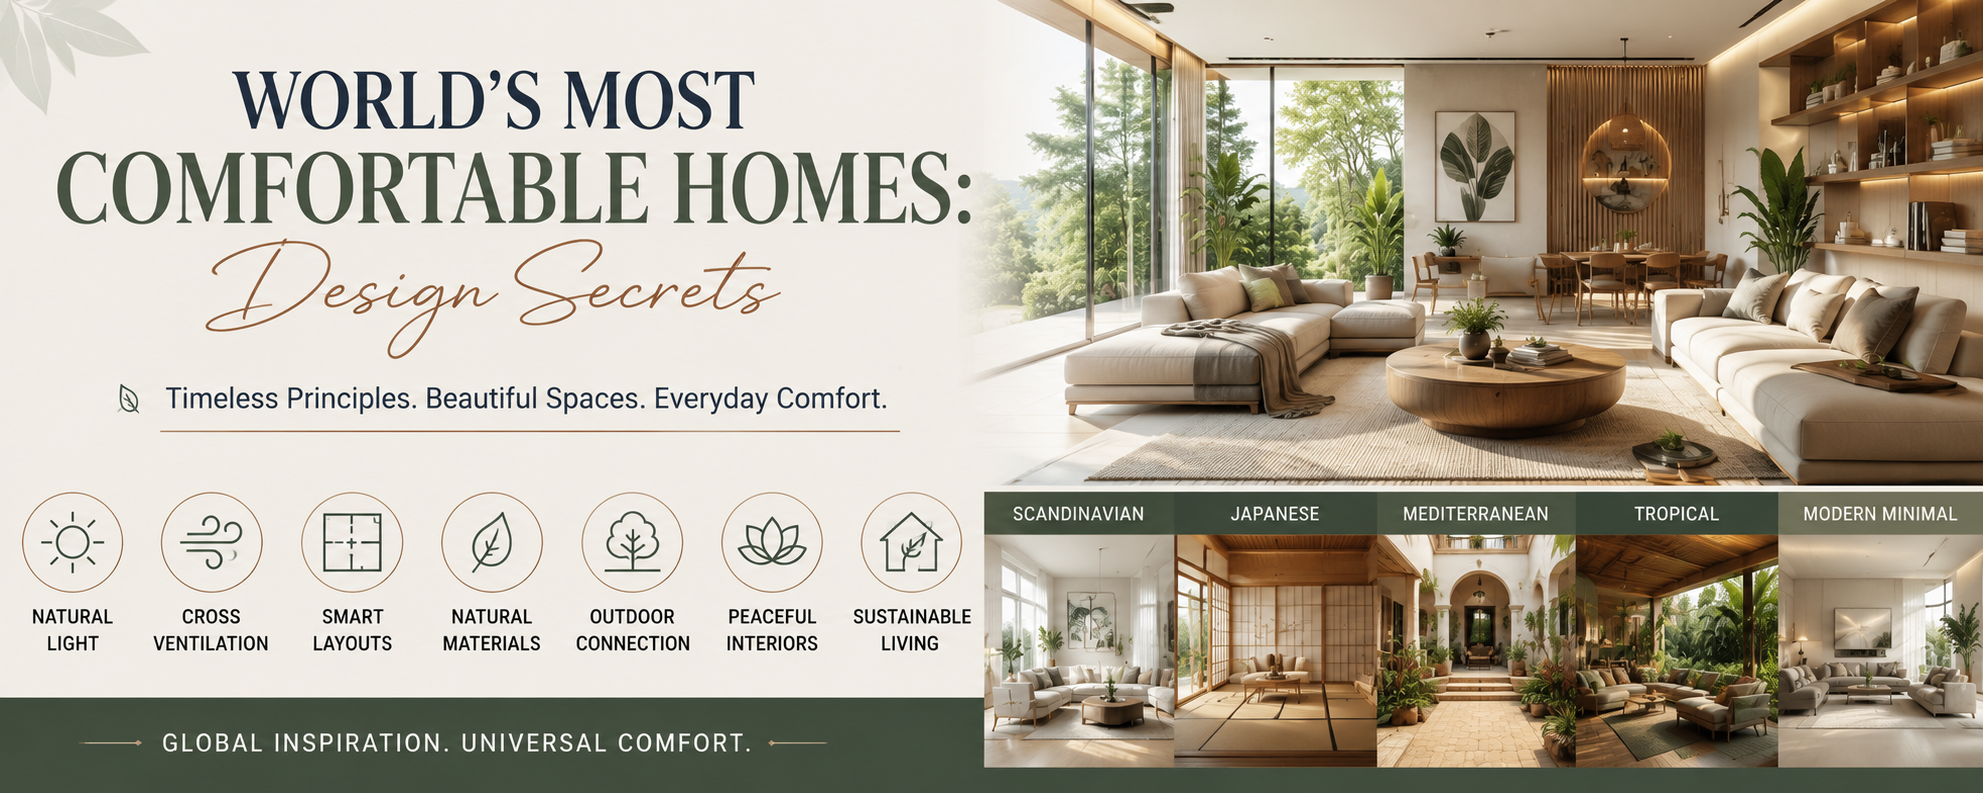

What makes a house truly comfortable? Is it luxurious furniture, expensive materials, or cutting-edge smart technology? While these elements can enhance a home, genuine comfort comes from thoughtful design. Around the world, architects and designers have spent centuries adapting homes to local climates, cultures, and lifestyles. The result is a wealth of design principles that create healthier, more functional, and more enjoyable living spaces.
From Scandinavian homes that maximize natural daylight to Japanese interiors that embrace simplicity and flexibility, every region offers valuable lessons. The world’s most comfortable homes are not necessarily the most expensive—they are the ones designed around the people who live in them.
This article explores the design strategies used in different parts of the world and explains how these ideas can inspire homeowners to build more comfortable, energy-efficient, and future-ready homes.
Comfort Begins with Climate
The first principle shared by comfortable homes worldwide is climate-responsive design. Instead of fighting the environment, successful homes work with it.
In colder regions, houses are designed to capture sunlight, retain warmth, and reduce heat loss. Thick insulation, energy-efficient windows, and compact layouts help maintain indoor comfort during long winters.
In warmer climates, homes rely on natural ventilation, shaded outdoor spaces, reflective roofing, and open floor plans to stay cool without excessive energy consumption.
Understanding local weather conditions before designing a house is one of the smartest investments any homeowner can make.
Scandinavian Homes: Designed Around Natural Light
Countries such as Sweden, Norway, and Denmark experience long winters with limited daylight. As a result, Scandinavian homes are carefully designed to maximize natural light.
Large windows, light-colored interiors, open layouts, and minimal visual clutter allow daylight to spread throughout the home. This creates brighter interiors that improve mood and reduce dependence on artificial lighting.
Natural materials like wood, soft fabrics, and neutral colors contribute to a calm and welcoming atmosphere.
The lesson is simple: natural light is one of the most valuable design elements in any home.
Japanese Homes: Simplicity Creates Comfort
Japanese architecture focuses on efficiency rather than size.
Instead of filling homes with unnecessary furniture, every space serves multiple purposes. Sliding doors, flexible rooms, built-in storage, and clean layouts create homes that feel larger than they actually are.
Minimalism also reduces stress by limiting visual clutter and making everyday living more organized.
Japanese homes demonstrate that comfort is not determined by square footage but by intelligent planning.
Mediterranean Homes: Naturally Cool Interiors
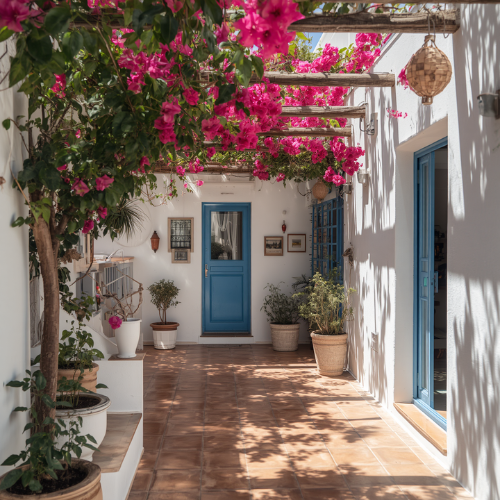
Countries bordering the Mediterranean Sea have developed construction methods that help homes remain comfortable during hot summers.
Stone walls absorb heat slowly, while shaded courtyards provide cool outdoor living areas. High ceilings improve air circulation, and narrow windows reduce direct solar heat.
Natural ventilation remains one of the defining characteristics of Mediterranean architecture.
These ideas are especially valuable in regions with long, hot summers where passive cooling can significantly reduce electricity costs.
Courtyard Living: A Timeless Design Solution
Courtyard homes have been part of traditional architecture in many countries for centuries.
An internal courtyard improves natural ventilation, increases privacy, introduces greenery, and provides safe outdoor space for families.
It also allows sunlight to enter the house from multiple directions while maintaining a comfortable indoor environment.
Modern homes are increasingly rediscovering the value of this timeless architectural feature.
The Importance of Natural Ventilation
Fresh air has a major impact on comfort and health.
Homes designed with cross ventilation allow air to move naturally through living spaces, reducing humidity and improving indoor air quality.
Strategically placed windows, ventilated roofs, and open floor plans help maintain comfortable temperatures throughout the year.
Good ventilation also reduces dependence on mechanical cooling systems.
Open Spaces with Defined Functions
Modern comfortable homes avoid unnecessary walls while maintaining clear functional zones.
Living rooms, dining areas, and kitchens often connect visually, creating spacious interiors that encourage family interaction.
At the same time, bedrooms and study areas provide privacy when needed.
This balance between openness and personal space supports both social living and individual comfort.
Materials That Feel Comfortable
Comfort is influenced not only by appearance but also by touch and performance.
Natural wood, textured fabrics, stone finishes, and soft lighting create warm, inviting interiors.
Durable materials that regulate temperature, reduce noise, and require minimal maintenance contribute to long-term comfort.
Choosing quality materials often has a greater impact than choosing expensive ones.
Storage Makes Homes Feel Larger
One common feature found in comfortable homes worldwide is efficient storage.
Built-in wardrobes, hidden cabinets, under-stair storage, and multifunctional furniture reduce clutter while maximizing usable space.
Organized homes feel more spacious, easier to maintain, and less stressful to live in.
Storage should be considered during the design stage rather than added later.
Outdoor Living as an Extension of the Home
Many of the world’s most comfortable homes blur the boundary between indoor and outdoor living.
Covered patios, balconies, gardens, terraces, and outdoor seating areas provide additional living space while encouraging relaxation and social interaction.
These spaces improve quality of life without significantly increasing construction costs.
Even small outdoor areas can become valuable extensions of everyday living.
Acoustic Comfort Is Often Overlooked
Noise has a significant impact on how comfortable a home feels.
Well-designed homes use insulation, solid doors, quality windows, and thoughtful room placement to reduce unwanted sound.
Bedrooms are separated from busy living areas, while soft furnishings help absorb echoes.
A quiet home supports better sleep, improved concentration, and greater overall well-being.
Smart Homes Should Enhance Comfort
Technology should simplify life rather than complicate it.
Modern comfortable homes integrate smart lighting, climate control, security systems, and energy management in ways that remain easy to use.
Automation should support daily routines without overwhelming homeowners with unnecessary complexity.
The best smart homes combine convenience with reliability.
Designing Around People, Not Trends
Interior trends change every few years, but human needs remain remarkably consistent.
Comfortable homes prioritize natural light, fresh air, functional layouts, durable materials, and adaptable spaces instead of temporary design fashions.
A home designed around the daily habits of its occupants will remain enjoyable for decades.
The world’s most comfortable homes are successful because they respond to people, climate, and lifestyle rather than simply following trends.
Whether inspired by Scandinavian daylight, Japanese simplicity, Mediterranean cooling techniques, or traditional courtyard planning, the underlying principle is always the same: thoughtful design creates better living.
By combining these proven ideas with modern construction techniques and sustainable materials, homeowners can build spaces that are healthier, more efficient, and comfortable for generations to come.
True comfort is not measured by the price of a home—it is measured by how well that home supports everyday life.