

RCC Frame Structure Explained for Homeowners
Building a home is one of the biggest investments you’ll ever make, and the strength of that investment depends on what lies beneath the walls and finishes. While homeowners often pay close attention to flooring, paint, or interior design, the real backbone of a house is its structural system. In modern residential construction, the RCC Frame Structure has become the preferred choice because it offers exceptional strength, durability, and flexibility.
At Kanakdhara Developer Private Limited, we believe that homeowners should understand the basics of structural construction before starting their project. When you know how an RCC frame works, you can make better decisions, communicate more effectively with your contractor, and ensure your home is built for generations. This guide explains RCC frame structures in simple terms and highlights why they are considered the gold standard for modern homes.
What Is an RCC Frame Structure?
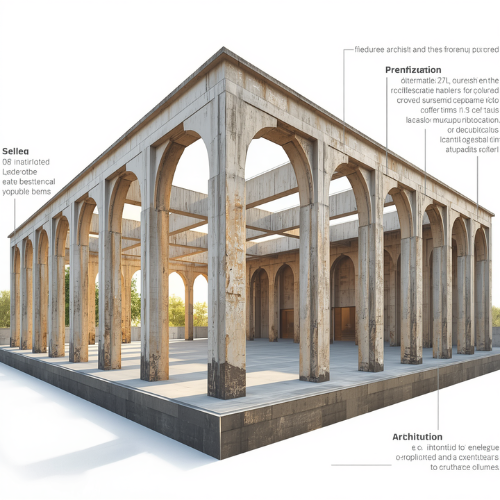
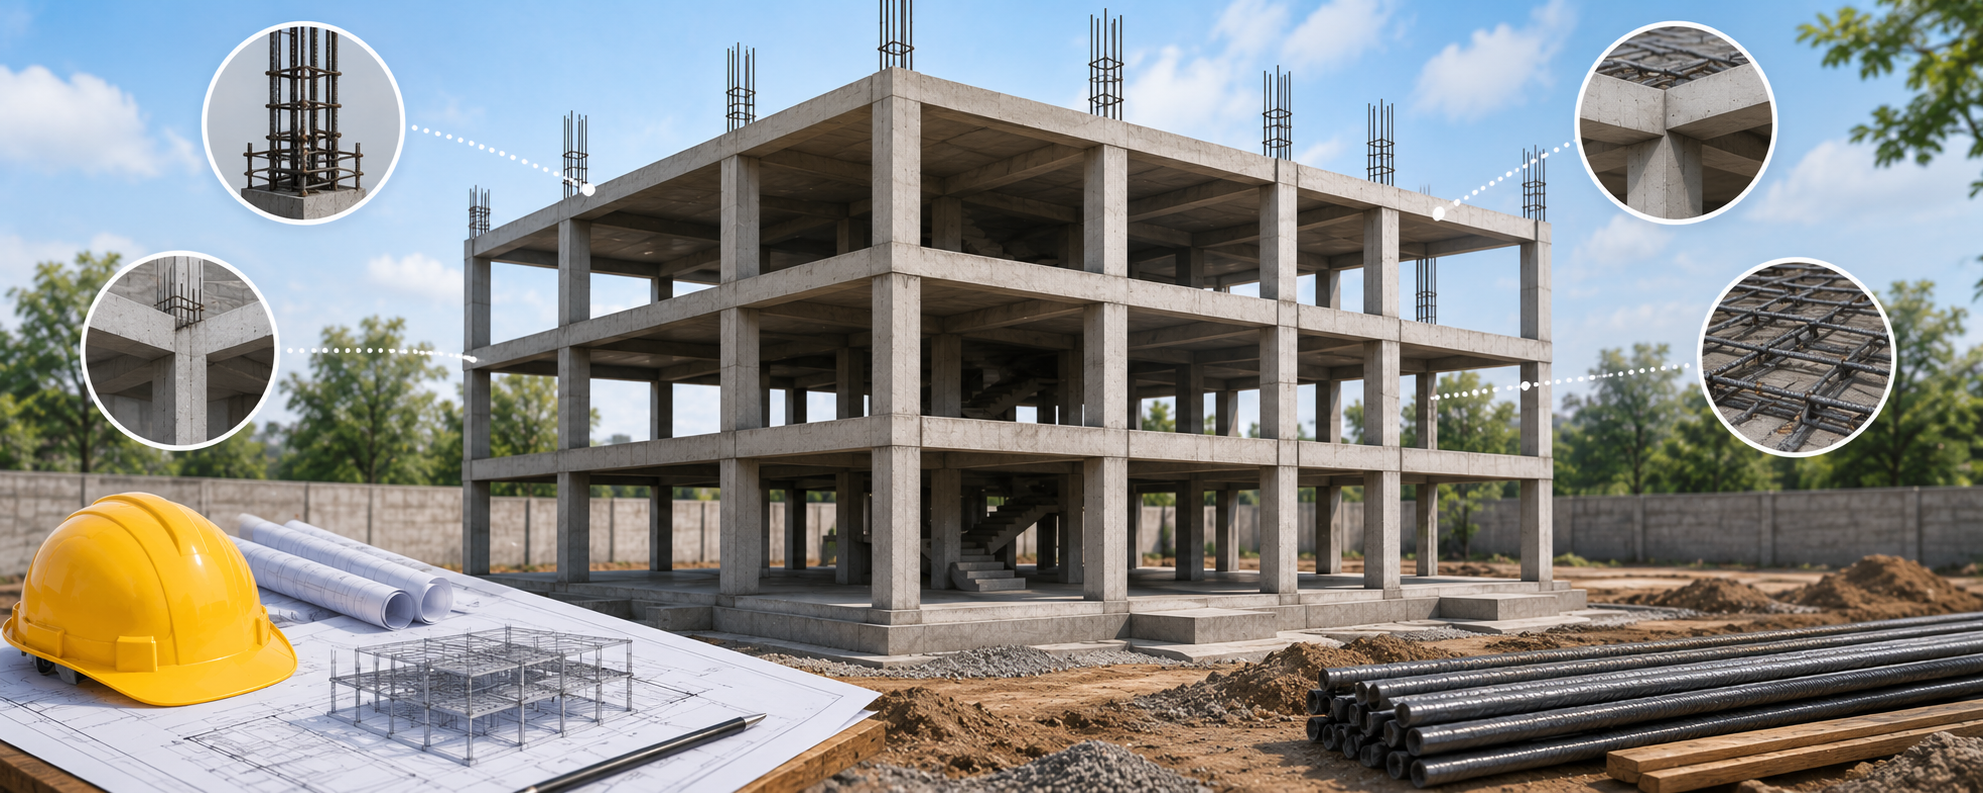
An RCC Frame Structure is a construction system where the building’s load is carried by a framework of Reinforced Cement Concrete (RCC) components. Instead of relying on walls to support the weight of the building, the structural load is transferred through reinforced concrete columns, beams, slabs, and foundations.
This means the walls mainly act as partitions rather than structural supports. As a result, homeowners have greater flexibility in planning room layouts, future renovations, and architectural designs without affecting the building’s structural stability.
The Main Components of an RCC Frame Structure
Every RCC frame is made up of several interconnected structural elements that work together to support the building.
The foundation transfers the entire building load safely into the ground. Strong foundations are designed after evaluating soil conditions and structural requirements.
Columns are vertical members that carry loads from the roof and floors to the foundation. Their size and reinforcement are carefully calculated by structural engineers.
Beams connect the columns and distribute loads across the structure. They help maintain stability while supporting slabs and walls.
Slabs form the floors and roof of the building. They transfer loads to the beams while providing usable living spaces.
Together, these components create a continuous structural framework capable of safely carrying the building’s weight under normal and extreme conditions.
Why RCC Frame Structures Are Preferred Today
Modern residential buildings require more than just strength. Homeowners expect flexible layouts, larger rooms, earthquake resistance, and long service life. RCC frame structures meet all these expectations.
Because the structural load is carried by columns and beams, internal walls can be modified or repositioned more easily during renovations. This flexibility allows homeowners to adapt their homes as family needs change over time.
RCC also provides excellent durability when constructed with quality materials and proper engineering practices. With correct reinforcement, concrete grade, and curing, an RCC frame can remain structurally sound for several decades with minimal maintenance.
Better Safety Against Earthquakes
India is divided into different seismic zones, making earthquake-resistant construction an important consideration for homeowners. RCC frame structures are specifically designed to distribute seismic forces throughout the building, reducing the likelihood of sudden structural failure.
When designed according to approved structural codes and executed under professional supervision, RCC frames offer significantly better performance during earthquakes than traditional load-bearing construction.
Faster and Smarter Construction
RCC frame construction supports modern construction techniques that improve efficiency and quality. Once the structural framework is completed, masonry work, electrical installations, plumbing, and finishing activities can progress in a well-organized sequence.
This systematic approach reduces construction delays and improves coordination between different teams working on the project.
Common Mistakes Homeowners Should Avoid
Although RCC frame structures are highly reliable, their performance depends entirely on construction quality. One common mistake is using low-grade construction materials or reducing reinforcement steel to save costs. Such shortcuts may weaken the structure and increase future repair expenses.
Another mistake is making unauthorized changes to columns or beams after construction begins. Structural elements should never be altered without approval from a qualified structural engineer.
Homeowners should also ensure proper concrete curing, quality testing, and regular site inspections throughout RCC construction to maintain long-term structural integrity.
A Unique Perspective: Your Walls Don't Make Your Home Strong—Your Structure Does
Many homeowners invest heavily in expensive flooring, premium paint, modular kitchens, and luxury interiors while paying little attention to the structural framework hidden inside the building. However, the true value of a home lies in its invisible engineering.
Think of your RCC frame as the skeleton of the human body. Beautiful finishes can always be upgraded in the future, but the structural framework remains permanent. Investing in quality RCC construction today means greater safety, lower maintenance, improved resale value, and peace of mind for decades. A strong structure is not an expense—it is the foundation of every future investment you make in your home.
Why Homeowners Trust Kanakdhara Developer Private Limited
At Kanakdhara Developer Private Limited, structural quality is at the heart of every project we undertake. Our experienced architects, structural engineers, and construction professionals work together to design RCC frame structures that meet modern engineering standards while addressing the specific needs of each homeowner.
From soil investigation and structural design to RCC execution, quality inspections, BOQ preparation, and project supervision, we maintain complete transparency throughout the construction process. Every stage is monitored carefully to ensure superior workmanship, premium materials, and long-term structural safety. Our goal is to deliver homes that are not only visually appealing but also engineered to perform reliably for generations.
Conclusion
An RCC Frame Structure is the foundation of every safe, durable, and future-ready home. By transferring building loads through reinforced concrete columns, beams, slabs, and foundations, it provides superior strength, design flexibility, earthquake resistance, and long-term durability compared to conventional construction methods.
Understanding how an RCC frame works helps homeowners make informed decisions and recognize the importance of quality construction practices. If you’re planning to build your dream home, Kanakdhara Developer Private Limited offers expert architectural planning, structural engineering, RCC construction, and complete project management services to ensure your home is built with uncompromising strength, precision, and lasting value.