

Foundation Types for Residential Buildings: Complete Guide
Every strong home begins with a strong foundation. While homeowners often focus on floor plans, elevations, and interior design, the most critical part of any house remains hidden beneath the ground. A properly designed foundation transfers the weight of the entire structure safely to the soil, preventing settlement, cracks, and structural failure. Choosing the wrong foundation can lead to expensive repairs, reduced building life, and even safety risks.
At Kanakdhara Developer Private Limited, we believe that understanding the basics of foundation construction helps homeowners make smarter decisions before investing in their dream home. The right foundation is not selected based on preference—it is determined by engineering analysis, soil conditions, building load, groundwater level, and local environmental factors.
This complete guide explains the different foundation types for residential buildings, their advantages, limitations, and how professional engineers determine the most suitable option for your project.
What Is a Building Foundation?
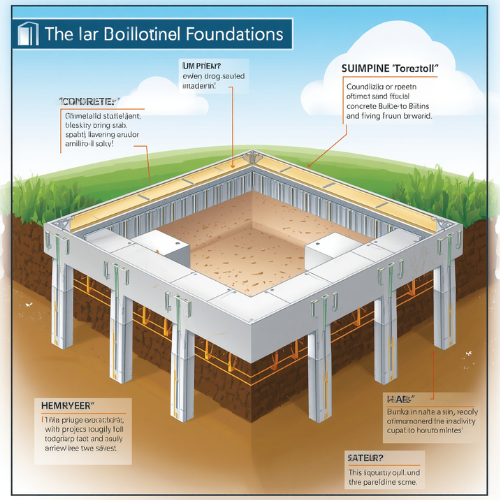
A foundation is the lowest structural element of a building that transfers loads from the structure to the supporting soil. It ensures that the weight of the building is distributed evenly, preventing excessive settlement and maintaining structural stability.
A well-designed foundation also protects the building against moisture, ground movement, seismic activity, and uneven soil pressure. Without a properly engineered foundation, even the strongest RCC frame cannot perform effectively.
Why Foundation Selection Is So Important
Every construction site is unique. Soil type, bearing capacity, groundwater conditions, nearby structures, and the number of floors all influence foundation design. A foundation that works perfectly on one plot may not be suitable for another just a few kilometers away.
Professional structural engineers evaluate these factors through soil investigation before recommending the appropriate foundation type. This scientific approach ensures long-term safety while avoiding unnecessary construction costs.
Shallow Foundations
Shallow foundations are the most commonly used foundation systems for residential buildings because they are economical and suitable for sites with good soil-bearing capacity near the surface.
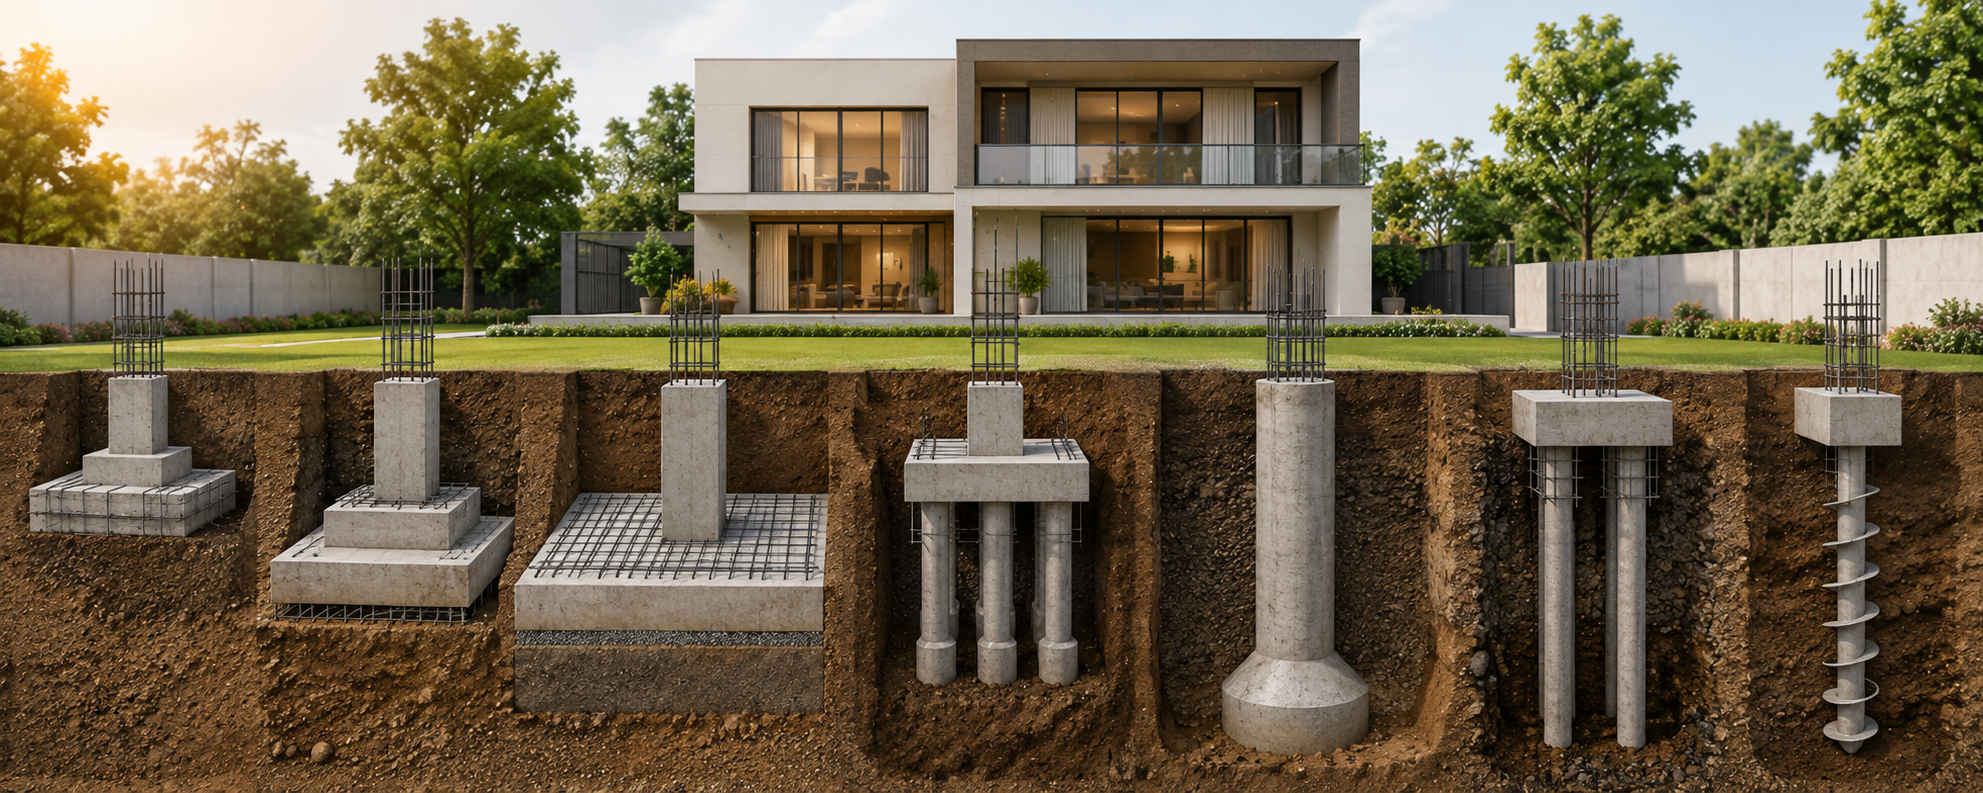
Isolated Footing
An isolated footing supports a single column independently. It is one of the simplest and most widely used foundation types for independent houses built on stable soil.
This foundation is cost-effective, easy to construct, and ideal when columns are spaced adequately apart. Most single-family RCC frame houses use isolated footings when soil conditions are favorable.
Combined Footing
A combined footing supports two or more columns using a single reinforced concrete footing. This foundation is commonly used when columns are located close together or when a column is positioned near the property boundary.
Combined footings help distribute structural loads more evenly while maintaining stability within limited plot dimensions.
Strip Footing
Strip footings are continuous foundations placed beneath load-bearing walls or closely spaced columns. They spread structural loads along the entire length of the wall, making them suitable for traditional masonry construction and certain RCC structures.
Although less common in modern framed residential buildings, strip footings remain useful in specific construction situations.
Raft Foundation
Also known as a mat foundation, a raft foundation consists of a large reinforced concrete slab supporting the entire building. Instead of transferring loads through individual footings, it distributes the weight across the entire footprint of the structure.
Raft foundations are recommended for sites with relatively weak soil, closely spaced columns, or where differential settlement is a concern. They improve structural stability and reduce uneven foundation movement.
Deep Foundations
When the upper soil layers cannot safely support the building load, engineers recommend deep foundations. These systems transfer loads to stronger soil or rock located at greater depths.
Pile Foundation
Pile foundations consist of long reinforced concrete, steel, or precast members driven or bored deep into the ground. They transfer structural loads to deeper, stronger soil layers capable of supporting heavy loads.
Pile foundations are commonly used in areas with soft clay, loose sand, high groundwater levels, or where multistory residential buildings are planned.
Although more expensive than shallow foundations, they provide exceptional stability under challenging ground conditions.
Pier Foundation
Pier foundations use large-diameter cylindrical concrete shafts extending into stable soil layers. They are generally adopted where moderate-depth support is sufficient and site conditions require greater load-bearing capacity than shallow foundations can provide.
How Soil Testing Determines Foundation Type
One of the most important steps before foundation design is conducting a soil investigation. Many homeowners overlook this process to reduce initial costs, but doing so can lead to serious structural issues later.
Soil testing identifies important characteristics such as soil bearing capacity, moisture content, groundwater level, soil composition, and settlement potential. These findings enable structural engineers to select the safest and most economical foundation design for the project.
Investing in soil testing before construction often saves significantly more money than repairing foundation-related problems in the future.
Factors That Influence Foundation Selection
Several engineering factors determine which foundation type is most suitable for a residential building.
The weight of the proposed structure is one of the primary considerations. A single-storey home requires a different foundation design than a three-storey villa.
Soil strength also plays a major role. Stable, compact soil can safely support shallow foundations, whereas loose or waterlogged soil may require pile or raft foundations.
Groundwater conditions, seismic requirements, adjacent buildings, plot dimensions, and local building regulations also influence foundation selection. Every project should therefore receive an independent structural evaluation rather than relying on standard foundation designs.
Common Foundation Construction Mistakes
Many structural problems originate from avoidable mistakes during foundation construction. Poor excavation, inadequate reinforcement, incorrect concrete mix, insufficient curing, and lack of professional supervision can all reduce structural performance.
Another common mistake is modifying foundation dimensions without consulting a structural engineer. Even small changes made during construction can significantly affect the building’s safety.
Homeowners should also ensure that waterproofing, termite treatment, and proper drainage are completed before foundation work progresses further.
A Unique Perspective: Foundations Should Be Designed for Tomorrow, Not Just Today
A valuable insight that many homeowners overlook is planning the foundation with future expansion in mind. Families often decide to add another floor several years after construction is completed. If the original foundation was designed only for the existing structure, future expansion may require expensive strengthening work or even become structurally unsafe.
When preparing the structural design, discuss your long-term plans with your engineer. Designing a slightly stronger foundation during initial construction is often far more economical than upgrading it later. This future-ready approach increases your property’s flexibility, resale value, and long-term usability.
How Kanakdhara Developer Private Limited Builds Strong Foundations
At Kanakdhara Developer Private Limited, every successful project begins with engineering precision below ground level. Our construction process starts with detailed site evaluation and professional soil testing to determine the most suitable foundation system for each plot.
Our experienced structural engineers design foundations according to soil conditions, building loads, seismic requirements, and applicable engineering standards. During construction, our quality control team carefully monitors excavation, reinforcement placement, shuttering, concrete pouring, curing, and waterproofing to ensure every foundation meets the highest standards of safety and durability.
Conclusion
The foundation is the single most important structural element of any residential building. It supports the entire house, distributes structural loads safely, and determines the long-term stability of your investment. Selecting the correct foundation type depends on scientific evaluation—not assumptions—and requires careful consideration of soil conditions, building design, and future requirements.
Whether your home requires an isolated footing, combined footing, raft foundation, or pile foundation, professional engineering guidance is essential to achieving lasting structural performance.
If you are planning to build your dream home, Kanakdhara Developer Private Limited offers complete architectural planning, soil investigation, structural engineering, RCC construction, and end-to-end residential construction services. Our commitment to quality, transparency, and engineering excellence ensures your home is built on a foundation designed to stand strong for generations.