
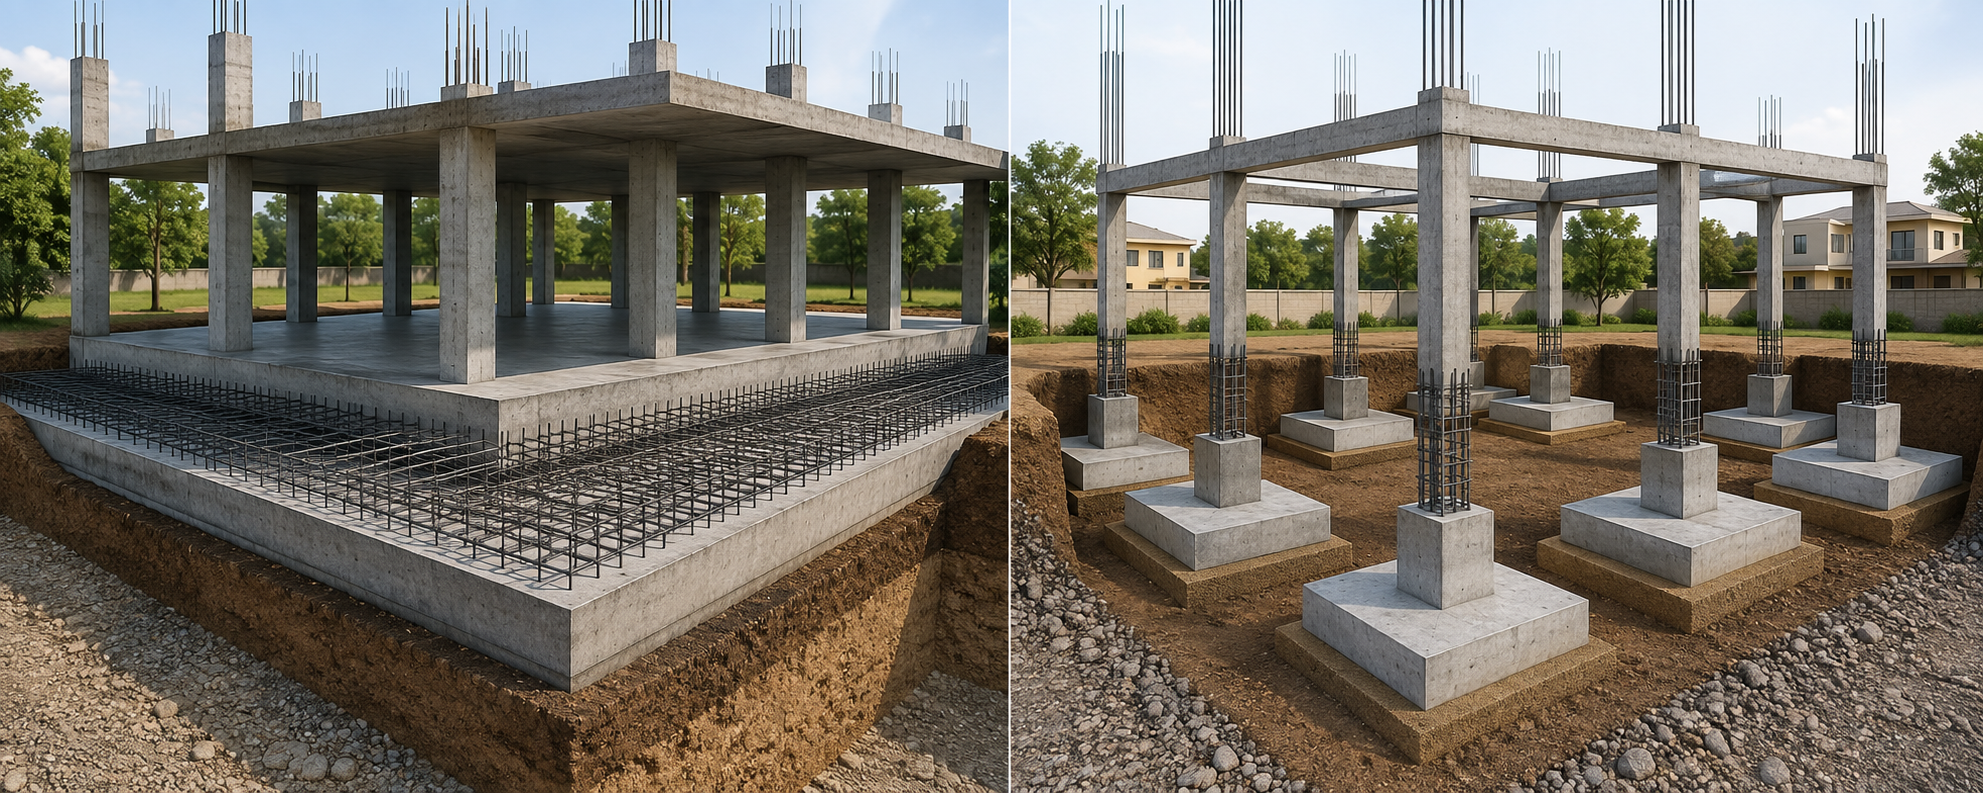

Raft Foundation vs Isolated Footing: Which One Is Suitable?
When planning a house or building, the foundation is one of the most important structural decisions. It transfers the building’s load safely to the soil and helps prevent problems such as excessive settlement, cracks and structural instability. Two commonly considered foundation systems are raft foundation and isolated footing.
But which one is suitable for your project? The answer depends on soil strength, building load, column arrangement, groundwater conditions, site constraints and structural design. Let’s understand the difference in simple terms.
What Is an Isolated Footing?
An isolated footing is an individual foundation provided below a single column. It spreads the column load over a larger area of soil so that the pressure remains within the soil’s safe bearing capacity.
This is one of the most commonly used foundation systems for residential buildings where the soil has adequate bearing capacity and columns are reasonably spaced.
Isolated footings can be square, rectangular or sometimes circular, depending on the structural requirements. They are generally economical because concrete and reinforcement are concentrated only below individual columns.
What Is a Raft Foundation?
A raft foundation, also called a mat foundation, is a large reinforced-concrete slab that supports several or all columns and walls of a building over a substantial portion of the building footprint.
Instead of transferring loads through separate footings, the raft distributes the combined building load over a much larger soil area. This makes it particularly useful where the soil has relatively low bearing capacity or where individual footings would become very large and closely spaced.
A raft can also help reduce differential settlement when properly designed by a structural engineer.
Raft Foundation vs Isolated Footing: Key Differences
The biggest difference is how the building load is distributed.
With isolated footing, each column generally has its own footing. With a raft foundation, multiple columns and structural elements are supported by one large foundation system.
Isolated footing is usually more economical when the soil is strong enough and column loads can be safely supported without excessively large footings. A raft may become more practical when the soil bearing capacity is low and individual footings would occupy a significant portion of the available ground area.
Raft foundations, however, generally require more concrete, reinforcement and careful structural detailing. Their design is also more sensitive to soil-structure interaction.
When Is Isolated Footing More Suitable?
An isolated footing can be a good choice for a residential building when:
- The soil has adequate safe bearing capacity.
- Columns are adequately spaced.
- Individual footings do not overlap excessively.
- Settlement can be controlled within acceptable limits.
- The building loads are moderate.
- The site does not present unusual soil or groundwater conditions.
For many conventional houses, isolated footings can provide a cost-effective foundation solution when supported by a proper soil investigation and structural design.
When Should You Consider a Raft Foundation?
A raft foundation may be considered when the soil has low or variable bearing capacity, when individual footings would become very large, or when the footings would be so close that they effectively behave like one continuous foundation.
It can also be useful where controlling differential settlement is an important design consideration.
However, choosing a raft simply because it is “stronger” is not good engineering practice. A raft is not automatically better than isolated footing. The appropriate foundation depends on the actual ground conditions and structural requirements.
Which Foundation Is More Economical?
There is no universal answer.
For good soil and a conventional residential structure, isolated footing is often more economical because each foundation element is relatively small. But as soil strength decreases or column loads increase, individual footings may need to become larger. If they begin to overlap significantly, a raft foundation can become a more practical solution.
Therefore, comparing only the cost per cubic metre of concrete can be misleading. The total foundation cost should include excavation, reinforcement, concrete, formwork, waterproofing where applicable, labour and site-specific requirements.
How Should You Choose the Right Foundation?
The decision should begin with a soil investigation, not with a preference for one foundation type.
A geotechnical assessment can provide information about soil layers, bearing capacity, groundwater and settlement characteristics. A structural engineer can then consider these findings along with the building’s loads, column layout and structural system.
At Kanakdhara Developer Private Limited, we believe foundation decisions should be based on engineering requirements rather than assumptions. A properly designed foundation can improve structural reliability, control settlement and avoid unnecessary construction expenditure.
Final Verdict
So, raft foundation vs isolated footing—which one is suitable? Neither is universally superior.
Isolated footing is often suitable for buildings on adequately strong soil with appropriately spaced columns, while a raft foundation can be advantageous where soil bearing capacity is relatively low, footings become large or closely spaced, or settlement considerations make a combined foundation more appropriate.
The safest approach is to conduct a soil investigation and have the foundation designed by a qualified structural engineer. Choosing the right foundation at the planning stage can save significant cost and prevent serious structural problems later.