
A well-designed office should do more than look attractive. It should make everyday work easier, create a positive impression on visitors and provide employees with a comfortable environment. The choice of furniture, colours, lighting, partitions and circulation areas can influence how people use the workplace.
However, one office design cannot suit every business. A doctor’s office has different requirements from an architectural studio, a coworking space or a corporate headquarters. Some workplaces need private rooms, while others depend on teamwork and open communication.
The following ten office design and interior concepts offer different ways to create a functional, attractive and business-friendly workspace.
1. Contemporary Professional Office
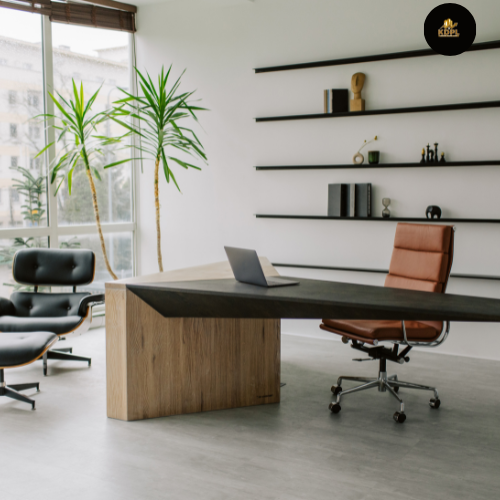
A contemporary professional office combines a clean appearance with practical furniture and modern finishes. It is suitable for consulting firms, financial services, corporate offices and professional organisations.
Use a combination of neutral wall colours, wooden textures, glass partitions and simple ceiling designs. Workstations should have enough space for computers, documents and daily office equipment. A well-planned reception desk and a small visitor seating area can make the entrance feel welcoming.
Instead of filling the office with decoration, focus on quality finishes, organised storage and balanced lighting.
2. Boutique Office Interior
A boutique office is generally smaller but gives considerable attention to design details and customer experience. It works well for architecture studios, fashion businesses, marketing agencies and specialised consultancy services.
Create a distinctive identity through a feature wall, custom reception counter, selected artwork and coordinated furniture. Use materials that reflect the business personality, such as wood, textured paint, decorative laminates or stone-look surfaces.
The design should feel memorable without sacrificing comfort or practical working space.
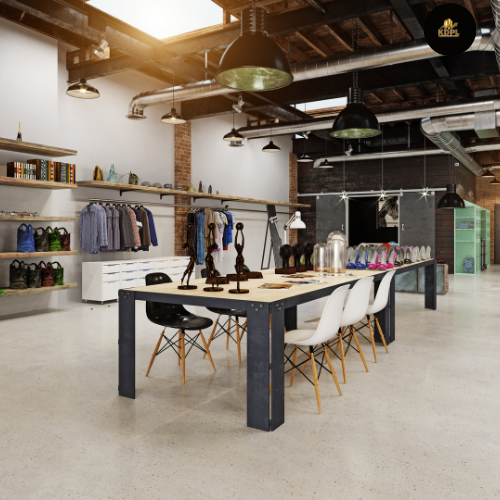
3. Co-Working Office Design
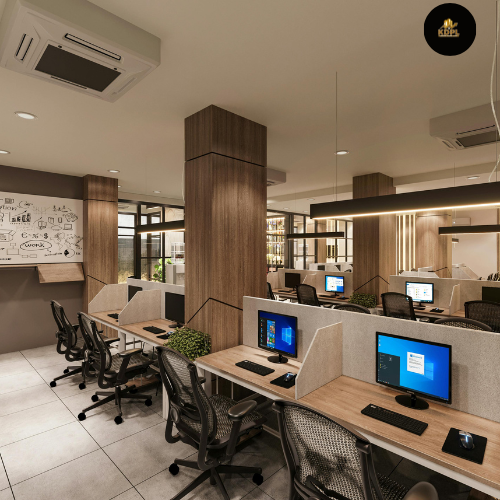
Co-working spaces are designed for different individuals, freelancers, startups and small teams who share a workplace.
A successful layout should include shared desks, individual work areas, meeting rooms, phone-call booths and informal seating. Modular furniture is particularly useful because the arrangement can change as membership and business requirements grow.
Provide sufficient charging points, high-speed internet, lockers and shared printing facilities. Good acoustic planning is essential because people from different businesses may be working in the same room.
4. Glass-Walled Office Design
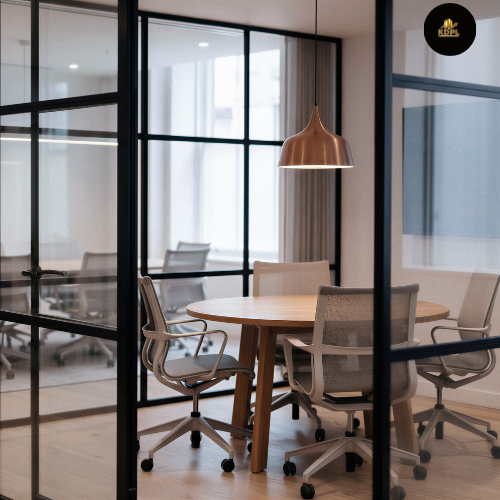
Glass partitions can create separate cabins and meeting rooms while maintaining a visual connection between different parts of the office. This design is suitable for offices where openness and natural light are important.
Use clear glass for collaborative areas and frosted or film-treated glass where privacy is required. Slim aluminium or other suitable framing systems can create a neat appearance.
Remember that glass does not automatically provide sound privacy. Select appropriate partition systems and doors if confidential discussions or frequent meetings take place.
5. Traditional Executive Office
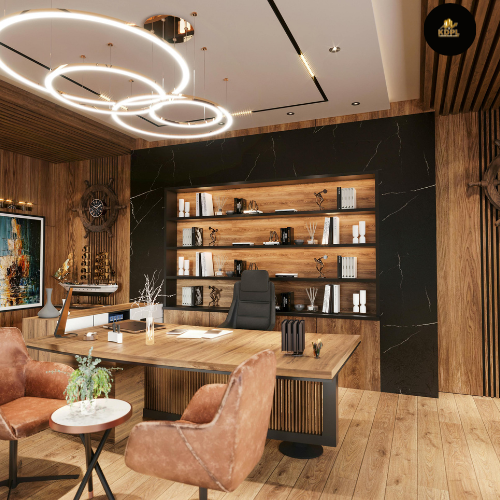
Some businesses prefer a formal interior that communicates experience, authority and stability. A traditional executive office is suitable for senior management, legal professionals and established organisations.
Consider a substantial desk, comfortable visitor chairs, wooden storage cabinets and a dedicated discussion table. Warm lighting, subtle wall panelling and carefully selected artwork can create a refined atmosphere.
Avoid overcrowding the room with oversized furniture. Maintain enough space for visitors to sit comfortably and move around the desk.
6. Technology-Focused Smart Office
A technology-focused office is planned around digital work, communication and efficient use of equipment. It is useful for IT companies, software development teams, digital agencies and technology-based businesses.
Provide well-positioned power outlets, data connections, cable management systems and reliable network coverage. Meeting rooms may require video-conferencing displays, cameras, microphones and suitable acoustic treatment.
Choose adjustable desks and ergonomic chairs for employees who spend long hours working on computers. Keep equipment access and maintenance requirements in mind while designing the furniture and storage.
7. Creative Studio Office
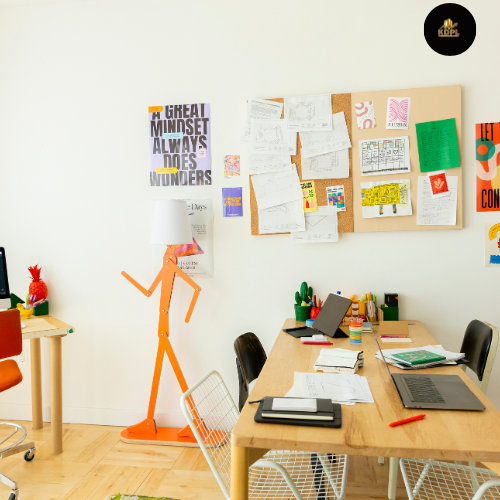
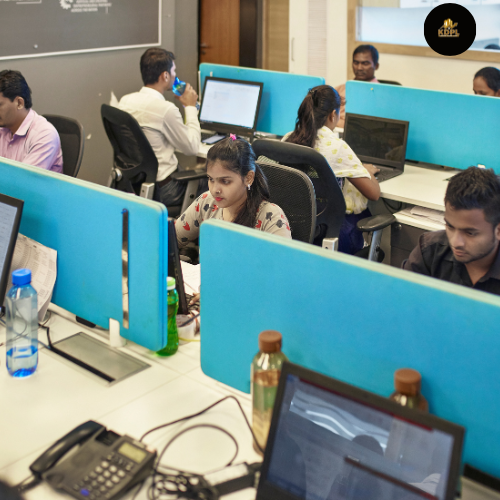
Creative studios need an environment where employees can discuss ideas, display work and experiment with different concepts. This style is suitable for graphic designers, architects, advertising agencies, photographers and content teams.
Use large collaborative tables, pin-up boards, writable walls and flexible seating. A dedicated presentation wall can display drawings, samples, mood boards and ongoing projects.
You can introduce colour through furniture, artwork or selected wall sections. Keep the main work surfaces organised so that the creative environment remains useful rather than distracting.
8. Wellness-Oriented Office Interior
A wellness-oriented office places employee comfort at the centre of interior planning. It is suitable for businesses that want to create a healthier and more comfortable working environment.
Give attention to natural daylight, suitable ventilation, comfortable seating and glare-controlled lighting. Include a small break-out area where employees can take a short break away from their desks.
Indoor plants, calming colours and comfortable common spaces can improve the atmosphere. However, plants and decorative features should not block walkways, emergency exits or ventilation systems.
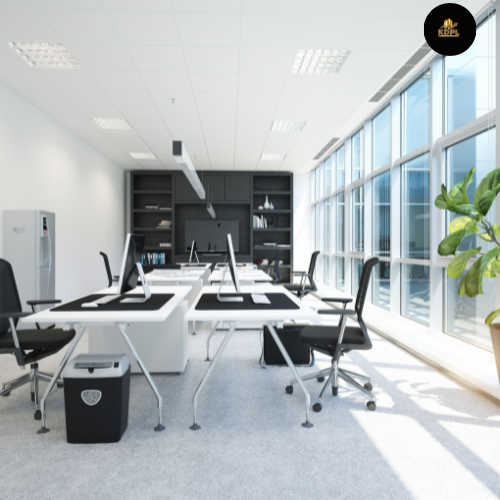
9. Client-Focused Reception and Meeting Office
Businesses that regularly meet customers need an office where visitors can easily understand where to go and where discussions can take place comfortably.
Start with a visible reception counter, clear signage and comfortable waiting seats. Plan meeting rooms close to the reception area so that visitors do not need to walk through private employee work zones.
Use acoustic doors, suitable lighting and convenient presentation facilities in meeting rooms. A consistent colour scheme, brand graphics and professional furniture can create a strong first impression.
10. Flexible Modular Office Design
A modular office is planned with furniture and partitions that can be adjusted when the business changes. It is useful for growing companies, project-based teams and organisations that frequently reorganise their departments.
Use movable partitions, modular desks, mobile storage units and adaptable meeting tables. Instead of fixing every function permanently, create zones that can serve different purposes when required.
For example, a training area may also work as a team discussion room when the office is not conducting training sessions. Plan electrical and data connections carefully so that furniture changes do not create cable hazards or expensive alterations.
How to Choose the Right Office Design for Your Business
Before selecting an interior style, understand the daily activities that will take place inside the office. Count the employees, identify the number of workstations, estimate visitor movement and decide how many private meeting spaces are necessary.
Next, examine the available floor area. A compact office may benefit from modular furniture and glass partitions, while a larger workplace can accommodate separate departments, meeting rooms and employee facilities.
Lighting, ventilation, air conditioning, electrical distribution, internet connectivity and fire safety should be included in the initial layout. Choose flooring, wall finishes and furniture according to expected usage and maintenance requirements.
Budget planning is equally important. Allocate funds for essential building services and functional furniture before spending on decorative ceilings, feature walls or premium finishes. Businesses planning an office in Lucknow can work with an experienced construction and interior team, such as Kanakdhara Developer Private, to coordinate design, space planning and execution according to their requirements.
Conclusion
Office design should reflect the way a business operates. A boutique office needs a distinctive identity, a technology-focused workplace requires organised equipment and connectivity, and a co-working space depends on flexible shared facilities. Similarly, a client-facing office needs a welcoming reception and comfortable meeting rooms.
The best Office Design and Interior Ideas are those that balance appearance, employee comfort, business requirements and long-term maintenance. Plan the layout carefully before selecting finishes and furniture so that the finished office remains useful as the organisation grows.
Frequently Asked Questions
1. What are the most popular types of office interior design?
Contemporary, minimalist, industrial, executive, co-working, creative studio, glass-partition, wellness-oriented and modular office designs are popular choices.
2. How do I choose an office interior design?
Consider your business type, employee count, available floor area, visitor requirements, working style and budget before selecting a design.
3. Which office design is suitable for a startup?
A flexible or co-working-inspired design is often suitable. Modular furniture, shared meeting areas and adaptable workstations can support future growth.
4. Are glass partitions good for office interiors?
Yes. Glass partitions can maintain visual openness and allow light to pass through. Choose suitable acoustic and privacy solutions where required.
5. How can I make a small office look spacious?
Use compact furniture, vertical storage, light colours, organised cable management and carefully positioned glass partitions. Avoid unnecessary partitions and oversized reception counters.
6. What furniture is essential for a modern office?
Essential furniture generally includes work desks, ergonomic chairs, storage cabinets, meeting tables, visitor seating and reception furniture, depending on the business.
7. Which colours are best for office interiors?
Neutral shades such as white, beige, grey and soft wood tones are versatile. Accent colours can be added through furniture, artwork and selected walls.
8. How can I make an office interior look premium on a limited budget?
Use coordinated colours, good lighting, clean furniture designs and a few attractive feature finishes. Premium-looking results do not require expensive materials throughout the office.
9. What should be included in an office meeting room?
A meeting room should have suitable seating, a table, power outlets, data connectivity, lighting, ventilation and presentation or video-conferencing facilities according to its use.
10. Why should office interior planning be completed before construction?
Early planning helps coordinate partitions, electrical points, lighting, air conditioning, data connections and furniture positions. It can reduce rework, delays and unnecessary expenses.