
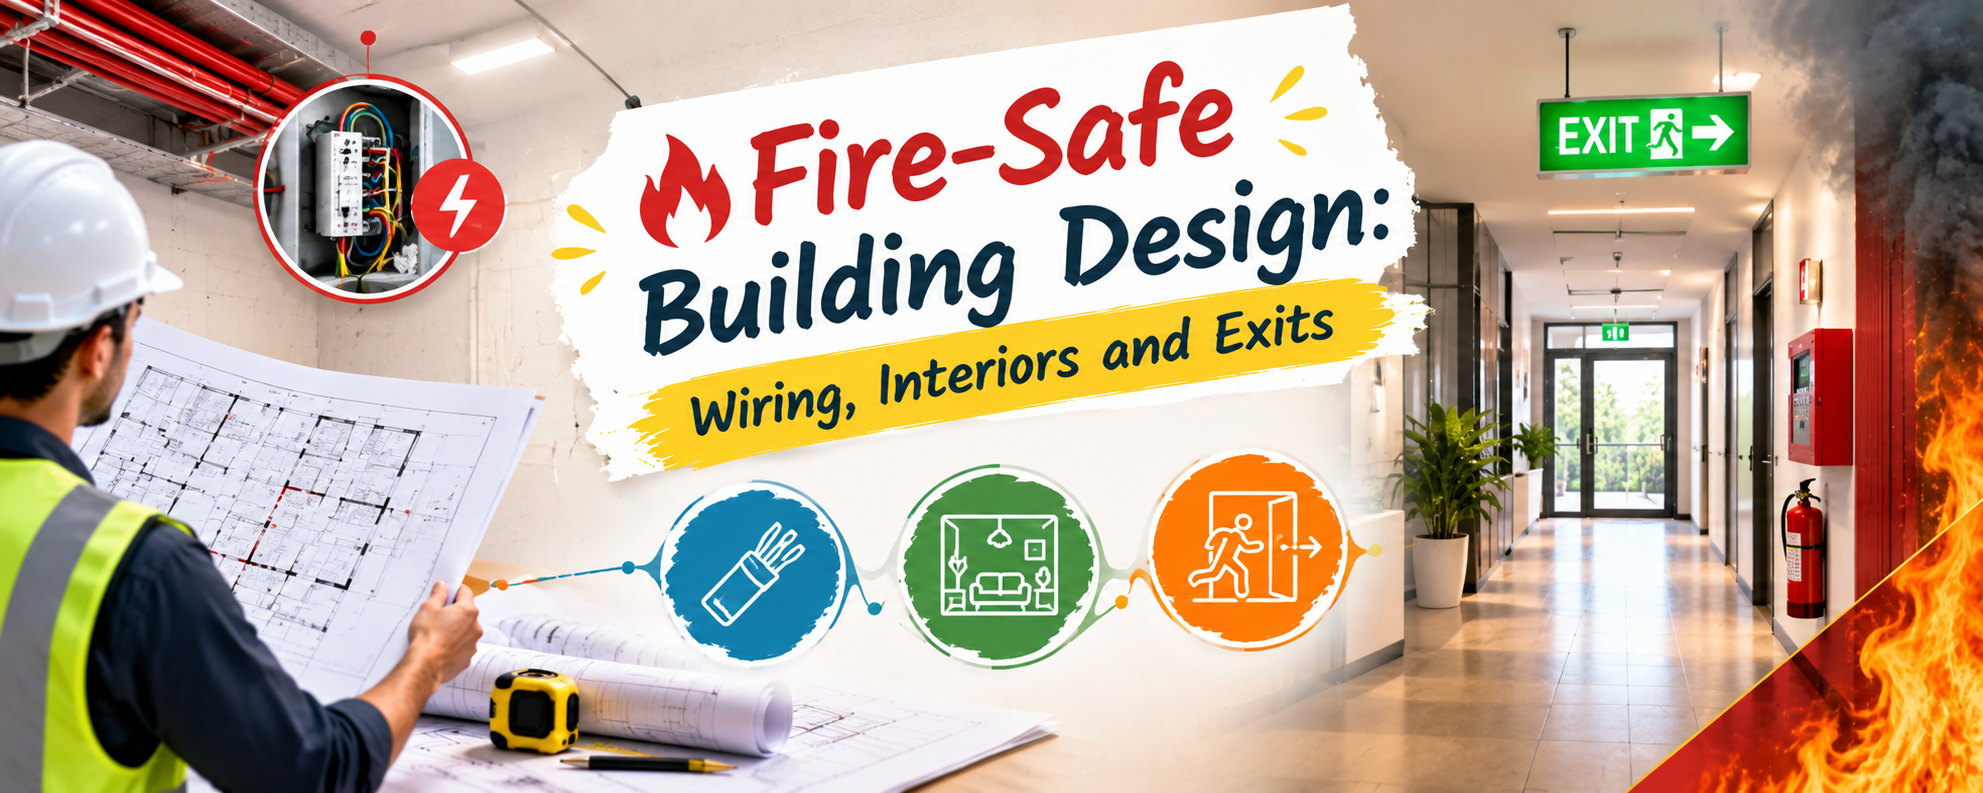

Design Buildings to Reduce Fire Risks
Fire safety should be considered while planning a house, office or commercial building—not after the interiors are completed. Electrical faults, overloaded circuits, cooking equipment, combustible furniture and poor ventilation can all contribute to fire risks. When a fire occurs, smoke and toxic fumes can spread quickly, making escape difficult even before flames reach every room.
A good Fire-Safe Building Design focuses on three priorities: reducing the possibility of fire, slowing the spread of flames and smoke, and providing safe, accessible escape routes.
Whether you are constructing a small home, office, showroom or commercial building, the right combination of electrical planning, low-smoke materials, fire-resistant interior products, alarms and well-planned exits can improve safety without unnecessarily wasting space or money.
1. Choose Interior Materials That Reduce Fire Spread
Interior materials influence how quickly a fire can develop and how much smoke is produced. Avoid choosing materials only because they look attractive or cost less.
For ceilings, partitions and wall finishes, select products with suitable tested fire-performance classifications for their intended application. Non-combustible or appropriately fire-rated materials are preferable in locations where the building design requires them.

Gypsum board: Suitable fire-rated gypsum board systems can help protect partitions and ceilings when installed with the specified framing, joints and fixings.
Mineral wool: Can be used in suitable wall and ceiling assemblies for insulation and fire protection.
Metal framing: Often useful for non-combustible partition systems when correctly designed.
Fire-rated doors: Help resist fire and smoke spread when installed with compatible frames, seals and self-closing hardware.
Low-flame-spread finishes: Choose tested products suitable for the building’s occupancy and applicable fire requirements.
Avoid untreated decorative foam, highly combustible wall coverings and unverified ceiling materials. Do not assume that a product is fire-safe simply because a seller describes it as fire-resistant.
False ceilings also need careful planning. Avoid creating concealed spaces that allow smoke or fire to travel unnoticed between rooms. Use approved materials and maintain access to electrical equipment for inspection.
2. Use Low-Smoke Electrical Wiring and Safe Electrical Systems
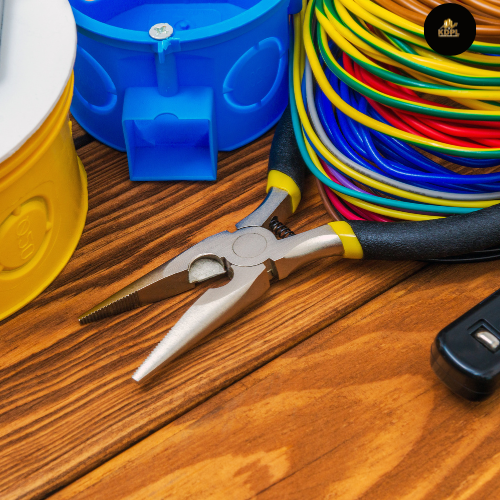
Electrical faults are an important source of building fires. Poor-quality cables, loose connections, overloaded circuits, damaged insulation and incorrect electrical installation can create dangerous conditions.
For suitable building applications, discuss LSZH (Low Smoke Zero Halogen) cables with your electrical designer. These cables are designed to produce lower smoke and avoid halogen-acid gas emissions compared with conventional halogen-containing cable materials under specified test conditions. They can be particularly useful in enclosed or escape-route environments where smoke visibility and corrosive gases are major concerns.
However, LSZH does not mean fireproof. Choose cables with the required voltage rating, conductor size, flame or fire-performance classification and certification for their intended use.
Important electrical safety measures include:
Separate circuits for air conditioners, geysers, kitchen appliances and other heavy loads.
Correctly rated MCBs and suitable RCCB/RCBO protection.
Proper earthing and bonding.
Quality switches, sockets, junction boxes and connectors.
No loose joints hidden inside walls or false ceilings.
Properly designed cable routes and conduits.
Inspection and testing by a qualified electrician.
Never overload extension boards or connect several high-power appliances to one socket. Keep electrical panels accessible and clearly labelled. Install suitable isolation switches where required.
3. Plan Kitchens, Offices and Bedrooms According to Their Fire Risks
Different rooms need different fire-safety arrangements.
Kitchen: Keep cooking appliances away from curtains and other combustible materials. Provide suitable ventilation, maintain gas connections and hoses, and keep a suitable fire blanket or appropriate extinguisher accessible. Never pour water onto burning cooking oil.
Bedrooms: Avoid excessive decorative fabrics, unattended candles and overloaded charging points. Keep escape doors and windows accessible. Install suitable smoke alarms.
Home offices: Use certified electrical equipment, avoid overloaded power strips and maintain ventilation around computers, printers, UPS systems and other equipment.
Commercial offices: Provide clear circulation paths, suitable electrical distribution, emergency lighting, alarms and fire protection systems based on occupancy and building requirements.
A room’s furniture arrangement should never block doors, windows, electrical panels or escape routes.
4. Create Strong and Practical Emergency Escape Routes
An escape route is one of the most important parts of fire-safe planning. Even a building with good materials can become dangerous if occupants cannot reach an exit quickly.
For a small home, plan an easy route from bedrooms and living areas to an exterior door. Where practical and permitted, consider a second independent way out, such as an appropriately designed accessible window or another exit.
For offices and commercial buildings, the number, arrangement, width and travel distance of exits must be calculated according to occupancy, building height, floor area and applicable regulations. Do not assume that one staircase is sufficient for every building.
Important planning principles include:
Keep corridors and staircases free from furniture, storage and decorative obstructions.
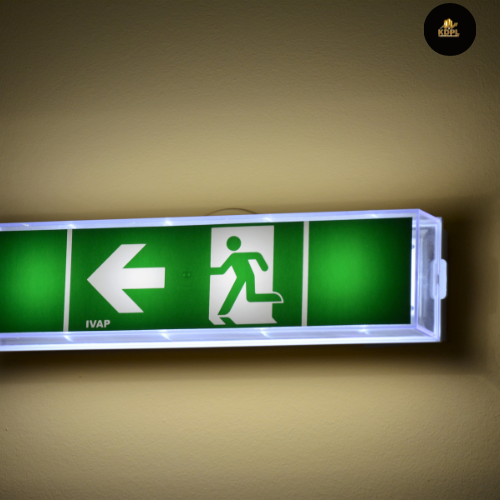
Provide clearly visible exit signs and emergency lighting.
Use suitable fire-rated, self-closing doors where required.
Ensure exit doors can be opened easily from the escape side without searching for a key.
Provide routes that lead to a safe exterior area or an approved place of safety.
Never count an ordinary lift as an emergency exit.
Keep access-controlled doors capable of releasing appropriately during emergencies.
Do not install grills, locks or security barriers that prevent occupants from escaping. If security grills are necessary, use an approved arrangement that can be opened quickly from inside.
5. Save Space with Smart Escape-Route Planning

Fire safety does not always require a large unused area. It requires clear, properly designed circulation space.
For example, a residential floor plan can place bedrooms and the living area around a simple passage leading to the main exit. Avoid creating dead-end passages or placing storage cabinets in narrow corridors.
In an office, organise workstations around clear circulation paths. Place printers, storage racks and pantry equipment away from exit doors and staircases. Use wall-mounted storage where appropriate, but never reduce the required escape width.
For multi-storey buildings, the staircase, exit enclosure and discharge route must follow the applicable fire-safety design. A decorative staircase in an open living room is not automatically a protected fire escape.
The National Building Code of India 2016, Part 4, addresses fire prevention, life safety, exit requirements, smoke control and fire protection. The exact provisions applicable to a project depend on its occupancy and local building regulations
6. Install Smoke Alarms, Fire Detection and Emergency Lighting
Early warning gives occupants valuable time to escape. Install suitable smoke detectors in residential buildings, especially near sleeping areas and on relevant floor levels. Commercial buildings may require a designed fire alarm and detection system with manual call points, sounders and control panels.
Also consider:
Emergency lights that operate during a power failure.
Illuminated exit signs.
Suitable fire extinguishers for the identified fire risks.
Fire blankets in appropriate kitchen locations.
Automatic sprinklers or other suppression systems where required.
Periodic inspection and testing of safety equipment.
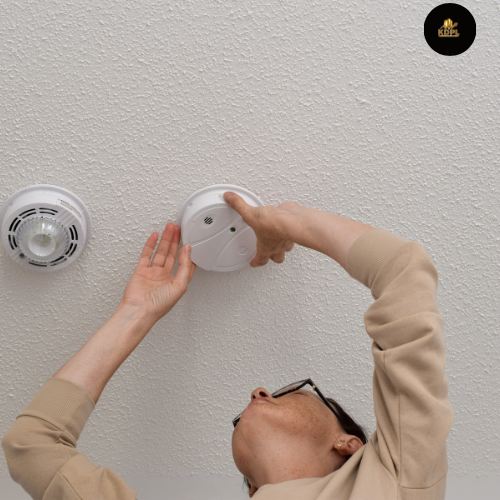
Never cover a smoke detector with plastic or remove its battery because of nuisance alarms. Choose the correct detector type and location according to the manufacturer’s instructions and the building’s fire strategy.
7. Affordable Fire-Safety Planning: Spend Where It Matters
A safer building does not always require expensive decorative systems. Some of the most valuable improvements are basic planning decisions.
| Priority | Affordable action |
|---|---|
| Electrical safety | Correct wiring, earthing and circuit protection |
| Interior safety | Avoid highly combustible decorative materials |
| Escape routes | Keep corridors, doors and stairs clear |
| Early warning | Install and maintain suitable smoke alarms |
| Visibility | Provide emergency lights and clear exit signs |
| Maintenance | Inspect wiring, appliances and fire equipment regularly |
For a new home, coordinate the electrical and fire-safety layouts before plastering and false-ceiling work. This avoids expensive rewiring later. For existing buildings, begin with an electrical inspection, detector installation and removal of escape-route obstructions.
Commercial buildings should have a fire-safety professional assess the design and determine the necessary alarm, suppression, compartmentation and evacuation systems. Never reduce required exit widths or omit required fire protection to save money.
8. Prepare and Practise an Emergency Escape Plan
Even a well-designed building needs a practical evacuation plan. Every family member or employee should know the nearest exit, an alternative route and the outdoor assembly point.
Conduct periodic drills in offices and commercial buildings. Explain how to raise the alarm, contact emergency services and assist children, elderly people and people with disabilities.
During a fire, leave immediately if the route is safe. Stay low if smoke is present, avoid lifts and never return inside for belongings. If an escape route is blocked, close the door between yourself and the smoke, call emergency services and signal for help from a safe location.
Conclusion: Build for Prevention, Protection and Escape
Fire safety is not achieved through one special cable, one fire-resistant wall or one extinguisher. It requires a coordinated approach involving safe electrical systems, suitable low-smoke materials, fire-resistant construction, early detection and reliable escape routes.
For homeowners, the best time to plan these features is before construction begins. For commercial projects, professional fire-safety design and approval should be part of the project from the planning stage.
A thoughtfully designed building can reduce fire risks, slow the spread of smoke and flames, and give occupants a better chance of reaching safety. Always follow the applicable local fire regulations and obtain professional advice for the building’s actual size, occupancy and layout.
Frequently Asked Questions
1. Which wiring is best for fire safety in a home?
Use certified cables with the correct conductor size and performance ratings, installed by a qualified electrician. LSZH cables may be suitable in selected areas because they are designed to produce lower smoke and no halogen-acid gas emissions under specified tests.
2. What does LSZH wire mean?
LSZH means Low Smoke Zero Halogen. These cables are designed to reduce smoke production and avoid halogen-acid gas emissions under specified test conditions. They are not completely fireproof.
3. Which interior materials are safer for fire-resistant construction?
Suitable non-combustible materials, tested fire-rated gypsum board systems, mineral wool and compatible fire-rated doors can improve fire protection. Their performance depends on the complete installed system, not just the material name.
4. How can I reduce fire risks in a small house?
Use properly designed electrical circuits, avoid overloaded sockets, install smoke alarms, keep combustible materials away from heat sources and maintain clear escape routes. Arrange regular electrical inspections.
5. How many emergency exits should a commercial building have?
The required number depends on occupancy, occupant load, floor area, building height, travel distance and applicable regulations. A qualified fire-safety professional should determine the exit arrangement.
6. Can a normal staircase be used as a fire escape?
Not necessarily. A staircase must meet the applicable requirements for its location, protection, enclosure, width, access and discharge. A decorative open staircase should not automatically be treated as a protected fire exit.
7. Are fire-rated doors necessary in residential buildings?
They may be required in particular locations and building types, especially in protected staircases and other fire-separated areas. The fire-safety design and applicable local regulations determine where they are needed.
8. How can I make an escape route without wasting space?
Use a simple floor plan, keep corridors unobstructed, position storage away from exits and coordinate furniture with circulation paths. Required exit dimensions must never be reduced to gain usable floor area.
9. What is more dangerous during a building fire: smoke or flames?
Smoke can cause serious injury and death through toxic gases, heat and loss of visibility, sometimes before flames reach occupants. Early detection, smoke control and safe evacuation are therefore essential.
10. What should I do if smoke blocks my main exit?
Do not enter a smoke-filled route. Use a safe alternative exit if available. If trapped, close doors between yourself and the smoke, call emergency services, and signal your location for rescue. Never use a lift during a fire.