

How to Select the Right House Floor Plan
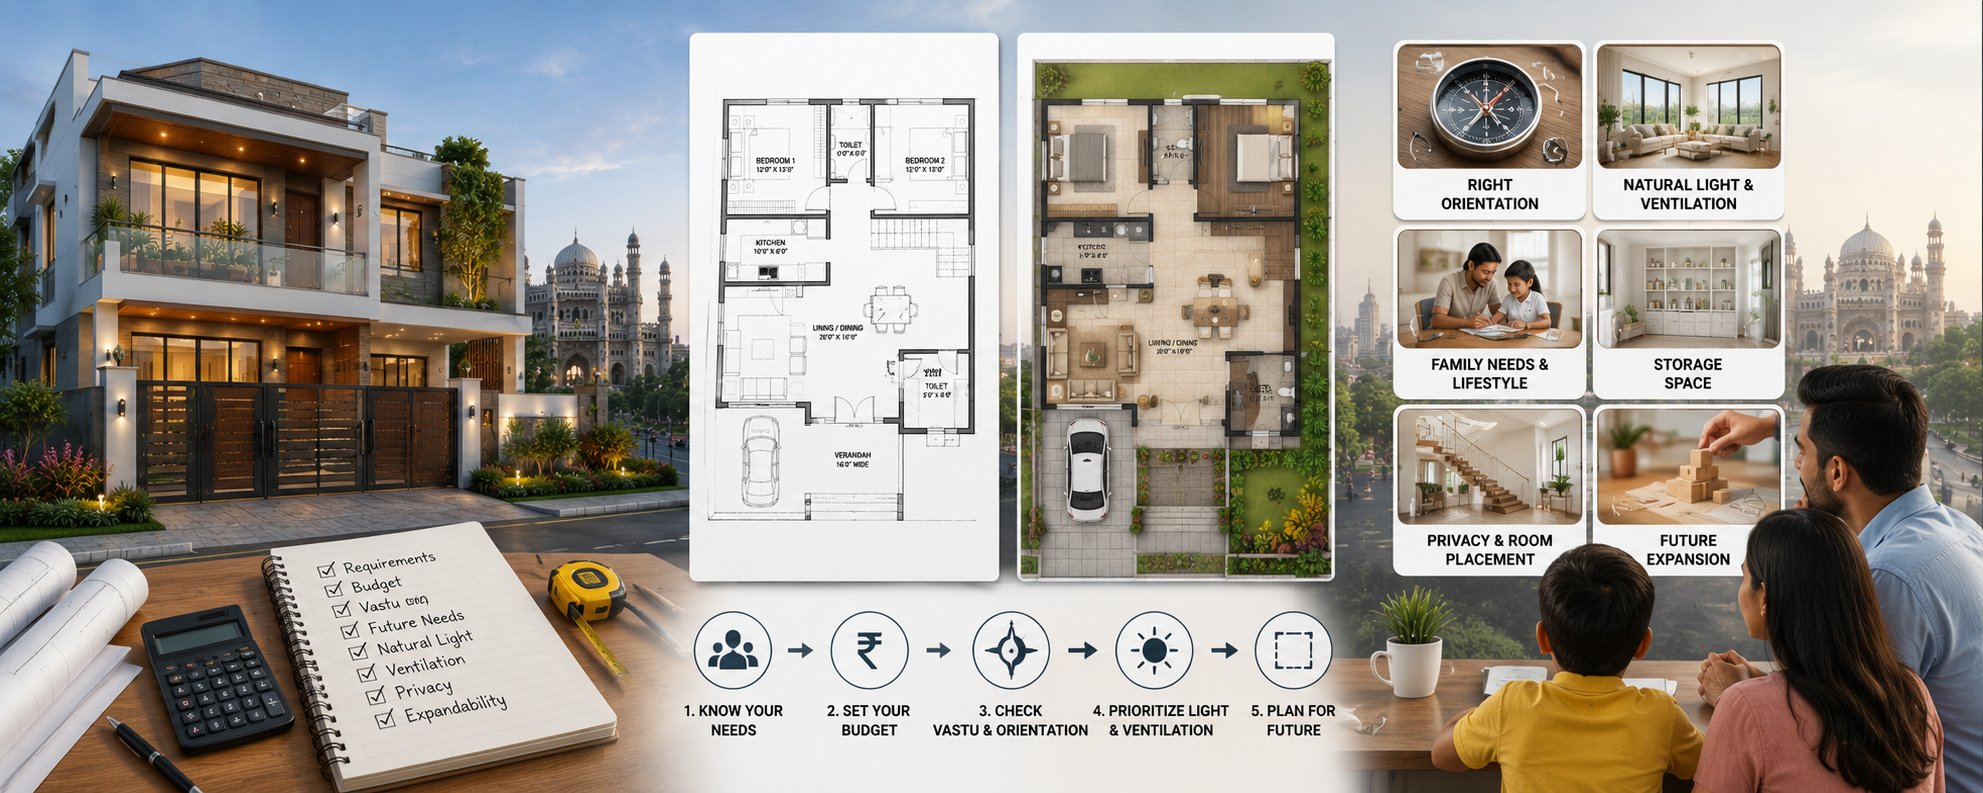
Designing your dream home begins with one of the most important decisions you will ever make—the floor plan. While beautiful elevations and stylish interiors often attract the most attention, the floor plan is the true foundation of a comfortable and functional home. It determines how your family lives, moves, interacts, and grows within the space for years to come.
As a construction, architecture, and interior design expert, I have seen homeowners spend months choosing flooring, paint colours, and furniture while approving a floor plan without careful consideration. Unfortunately, no amount of luxury finishes can compensate for a poorly planned layout. A well-designed floor plan improves everyday living, enhances natural ventilation, maximizes usable space, and increases the long-term value of your property.
Selecting the Right House Floor Plan is not about copying a design from the internet. It is about creating a layout that reflects your family’s lifestyle, adapts to future needs, and makes every square foot of your home meaningful. This guide explains the essential factors every homeowner should consider before finalizing a floor plan.
Understand Your Family's Lifestyle Before Designing

The best floor plans are designed around people rather than rooms. Before discussing dimensions with an architect, take time to understand how your family actually lives.
A young couple may prioritize open living spaces and a home office, while a joint family may require additional bedrooms, private sitting areas, and easy circulation between spaces. Families with elderly members benefit from ground-floor bedrooms and wider movement areas, whereas households with children often require flexible spaces that can evolve over time.
Instead of asking how many rooms you need today, think about how your lifestyle may change over the next ten or twenty years. Planning for future requirements during the design stage is significantly easier than renovating later.
Evaluate Your Plot Before Choosing a Floor Plan
Every plot has unique characteristics, and a successful floor plan responds to them intelligently. Plot size, shape, orientation, road access, neighbouring buildings, and local development regulations all influence how spaces should be arranged.
For example, a north-facing plot allows different window placements than a west-facing property, where protection from afternoon heat becomes more important. Corner plots offer opportunities for better ventilation and dual elevations, while narrow plots require creative planning to maximize natural light.
A floor plan should never be selected without understanding the strengths and limitations of the site. The best architectural layouts work with the plot rather than against it.
Prioritize Functionality Over Room Count
Many homeowners measure a home’s quality by the number of rooms it contains. Professional architects evaluate how efficiently those rooms function together.
A house with fewer but well-planned spaces often feels larger and more comfortable than one filled with unnecessary rooms. Smooth circulation, adequate storage, logical zoning, and proper room proportions create a better living experience than simply increasing built-up area.
Every corridor, staircase, doorway, and transition space should contribute to usability instead of occupying valuable square footage.
A practical home is one where every space serves a purpose.
Balance Privacy and Social Spaces
An effective floor plan carefully separates public and private areas.
Living rooms, dining areas, and guest spaces should be easily accessible without disturbing bedrooms or personal spaces. Similarly, bedrooms should remain peaceful and away from noisy entertainment zones.
Modern homes increasingly embrace open-plan living, but complete openness is not always ideal. Thoughtful zoning creates both interaction and privacy, allowing family members to enjoy shared moments without sacrificing personal comfort.
The most successful floor plans strike a balance between togetherness and individual space.
Maximize Natural Light and Ventilation
Good architecture reduces dependence on artificial lighting and mechanical cooling. A carefully designed floor plan considers the movement of sunlight and prevailing winds throughout the day.
Large windows, cross ventilation, internal courtyards, skylights, and well-positioned openings improve indoor comfort while reducing electricity consumption. In cities like Lucknow, where summers are hot, proper orientation and ventilation significantly improve thermal performance.
Natural light also enhances mood, makes interiors appear larger, and creates healthier living environments.
A bright, airy home is the result of intelligent planning rather than expensive construction.
Think About Furniture Before Finalizing Walls
One of the most overlooked aspects of floor planning is furniture placement. Rooms may appear spacious on paper but become cramped after wardrobes, beds, sofas, dining tables, and storage units are installed.
Professional architects visualize furniture layouts while designing the floor plan. This ensures sufficient circulation space, convenient access to doors and windows, and comfortable movement throughout the home.
Planning furniture in advance also simplifies electrical layouts, lighting positions, television points, air-conditioning locations, and modular kitchen design.
A room should not only fit furniture; it should allow people to live comfortably around it.
Design for Future Flexibility
A home should evolve with your family rather than become outdated after a few years.
Future flexibility may include provisions for an additional floor, home office, guest suite, children’s study room, rental unit, or elderly-friendly modifications. Incorporating these possibilities during the planning stage minimizes structural changes in the future.
Adaptable homes remain functional throughout changing family circumstances while protecting the long-term value of the property.
A flexible floor plan is one of the smartest investments a homeowner can make.
Integrate Interior Design from the Beginning
Interior design should never be treated as a separate project after construction is complete. Architectural planning and interior planning should progress together.
The location of wardrobes, modular kitchens, bathrooms, false ceilings, lighting fixtures, electrical outlets, plumbing points, and storage spaces all influence the floor plan.
When interiors are considered during the design stage, construction becomes more efficient, costly modifications are avoided, and the finished home feels cohesive.
This integrated approach creates homes that are both visually appealing and highly functional.
Avoid Following Trends Blindly
The internet provides endless floor plan ideas, but copying them without understanding your own requirements often leads to disappointment.
A layout designed for a different climate, family structure, or plot size may not work effectively for your home. Architectural trends change over time, but functionality remains timeless.
Instead of choosing a design because it is fashionable, select one that responds to your lifestyle, environment, and long-term goals.
The most successful homes are personalized rather than copied.
Collaborate with Experienced Professionals
A floor plan is far more than a sketch. It is the blueprint that guides architects, structural engineers, contractors, electricians, plumbers, and interior designers throughout construction.
Experienced professionals understand how structural systems, ventilation, sunlight, drainage, circulation, aesthetics, and building regulations interact within a single design. Their expertise helps identify potential challenges before construction begins.
Professional planning reduces project delays, controls costs, improves construction quality, and ensures that every part of the home works together seamlessly.
Choosing the right design team is just as important as choosing the right floor plan.
Conclusion
Selecting the Right House Floor Plan is one of the most important decisions in the home-building journey. A thoughtfully designed layout influences your comfort, daily routine, energy efficiency, maintenance costs, and property value for decades. It is not simply about fitting rooms into a plot but about creating a living environment that reflects your family’s needs today while adapting to tomorrow.
Before construction begins, invest time in understanding your lifestyle, evaluating your site, and collaborating with experienced architects and interior designers. Prioritize functionality over trends, natural light over unnecessary complexity, and future flexibility over short-term convenience.
A beautiful home starts with an attractive elevation, but a truly successful home begins with an intelligent floor plan. When every room is carefully planned and every space serves a purpose, your house becomes more than a structure—it becomes a home designed to enrich your family’s life for generations.