
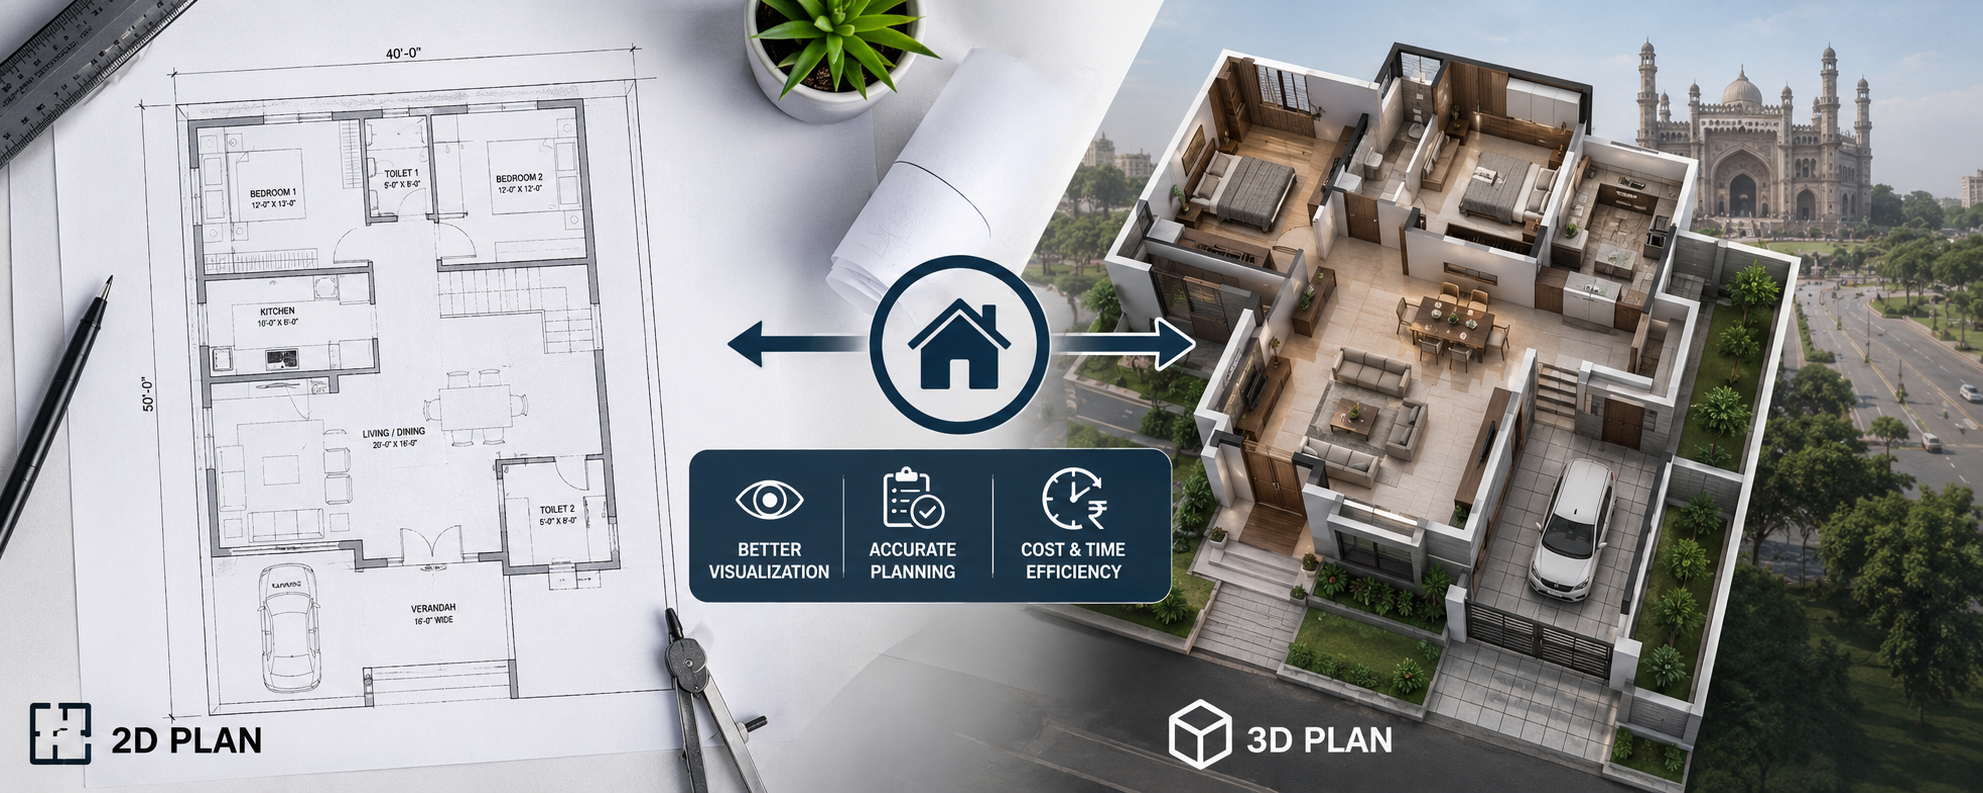

2D and 3D House Plans: Why Both Matter Before Construction
Building a home is one of the most significant investments you will ever make. Every wall, room, window, and staircase you build today will shape your family’s lifestyle for decades. Yet, many homeowners rush into construction after approving only a basic floor plan, believing that the rest can be managed during execution. As a construction, architecture, and interior design expert, I can confidently say that this approach often leads to expensive modifications, project delays, and avoidable compromises.
This is where 2D and 3D House Plans become invaluable. They are not merely architectural drawings; they are decision-making tools that help homeowners visualize, evaluate, and perfect every aspect of their future home before construction begins. When used together, they reduce uncertainty, improve communication, and ensure that the final structure matches your expectations.
Understanding the Purpose of 2D House Plans
A 2D house plan is the technical foundation of every residential construction project. It presents the layout of the home from a top view, clearly showing the arrangement of rooms, walls, doors, windows, staircases, and circulation spaces. Architects, structural engineers, contractors, and construction teams rely on these drawings to understand dimensions and execute the project accurately.
While a 2D plan may appear simple, it carries critical information that influences the entire construction process. It helps determine room sizes, furniture placement, movement within the house, and the relationship between different spaces. More importantly, it ensures that every square foot of your plot is utilized efficiently according to your family’s present and future needs.
Without a detailed 2D plan, construction becomes dependent on assumptions, increasing the likelihood of errors that are difficult and costly to correct later.
Why 3D House Plans Transform Decision Making
Although a 2D drawing provides technical clarity, it often becomes difficult for homeowners to imagine how their completed house will actually look. This is where 3D house plans create remarkable value.
A 3D visualization converts technical drawings into realistic architectural views, allowing you to experience your future home before construction starts. You can understand the building’s proportions, exterior elevation, room appearance, natural lighting, ceiling heights, and spatial relationships in a way that traditional drawings cannot communicate.
Instead of interpreting architectural symbols, homeowners can confidently evaluate whether a living room feels spacious, whether the kitchen layout is practical, or whether the front elevation matches their vision. This clarity minimizes misunderstandings between clients and architects while significantly reducing design revisions during construction.
The Real Advantage of Using Both Together
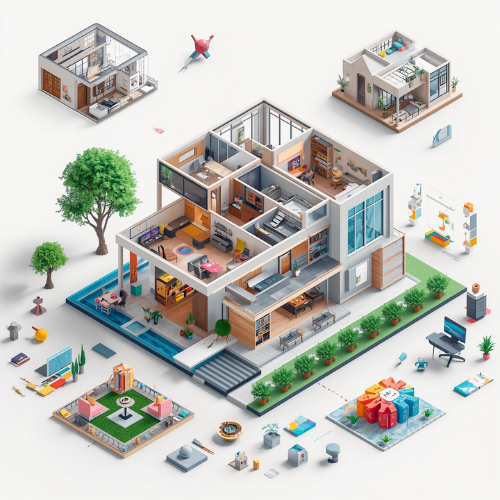
Many homeowners mistakenly believe they must choose between a 2D drawing and a 3D visualization. In reality, they complement each other rather than compete.
The 2D plan provides technical accuracy, measurements, and construction guidance, while the 3D plan delivers visual understanding and design confidence. Together they create a complete roadmap for successful home construction.
When both plans are prepared before construction begins, homeowners gain the confidence to approve every detail with a clear understanding of the final outcome. Contractors also benefit because accurate drawings reduce ambiguity, improve workflow, and minimize execution errors.
This integrated planning approach saves time, controls costs, and ensures smoother project coordination from foundation to finishing.
Better Budget Planning Starts with Better Visualization
Unexpected expenses often arise because homeowners make design changes after construction has already begun. A shifted staircase, an enlarged bedroom, relocated windows, or modified exterior features may appear to be small adjustments, but they frequently affect structural work, electrical layouts, plumbing systems, and finishing materials.
Comprehensive 2D and 3D planning allows these decisions to be finalized before work starts on site. As a result, material estimation becomes more accurate, labour productivity improves, and unnecessary demolition or reconstruction is avoided.
Investing in quality planning is considerably more economical than paying for repeated corrections during construction.
Interior Planning Should Never Wait Until the End
One of the biggest misconceptions in residential construction is that interior design begins after the building structure is complete. Professional practice follows the opposite approach.
When 3D planning is integrated early, homeowners can visualize furniture layouts, modular kitchens, wardrobes, lighting concepts, false ceilings, and storage solutions before construction starts. Electrical points, plumbing provisions, air-conditioning requirements, and appliance locations can all be incorporated into the structural design.
This coordination eliminates unnecessary wall cutting, rewiring, and redesign work after construction, creating a more efficient and aesthetically pleasing home.
Building with Confidence
echnology has transformed the way modern homes are designed, but successful construction still depends on thoughtful planning. A well-prepared 2D plan ensures engineering precision, while a realistic 3D visualization helps homeowners make informed decisions with confidence. Together, they create a seamless connection between imagination and execution.
As an architect and construction professional, my advice to every homeowner is simple: never begin construction until you fully understand both the technical layout and the visual outcome of your home. Time invested in planning always pays dividends through better quality, lower costs, fewer surprises, and greater satisfaction.
Conclusion
very dream home begins long before the first brick is laid. It starts with a clear vision supported by accurate planning. 2D and 3D House Plans provide the perfect combination of technical precision and visual clarity, allowing homeowners to make confident decisions before construction begins.
Rather than viewing these plans as an additional expense, consider them an investment in quality, efficiency, and peace of mind. A carefully planned home is easier to build, more comfortable to live in, and far more valuable in the long run. When your ideas are fully understood on paper and in realistic visual form, construction becomes smoother, smarter, and significantly more rewarding.