
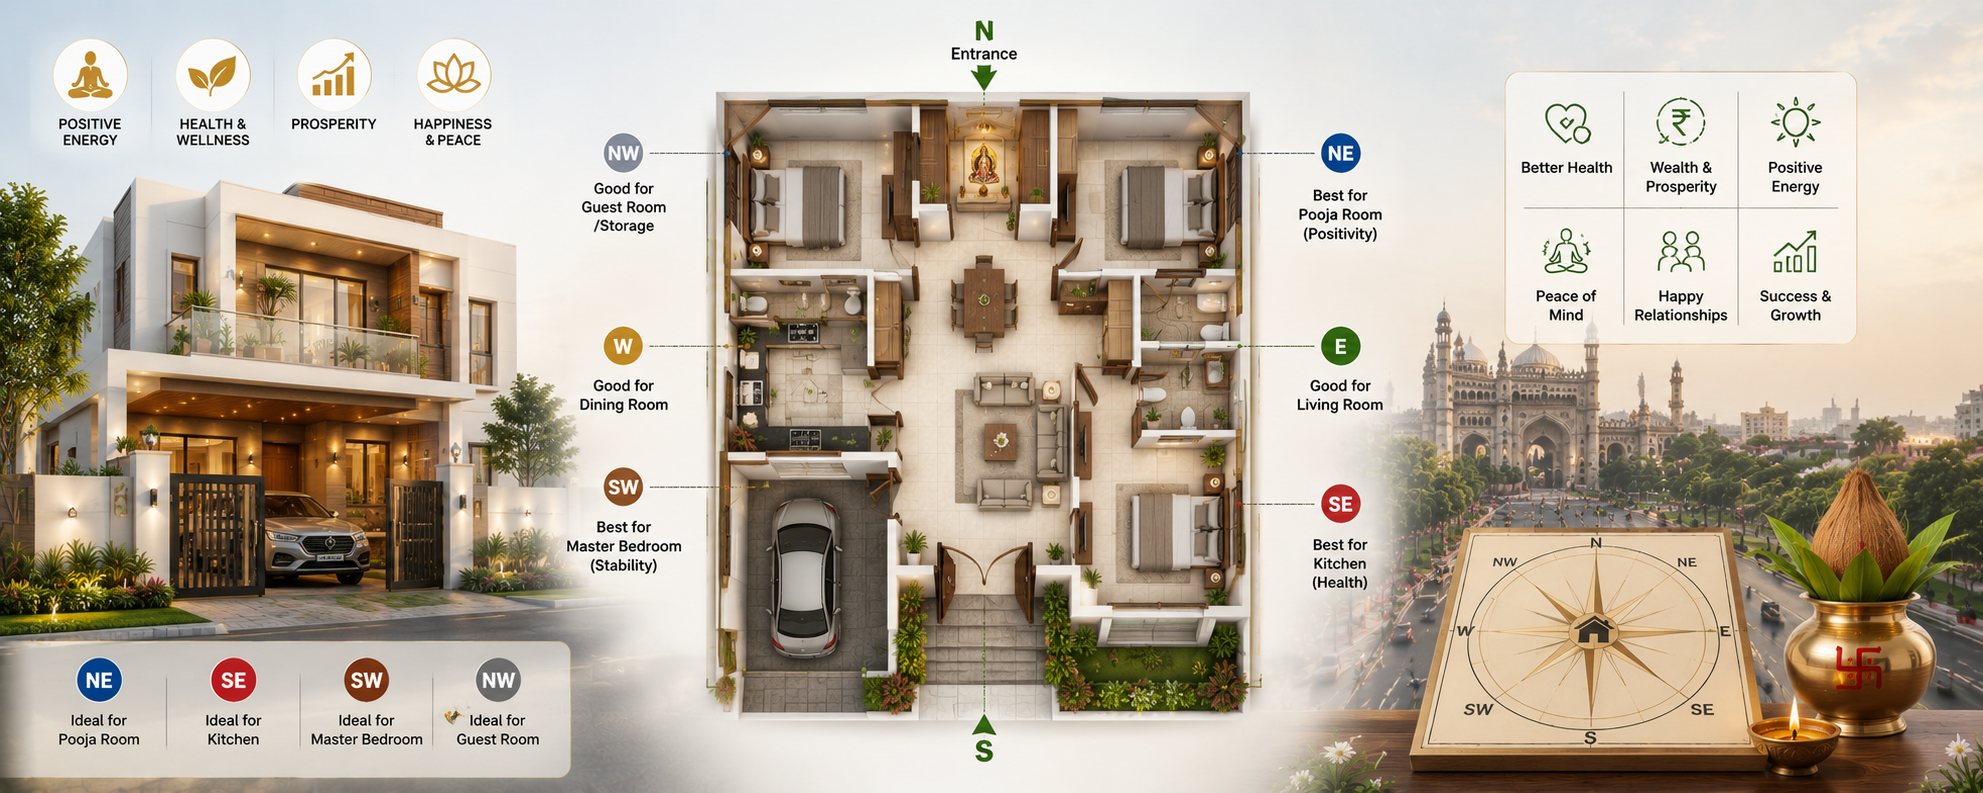

Vastu-Compliant House Planning in Lucknow
Building a home is more than constructing walls and a roof—it is about creating a space where comfort, health, prosperity, and peace coexist. For many homeowners in India, Vastu Shastra plays an important role in this journey. While architecture focuses on functionality, structural stability, and aesthetics, Vastu emphasizes the harmonious relationship between a building, nature, and human well-being.
As a construction, architecture, and interior design expert, I often meet homeowners who believe they must choose between modern architecture and Vastu principles. In reality, the best residential designs successfully combine both. A thoughtfully planned home can respect traditional Vastu concepts while embracing contemporary design, energy efficiency, and practical living.
If you are planning to build your dream home, understanding Vastu-Compliant House Planning in Lucknow can help you make informed decisions that align with both your beliefs and modern construction standards. This guide explains how Vastu can be integrated into architectural planning without compromising comfort, style, or structural quality.
Understanding Vastu in Modern Home Construction
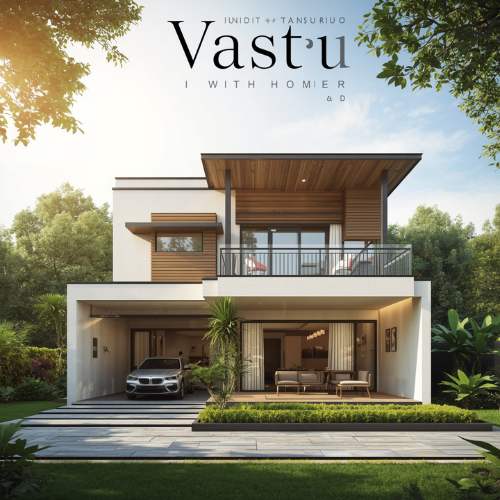
Vastu Shastra is an ancient Indian architectural philosophy that emphasizes balance between natural elements, directional energy, sunlight, airflow, and human activity. Its purpose is not simply religious or traditional; many of its principles encourage healthier living through proper ventilation, daylight, and thoughtful space planning.
Modern architects increasingly interpret Vastu as a design guideline rather than a rigid rulebook. Instead of blindly following every traditional recommendation, experienced professionals evaluate the plot, climate, structural feasibility, and family requirements before integrating Vastu principles into the overall design.
This balanced approach creates homes that are both practical and culturally meaningful.
Why Vastu Matters for Homes in Lucknow
Lucknow experiences distinct seasonal variations, including hot summers, monsoon rains, and cool winters. These climatic conditions make proper orientation and ventilation especially important.
Interestingly, several Vastu recommendations naturally complement climate-responsive architecture. Proper sunlight, cross ventilation, open spaces, and balanced room placement improve indoor comfort while reducing dependence on artificial lighting and mechanical cooling.
When Vastu planning is combined with modern architectural techniques, homeowners benefit from improved functionality, healthier living environments, and enhanced energy efficiency.
Rather than treating Vastu as a limitation, it should be viewed as an opportunity to design smarter homes.
Selecting the Right Plot Orientation
The planning process begins long before construction starts. Plot orientation influences sunlight exposure, airflow, privacy, drainage, and architectural possibilities.
Many homeowners prefer plots that align well with Vastu principles because they offer greater flexibility during design. However, every plot—regardless of its direction—can be planned intelligently with the help of an experienced architect.
Instead of rejecting a property solely based on orientation, focus on how effectively the architectural layout responds to the site’s strengths and challenges.
Good planning is always more important than perfect orientation.
Designing an Entrance That Welcomes Light and Comfort
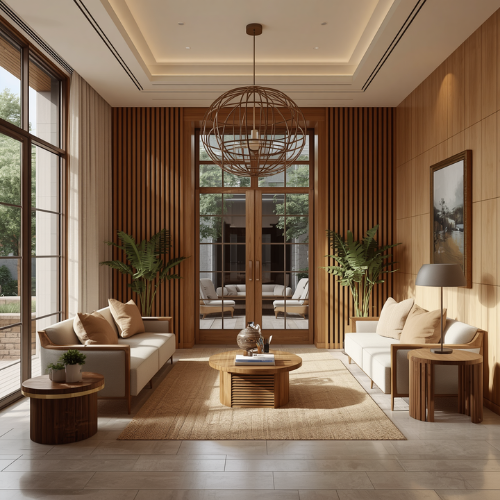
The entrance serves as the transition between the outside world and your personal living space. Beyond its symbolic importance in Vastu, it also influences circulation, natural lighting, security, and the overall appearance of the house.
A well-designed entrance should feel inviting, spacious, and visually balanced. Proper lighting, durable materials, weather protection, and easy accessibility enhance both functionality and aesthetics.
Architectural design should ensure that the entrance complements the overall elevation while providing a pleasant first impression for residents and visitors alike.
Planning Functional Living Spaces
The living room is one of the most frequently used spaces in any home. It serves as the centre for family interaction, entertainment, and welcoming guests.
From an architectural perspective, the living area should receive adequate natural light, comfortable ventilation, and seamless connectivity with adjacent spaces such as the dining room.
Open layouts have become increasingly popular because they improve visual spaciousness while encouraging better communication among family members.
The objective is not simply to create a large room but to create a comfortable environment that supports daily living.
Kitchen Design with Practical and Vastu Considerations
The kitchen represents one of the most active areas within a home. Effective kitchen planning combines functionality, hygiene, workflow, and adequate ventilation.
Modern modular kitchens should provide efficient work triangles between cooking, washing, and storage zones. Natural lighting, chimney ventilation, durable countertop materials, and organized storage all contribute to better usability.
When Vastu principles are incorporated alongside ergonomic kitchen planning, homeowners enjoy both practical convenience and cultural satisfaction.
A successful kitchen balances efficiency with thoughtful design rather than relying solely on traditional placement.
Bedroom Planning for Comfort and Privacy
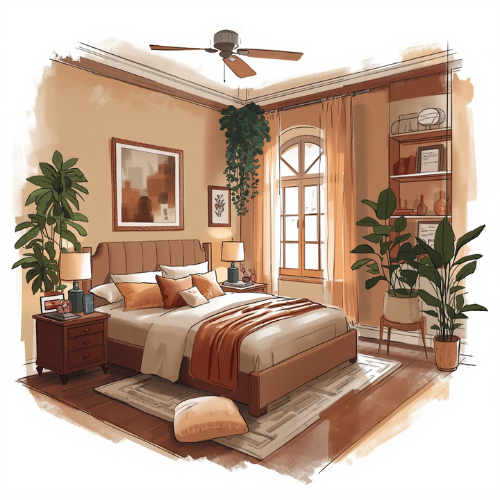
Bedrooms should provide relaxation, privacy, and restful sleep. Good architectural planning considers noise levels, natural ventilation, furniture placement, daylight, and circulation before determining bedroom locations.
Master bedrooms, children’s rooms, and guest bedrooms each have different functional requirements. Flexible layouts allow these spaces to adapt as family needs evolve over time.
Interior planning also plays an important role by ensuring wardrobes, lighting, electrical points, and storage solutions integrate seamlessly with the architectural layout.
Comfort should always remain the primary objective of bedroom design.
Natural Light and Ventilation Improve Every Home
Regardless of architectural style or Vastu preferences, every successful home benefits from abundant natural light and fresh air.
Cross ventilation reduces indoor heat, improves air quality, and creates healthier living conditions. Well-positioned windows, ventilators, skylights, and internal courtyards increase daylight penetration while minimizing dependence on artificial lighting.
In Lucknow’s climate, thoughtful shading devices, balconies, and landscape planning also help reduce solar heat gain during summer.
Homes designed around natural environmental conditions remain more comfortable throughout the year.
Interior Design Should Support Architectural Planning
Interior design should never be considered after the building structure is complete. Instead, architectural planning and interior planning should develop together.
Furniture layouts, false ceilings, electrical systems, plumbing, modular kitchens, wardrobes, lighting concepts, and storage solutions all influence room dimensions and circulation.
This integrated approach eliminates unnecessary modifications during construction and creates interiors that are both functional and visually harmonious.
A well-designed home is one where architecture and interiors complement each other naturally.
Common Misconceptions About Vastu
Many homeowners assume that every Vastu recommendation must be followed exactly, regardless of practical limitations. This belief often creates unnecessary anxiety during the planning process.
In reality, modern residential architecture requires balancing multiple factors including structural safety, municipal regulations, plot dimensions, budget, climate, and family lifestyle.
Professional architects understand how to interpret Vastu principles intelligently while maintaining engineering standards and contemporary design quality.
A home should provide confidence and comfort rather than stress caused by rigid interpretations.
The Value of Professional Planning
House planning involves far more than arranging rooms on paper. Every design decision affects structural performance, construction cost, maintenance requirements, and long-term usability.
Collaborating with experienced architects, structural engineers, and construction professionals ensures that every element—from space planning and Vastu integration to interior design and future expansion—is carefully considered before construction begins.
Professional planning minimizes costly design changes, improves construction efficiency, and creates homes that remain functional for generations.
The greatest investment in any home is not expensive materials but thoughtful planning.
Conclusion
Vastu-Compliant House Planning in Lucknow is not about choosing tradition over modern architecture. It is about creating a thoughtful balance between cultural values, scientific planning, structural safety, and comfortable living. When Vastu principles are integrated with intelligent architectural design, homeowners can enjoy spaces that feel harmonious, efficient, and future-ready.
The most successful homes are those that respond to their surroundings, support the family’s lifestyle, and remain adaptable over time. Rather than following generic layouts or internet trends, invest in professional planning that respects your beliefs while embracing modern construction practices.
A home designed with careful planning, quality engineering, functional interiors, and balanced Vastu principles becomes more than a residence. It becomes a place where every space contributes to well-being, every room serves a purpose, and every design decision adds lasting value for generations to come.