
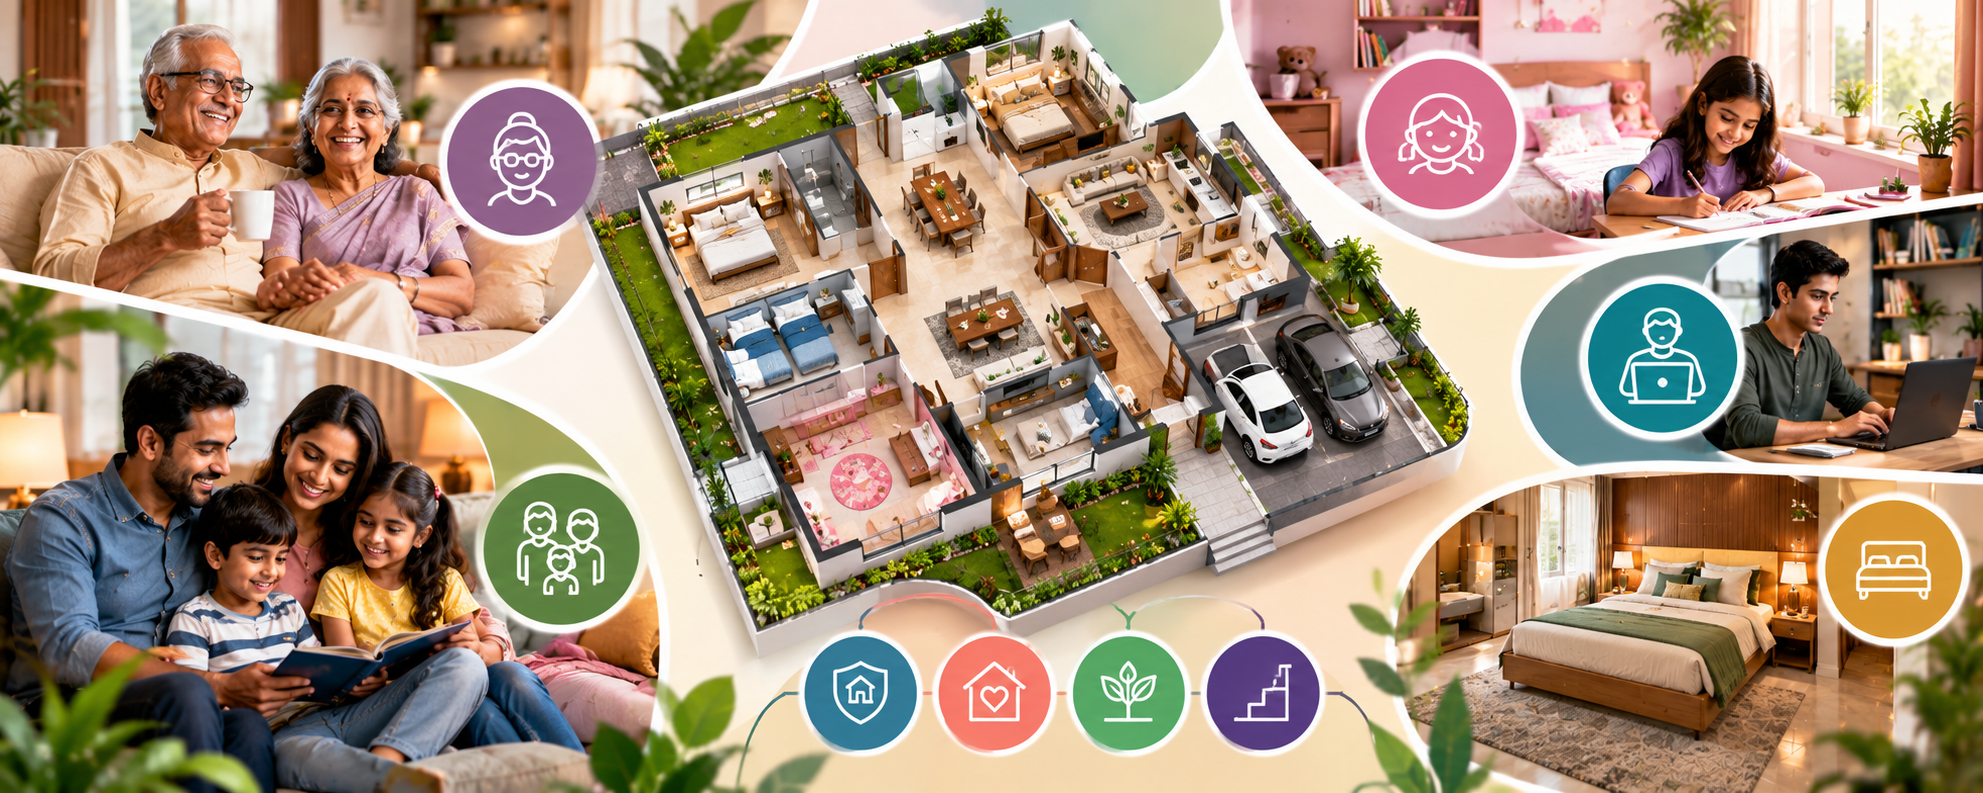

A multi-generation family home is designed to accommodate different generations under one roof, such as grandparents, parents, children, and sometimes other family members. In many Indian households, living together provides emotional support, shared responsibilities, and opportunities for stronger family relationships. However, when people of different ages and lifestyles share the same house, thoughtful planning becomes essential.
Grandparents may need easy access to bedrooms and bathrooms, working adults may require quiet spaces, and children need room to study and play. At the same time, every family member should have enough privacy and access to common areas. A successful multi-generation family home balances togetherness with independence, making daily life comfortable for everyone.
Understand the Needs of Every Generation

The first step in planning a multi-generation home is understanding the needs of the people who will live there. Rather than deciding the room arrangement based only on the number of family members, consider their daily routines, mobility, work schedules, privacy preferences, and future requirements.
Older family members may benefit from a bedroom on the ground floor, a nearby bathroom, and a short, unobstructed route to the living or dining area. Parents may need a private bedroom, storage space, and a quiet area for work. Children may require study desks, flexible furniture, and sufficient room for their activities.
Discussing these needs before preparing the floor plan can help prevent design conflicts later. It also allows the house to reflect the family’s actual lifestyle instead of following a standard layout that may not suit everyone.
Create Private Spaces Within a Shared Home
Privacy is one of the most important aspects of multi-generation living. Even in a close-knit family, each generation needs opportunities to relax, work, study, or spend time alone without disturbing others.
Bedroom placement can make a significant difference. Bedrooms belonging to older family members may be positioned away from noisy entertainment areas, while children’s rooms can be arranged near the parents’ bedroom. Where the plot and budget permit, separate bedroom zones or small private sitting areas can give family members greater independence.
Door placement, sound insulation, suitable partitions, and thoughtful corridor design can also improve privacy. If two generations have different schedules, locating their bedrooms in separate zones can reduce disturbance during early mornings or late evenings.
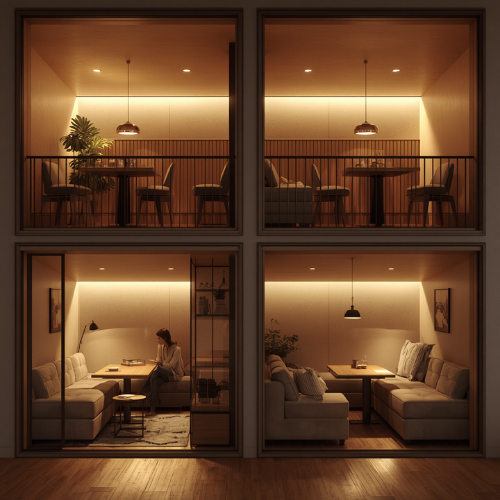
Plan Shared Living and Dining Areas Carefully
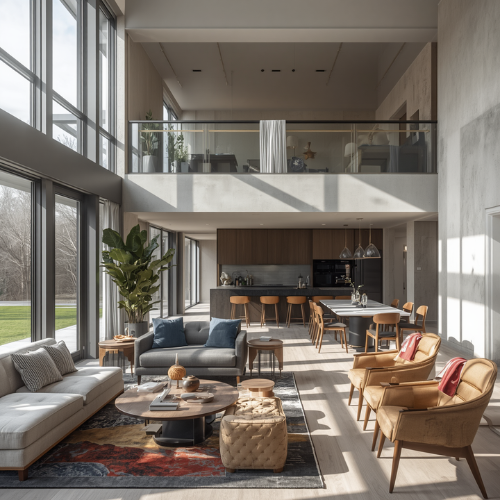
Common areas bring the family together, so they should be spacious enough for everyday interaction without becoming difficult to navigate. The living room should accommodate the usual number of family members, while the dining area should allow everyone to sit comfortably during meals.
Furniture arrangement matters as much as room size. Wide, clear circulation paths help older adults move around more easily and allow children to use the space without constantly shifting furniture. Seating at different heights and a flexible dining arrangement can support different ages and preferences.
Where space allows, a second family lounge or informal sitting area can reduce pressure on the main living room. This is particularly helpful when some family members want to watch television while others prefer conversation, reading, or quiet activities.
Make the Home Accessible for Older Family Members
Accessibility should be considered from the beginning, even if the current occupants do not have mobility difficulties. A home built for long-term family use should remain practical as residents grow older or their physical needs change.
A ground-floor bedroom with an easily accessible bathroom can reduce dependence on stairs. Doorways and circulation spaces should allow comfortable movement, while flooring should be stable and slip-resistant. Sudden changes in floor level, loose rugs, and poorly positioned furniture can create avoidable hazards.
Bathrooms deserve special attention because wet surfaces can increase the risk of falls. Adequate movement space, suitable lighting, secure grab-bar provisions, and a shower arrangement that can be adapted later may improve usability. Specific accessibility dimensions should be confirmed with the architect according to the occupants’ needs and applicable standards.
Decide Whether Separate Living Units Are Needed
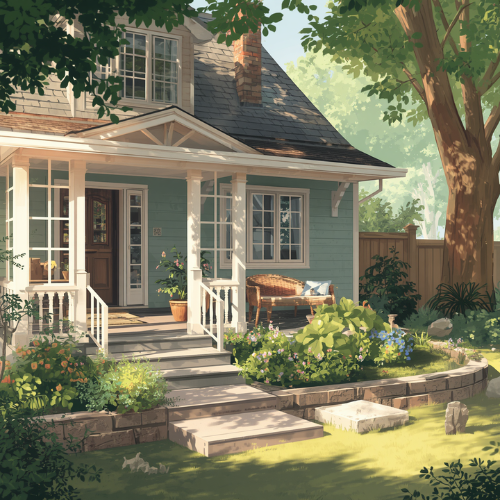
Some families prefer a completely shared arrangement, while others need partial independence within the same building. If the plot and budget allow, the design may include separate bedroom suites, a small sitting room, or a self-contained area with selected facilities.
For example, grandparents may appreciate a quiet suite near the entrance, while an adult child and their family may prefer a separate upper-floor zone. A secondary kitchenette or private entrance may be useful in some households, but it should be planned according to the family’s lifestyle, budget, safety requirements, and local building regulations.
Independent zones do not necessarily mean dividing the family. They simply provide flexibility and allow residents to choose when they want privacy and when they want to participate in shared activities.
Plan the Kitchen and Storage for Daily Convenience
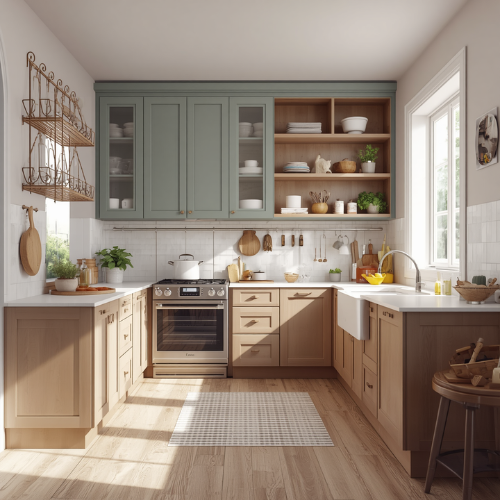
The kitchen is often one of the busiest areas in a multi-generation home. Several family members may cook at different times, help prepare meals, or need access to frequently used items. A well-organized layout should provide adequate work surfaces, safe movement, suitable ventilation, and convenient storage.
The kitchen should be connected sensibly to the dining area without blocking the main circulation route. If multiple people cook regularly, the arrangement of the sink, cooking zone, refrigerator, and storage should reduce unnecessary movement and crowding.
Storage should also be distributed throughout the house. Separate wardrobes, linen storage, utility cabinets, and designated spaces for mobility aids or children’s belongings can prevent common areas from becoming cluttered. Planning storage early is usually more effective than trying to fit additional cupboards into finished rooms.
Design for Changing Family Needs
A multi-generation home should be flexible enough to adapt as the family changes. Children grow older, family members may work from home, and older residents may eventually need more accessible facilities. Designing every room for only its current purpose can make future changes expensive.
A spare bedroom could initially function as a study or home office and later become a bedroom for a relative. A flexible sitting area might accommodate a temporary caregiver or visiting family member. Electrical points, lighting, storage, and furniture arrangements can be planned to support more than one use.
If the house has multiple floors, the family should consider how daily activities would work if using the stairs became difficult. Space for a future accessibility upgrade may be worth discussing during the initial design stage, although any structural or equipment provision must be assessed professionally.
Balance Natural Light, Ventilation, and Noise Control
Good daylight and ventilation contribute to comfort for residents of all ages. Windows should be positioned to bring natural light into bedrooms, living areas, kitchens, and circulation spaces wherever the building layout permits. Ventilation should be planned according to room use, climate, orientation, and surrounding buildings.
Noise control is equally important. A bedroom next to the television area or a noisy kitchen may affect sleep, particularly for older residents or people working from home. Separating quiet areas from active family zones, using suitable doors, and considering sound-insulating construction materials can improve comfort.
Outdoor spaces such as a balcony, courtyard, or small garden can provide a useful retreat. If included, they should have safe access and be designed for the maintenance and mobility needs of the family.
Consider Safety, Security, and Utility Planning
A family home used by several generations should have practical safety measures throughout. Staircases need suitable handrails and lighting, while balconies and windows require appropriate protective features. Electrical sockets, kitchen equipment, hot-water systems, and storage areas should be arranged with children and older residents in mind.
Utility planning is also important. The electrical system, water supply, drainage, internet connectivity, and hot-water arrangements should support the expected number of occupants. Separate controls or metering may be worth considering when different parts of the household have partly independent routines, subject to the overall design and local requirements.
Fire safety, emergency access, and clear movement routes should be incorporated into the architectural plan rather than treated as finishing-stage additions.
How Kanakdhara Developer Private Limited Can Help
Kanakdhara Developer Private Limited can help families plan a home around their specific living arrangements, plot dimensions, budget, and long-term expectations. The design process can coordinate private bedroom zones, shared living areas, accessible bathrooms, kitchen and storage layouts, circulation, ventilation, and future flexibility.
Planning these elements together helps reduce the likelihood of having to make expensive modifications after the house is completed. Whether the family prefers a fully shared home or a layout with semi-independent living areas, the house can be designed according to the client’s requirements while prioritizing comfort, practicality, and safety.
Conclusion
Planning a multi-generation family home requires more than adding extra bedrooms. The layout should support privacy, accessibility, shared activities, storage, safety, and changing family needs. A comfortable home gives every generation space to maintain its own routine while making it easy to spend time together.
The most effective approach is to discuss the family’s current and future needs before finalizing the floor plan. With careful architectural planning and coordination of essential building services, a multi-generation home can remain functional, welcoming, and adaptable for years to come.
FAQs
1. What is a multi-generation family home?
A multi-generation family home is a residence designed for two or more generations of a family to live together. It may include shared living spaces, private bedroom zones, accessible facilities, and separate areas for greater independence.
2. How many bedrooms should a multi-generation home have?
The number depends on the household size, family relationships, visiting arrangements, and privacy requirements. The plan should consider future changes as well as the current number of occupants.
3. Should grandparents have a ground-floor bedroom?
A ground-floor bedroom is often practical for older family members because it reduces dependence on stairs. Ideally, it should also have convenient access to a suitable bathroom and common living areas.
4. How can a multi-generation home provide privacy?
Privacy can be improved through separate bedroom zones, thoughtful room placement, sound control, suitable doors, and private sitting areas. Some homes may also benefit from semi-independent suites.
5. Is a separate kitchen necessary for each generation?
No. One well-planned shared kitchen may be sufficient for many families. A secondary kitchenette can be considered when residents follow different routines or need greater independence, provided the design and regulations allow it.
6. How can a multi-generation home be made safer for older adults?
Consider accessible routes, slip-resistant flooring, suitable lighting, handrails, well-planned bathrooms, and reduced obstacles. The specific design should reflect the residents’ mobility needs and relevant accessibility standards.
7. How can I plan a multi-generation home on a small plot?
Prioritize efficient room layouts, clearly separated private and shared zones, integrated storage, and flexible rooms. A compact design can still provide privacy if circulation and furniture placement are planned carefully.
8. Should every generation have a separate living room?
Not necessarily. A shared living room may work well when it is large enough for the household. An additional lounge or quiet sitting area can help when family members have different schedules or activities.
9. How can a multi-generation home accommodate future needs?
Use adaptable rooms, accessible ground-floor facilities where practical, flexible storage, and service layouts that can support changing uses. Discuss possible future accessibility modifications with the architect before construction.
10. When should multi-generation planning begin?
It should begin during the initial architectural planning stage. Early decisions allow bedroom zones, bathrooms, staircases, utilities, circulation, privacy, and accessibility features to be coordinated before construction starts.