
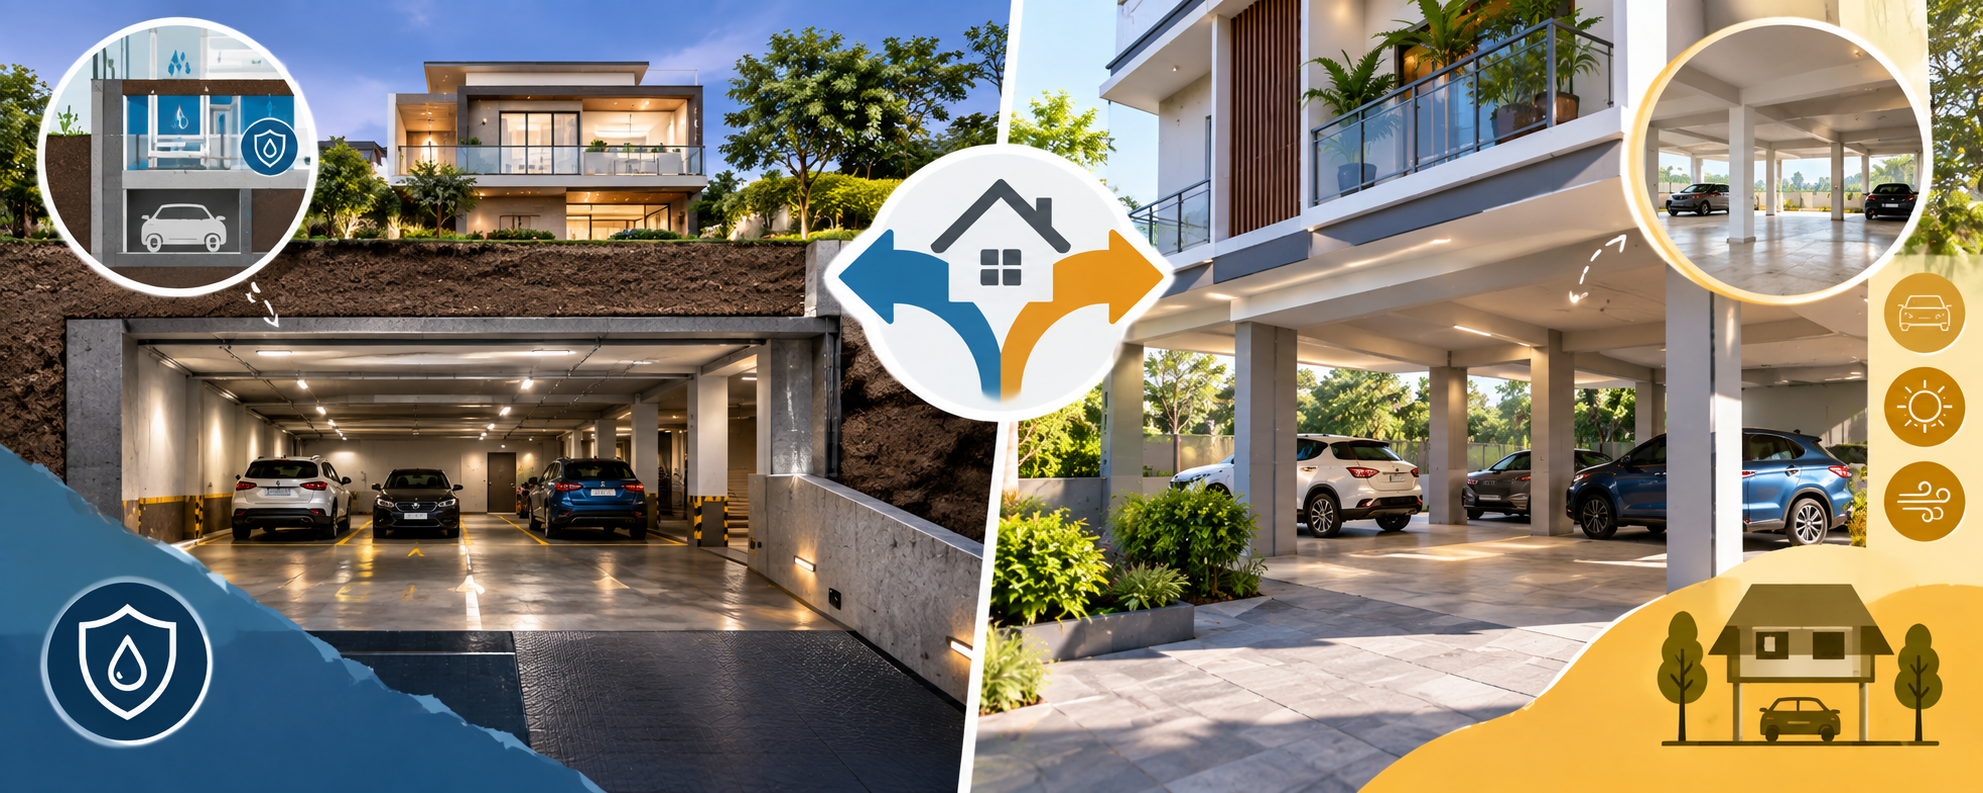

Parking is an important part of modern house planning, particularly when the plot has limited frontage or the homeowner wants to maximize usable floor space. Two common solutions are basement parking and stilt parking. Both can provide dedicated vehicle space, but they involve very different construction methods, costs, maintenance requirements, and design considerations.
Choosing between basement and stilt parking should not be based only on appearance or the number of cars that can be accommodated. The plot size, soil conditions, groundwater level, road access, building regulations, budget, ventilation requirements, and future use of the property all influence the decision.
A basement can place parking completely below ground and free up the upper levels for other uses, while stilt parking keeps vehicles at ground level beneath the elevated residential portion of the building. Understanding the advantages and limitations of both options can help homeowners make a more suitable decision before construction begins.
What Is Basement Parking?

Basement parking is created below ground level, generally beneath part or all of the building footprint. Vehicles enter through a driveway or ramp leading from the road into the basement.
One of the biggest advantages of basement parking is that it keeps vehicles away from the main visible areas of the property. The ground and upper floors can then be planned for living spaces, gardens, entrances, or other functions depending on the plot and applicable regulations.
However, basement construction involves excavation, retaining structures, waterproofing, drainage, ventilation, lighting, and ramp planning. These requirements can make the construction process more technically demanding than conventional ground-level parking.
What Is Stilt Parking?
Stilt parking is created at ground level beneath a building that is raised above the parking area. The parking zone generally remains open or partially open, with columns and structural elements supporting the floors above.
Stilt parking can be particularly useful when homeowners want covered parking without excavating below the ground. Vehicles can usually enter directly from the road without using a basement ramp, making access simpler.
Because the parking area is generally open on one or more sides, natural ventilation can be easier to achieve. However, the design must still account for columns, vehicle movement, turning space, building entrances, drainage, and local development regulations.

Difference in Construction Cost

Cost is one of the major factors when comparing basement and stilt parking. Basement parking usually requires additional excavation, retaining walls, waterproofing systems, drainage arrangements, structural work, ramp construction, and mechanical or natural ventilation solutions.
Stilt parking can avoid many of these below-ground construction requirements. However, it still requires a suitable structural system to support the residential floors above, and the cost will depend on the building design, materials, soil conditions, and finishing requirements.
There is no universal price difference that applies to every project. A detailed estimate should be prepared based on the specific plot, structural design, local labour rates, soil conditions, and proposed construction system.
Space Utilization and Floor Planning
Basement parking can provide excellent separation between parking and residential areas. Since the parking is below ground, the ground floor can potentially be used more efficiently for living spaces or other permitted purposes.
This can be useful on smaller plots where homeowners want to maximize the above-ground built area. However, the basement ramp consumes part of the site and requires sufficient space for safe vehicle movement.
Stilt parking uses the ground-level footprint for vehicles, meaning the residential floor is elevated. This arrangement can provide convenient parking while allowing upper floors to accommodate bedrooms, living rooms, kitchens, or other spaces.
The better solution depends on whether the homeowner values maximum above-ground usable space or simpler ground-level access.
Ramp and Vehicle Access

Basement parking requires careful ramp planning. The ramp needs appropriate width, slope, turning space, drainage, lighting, and surface treatment. If the ramp is too steep or poorly designed, vehicles may scrape the underside of the car or experience difficulty entering and exiting.
Drainage is also particularly important because rainwater can flow toward the basement entrance. Proper threshold drainage and water-management measures should be incorporated into the design.
Stilt parking generally has simpler vehicle access because cars enter directly from the road into the parking level. However, columns should be positioned carefully so they do not interfere with doors, turning movements, or parking bays.
Ventilation and Lighting
Basements require careful ventilation because they are enclosed spaces below ground. Depending on the design and applicable requirements, natural ventilation may be limited, making mechanical ventilation necessary.
Adequate lighting is also important for vehicle movement and pedestrian safety. Electrical systems should be planned to suit the basement environment, particularly where moisture may be present.
Stilt parking generally benefits from natural airflow because the parking area is open or partially open. Daylight can also reduce dependence on artificial lighting during the daytime.
For this reason, stilt parking can often provide a more naturally ventilated parking environment, although the actual performance depends on the building layout and surrounding structures.
Waterproofing and Water Management
Waterproofing is one of the most important technical considerations for basement parking. Because the parking area is below ground, groundwater and rainwater can create significant moisture-related challenges if the structure is not properly designed.
The basement requires an appropriate waterproofing strategy along with drainage and, where necessary, systems for collecting and removing water. Construction joints, walls, floors, ramps, pipe penetrations, and other vulnerable points should receive careful attention.
Stilt parking does not normally face the same level of below-ground waterproofing exposure, although drainage is still necessary. Rainwater should be directed away from parking and building entrances, and the ground surface should be designed to avoid water accumulation.
Maintenance Requirements
Basement parking can require more regular attention because it contains drainage systems, ventilation equipment, lighting, waterproofing elements, and potentially pumps or other services. Blocked drains or equipment failures can create operational problems if they are not addressed promptly.
Stilt parking is generally more open and easier to inspect visually. Natural ventilation can also reduce dependence on mechanical systems. However, the exposed structure, flooring, drainage, and ceiling surfaces still require periodic maintenance.
The maintenance difference can become important for homeowners who want a simpler parking arrangement over the long term.
Safety and Security
Both basement and stilt parking should be designed with vehicle and pedestrian safety in mind. Clear circulation paths, adequate lighting, suitable flooring, proper column placement, and controlled access can improve safety.
Basements should receive particular attention regarding ventilation, emergency access, drainage, lighting, and water management. The ramp and entry point should be designed so that vehicles and pedestrians can move safely.
Stilt parking can benefit from open visibility, which may make the area easier to monitor. However, security gates, lighting, cameras, and controlled access may still be required depending on the property and neighbourhood.
Which Option Is Better for a Small Plot?
For a small plot, the decision depends on how the homeowner wants to use the available floor area. Basement parking can preserve the ground floor for residential use, but the ramp may consume valuable site area and construction costs can be higher.
Stilt parking can provide a simpler solution where the building can be structurally designed above the parking level. It may be particularly attractive when straightforward vehicle access and natural ventilation are priorities.
The plot’s frontage and road width should also be considered because these influence how vehicles enter and turn within the property.
Which Is Better for a Larger Plot?
On a larger plot, both options can be practical. A homeowner may choose basement parking when the intention is to keep the visible ground level focused on landscaping, entrances, or residential functions.
Stilt parking may be preferable when the homeowner wants a more straightforward parking solution without extensive excavation. Larger plots may also provide enough room for comfortable vehicle circulation around the stilt parking area.
The final choice should be based on the complete architectural plan rather than parking alone.
Soil and Groundwater Conditions Matter
Before selecting basement parking, soil conditions should be investigated carefully. Excavation requirements, soil stability, groundwater levels, nearby structures, and foundation conditions can significantly affect construction complexity.
A basement that is technically unsuitable for the site may create long-term waterproofing or structural challenges. Soil testing and appropriate structural design are therefore important before finalizing a below-ground parking arrangement.
Stilt parking may reduce some of these excavation-related concerns because the parking area remains at or near ground level, but the structural system still needs to be designed according to the site’s conditions.
Check Local Building Regulations
Parking design must comply with applicable local development regulations, building permissions, setbacks, height restrictions, floor-area rules, fire-safety requirements, and other relevant provisions. Basement and stilt spaces may be treated differently under local rules.
Homeowners should therefore confirm the requirements applicable to their plot before deciding on either arrangement. An architect and structural engineer can coordinate the design with the approval requirements.

Conclusion
There is no universal winner between basement and stilt parking. Basement parking can be valuable when maximizing above-ground space is a priority and the site can support technically sound below-ground construction. However, it generally requires more detailed excavation, waterproofing, drainage, ventilation, and maintenance planning.
Stilt parking can offer simpler vehicle access, better natural ventilation, and potentially easier maintenance while avoiding much of the complexity associated with below-ground construction. The right choice depends on the plot, soil conditions, building requirements, budget, parking needs, and applicable regulations.
The best decision should therefore be made during the early architectural planning stage rather than after construction has already started.
FAQs
1. Which is better, basement parking or stilt parking?
Neither option is universally better. Basement parking can maximize above-ground usable space, while stilt parking generally offers simpler access and ventilation. The suitable choice depends on the plot, budget, soil conditions, design requirements, and local regulations.
2. Is basement parking more expensive than stilt parking?
Basement parking can cost more because it may require excavation, retaining structures, waterproofing, drainage, ramps, ventilation, and additional services. Actual costs vary according to site conditions and project design.
3. Does basement parking require waterproofing?
Yes. Waterproofing is an important part of basement construction because underground walls and floors can be exposed to soil moisture and groundwater. Drainage and water-management systems should also be planned.
4. Is stilt parking suitable for a small residential plot?
It can be suitable if the plot dimensions, building design, structural system, parking requirements, and local regulations allow it. Column placement and vehicle circulation should be carefully planned.
5. Which parking option has better ventilation?
Stilt parking generally has better natural ventilation because the parking area is open or partially open. A basement may require mechanical ventilation when natural airflow is insufficient.
6. Does basement parking require a ramp?
Yes. Vehicles need a suitable ramp or access arrangement to enter and exit the below-ground parking area. The ramp should be planned for safe slope, width, turning movement, drainage, and surface conditions.
7. Which parking option is easier to maintain?
Stilt parking is often simpler to maintain because it is more open and accessible. Basement parking may require additional maintenance for drainage, ventilation, waterproofing, lighting, and other services.
8. Can basement parking be used on any plot?
Not necessarily. Soil conditions, groundwater, excavation requirements, surrounding structures, plot dimensions, structural design, and local regulations all need to be evaluated before choosing basement construction.
9. Is stilt parking safer than basement parking?
Both can be safe when properly designed. Basement parking requires particular attention to ventilation, lighting, drainage, emergency access, and ramp safety, while stilt parking requires appropriate structural, vehicle circulation, security, and fire-safety planning.
10. Can I use the basement for purposes other than parking?
That depends on the applicable building regulations, approved plans, ventilation, fire-safety requirements, and the design of the basement. Homeowners should confirm permitted uses with their architect and local authority before planning additional functions.