
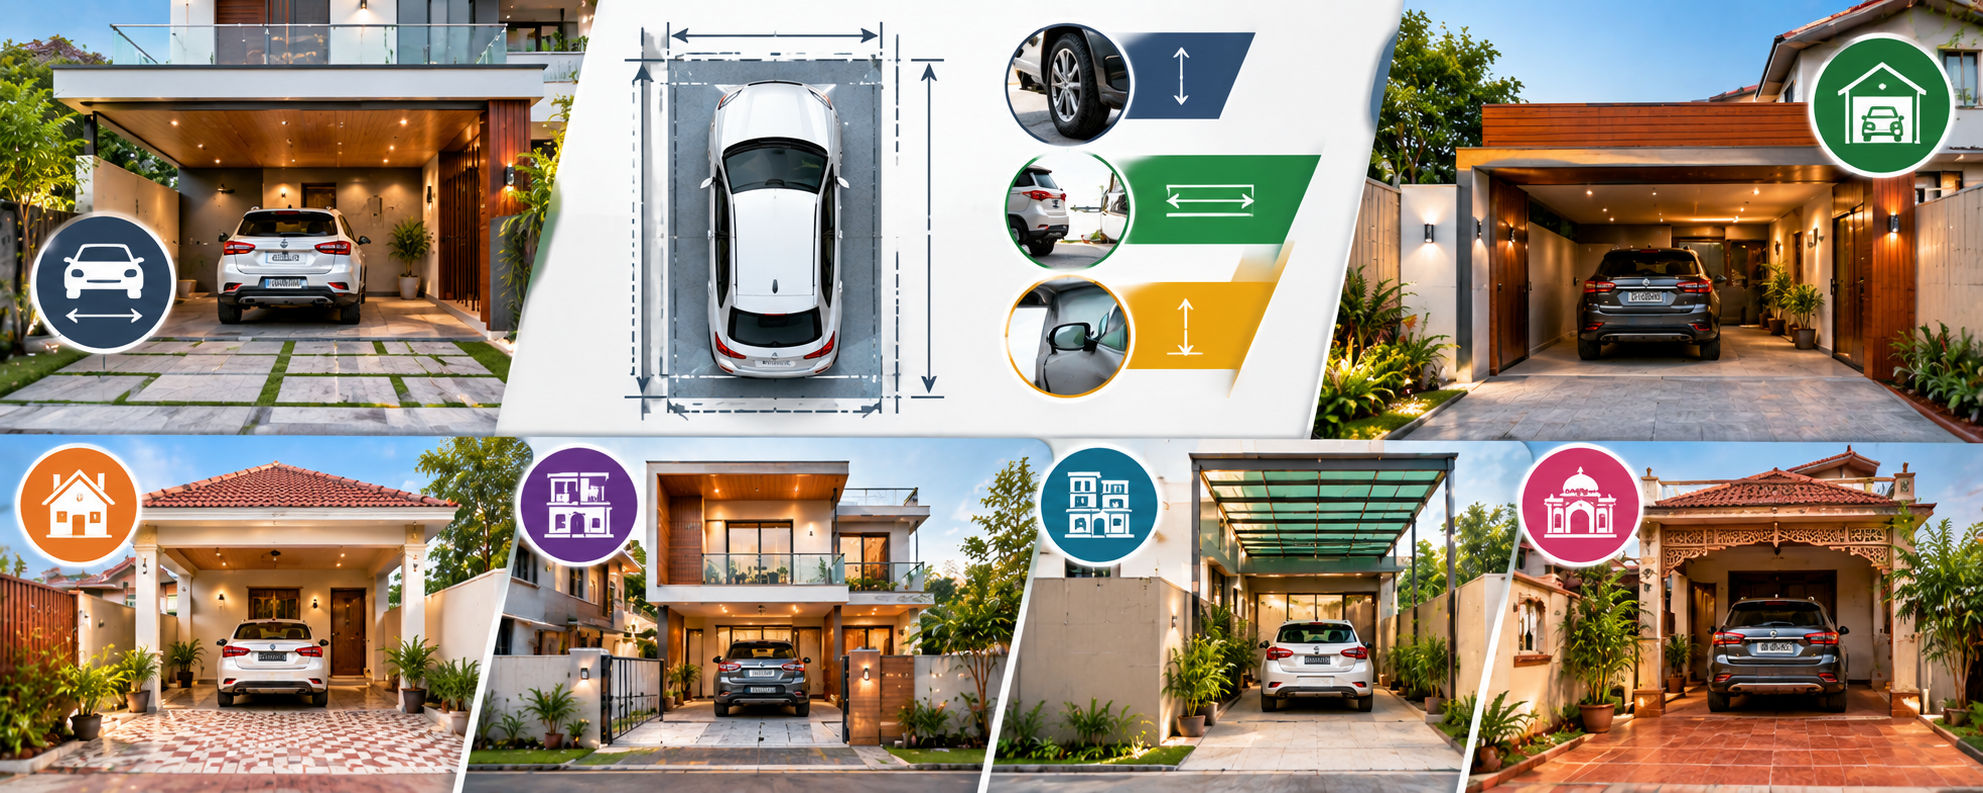

Car parking is an important part of planning a modern Indian home. Whether you are constructing a compact urban house, a duplex, or a spacious independent villa, the parking area should be designed to accommodate your vehicle comfortably without affecting the entrance, driveway, garden, or other usable spaces. Poorly planned parking can make it difficult to open car doors, reverse safely, or move vehicles in and out of the property.
The required parking space depends on the vehicle’s dimensions, the number of cars, the plot size, the entrance location, and the available turning area. A small hatchback may fit into a more compact space than a large SUV, while a home with multiple vehicles needs additional room for access and movement. This guide explores indicative car parking dimensions for five different modern Indian home designs and explains how to plan a functional parking layout.
Understanding Standard Car Parking Dimensions
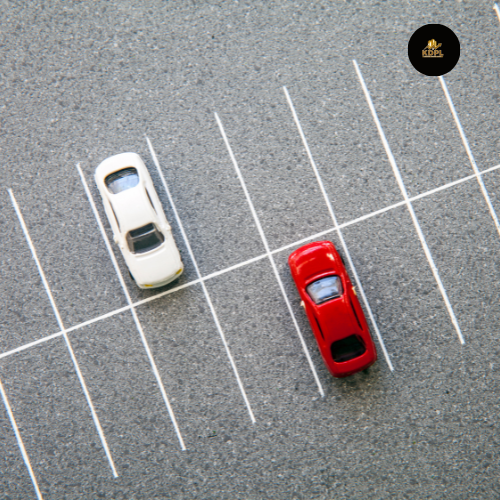
Before selecting a parking design, homeowners should understand the difference between the vehicle’s size and the space required to park and access it. A typical car parking bay for a residential property may be planned at approximately 2.5 to 3 metres in width and 5 to 6 metres in length. These are indicative planning dimensions, not universal requirements. Larger vehicles, limited door-opening space, and the need for easy movement may require a wider or longer bay.
The driveway and turning space should be considered separately from the parking bay. A vehicle may fit inside a designated space but still be difficult to manoeuvre if the entrance is narrow or the approach is poorly aligned. Local building regulations, sanctioned building plans, and applicable parking requirements should always be checked before construction.
1. Car Parking Dimensions for a Compact Urban Home
Compact urban homes are often constructed on narrow plots where every square metre needs to be used carefully. In such houses, parking is commonly planned near the front entrance, beneath a portion of the building, or within a small setback area where permitted.
For a single hatchback or compact sedan, a parking bay of around 2.5 to 2.7 metres in width and 5 to 5.2 metres in length may be considered as an initial planning reference. A wider space can make it easier to open the doors and move around the vehicle. The entrance gate should be positioned to provide a reasonably direct approach, while the driveway should not obstruct pedestrian access to the home.
In narrow plots, the architect should carefully coordinate the location of the staircase, boundary wall, gate, and entrance door. Parking should not block access to essential services or make the main entrance uncomfortable to use. Where the available space is very limited, the feasibility of parking a particular vehicle should be checked using its actual dimensions before finalizing the floor plan.

2. Car Parking Dimensions for a Duplex House
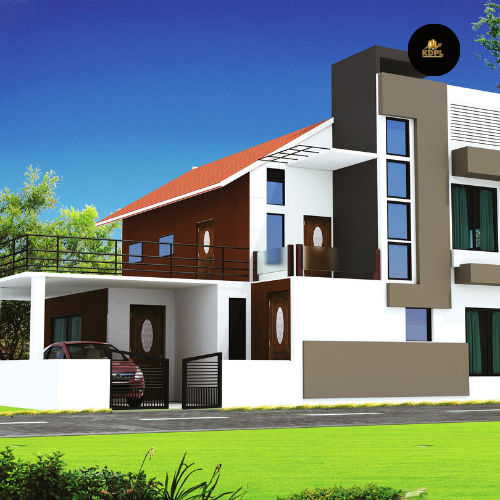
A duplex house typically offers more flexibility than a compact urban home, particularly when the ground floor has a dedicated parking area. Parking may be placed at the front of the house, beside the building, or beneath an upper-floor projection, depending on the plot configuration.
For one car, a bay around 2.7 to 3 metres wide and 5.2 to 5.8 metres long can serve as a preliminary design reference. For two cars parked side by side, the combined width may start at approximately 5 to 5.5 metres, with additional allowance where occupants need comfortable access between vehicles. The required length depends on vehicle size and the arrangement of the driveway.
In duplex homes, parking should be coordinated with the internal staircase and ground-floor circulation. The vehicle should be able to enter and exit without interfering with the main entrance or outdoor sitting space. If parking is planned under a first-floor projection, the clear height must accommodate the intended vehicle, including roof accessories where relevant. Structural supports should also be arranged so that columns do not obstruct door opening or vehicle movement.
3. Car Parking Dimensions for a Modern Villa
Modern villas often have larger plots, allowing homeowners to integrate parking with landscaping, a porch, and an attractive entrance. A villa may have a single-car garage, a covered parking porch, or an open parking court designed for one or more vehicles.
For a single large sedan or SUV, a parking space of approximately 3 metres wide and 5.5 to 6 metres long can be a useful starting point. A larger bay may be preferable for wide vehicles or when additional space is needed for opening doors, loading luggage, or accessing the boot. For two cars, the layout should allow sufficient space between vehicles and enough manoeuvring room near the entrance.
In a villa, parking can be designed as part of the architectural elevation using materials, lighting, and finishes that complement the home’s appearance. However, aesthetic features should not compromise vehicle clearance, drainage, visibility, or safe pedestrian movement. Landscaping should be placed where it will not obstruct the driver’s view while entering or leaving the property.
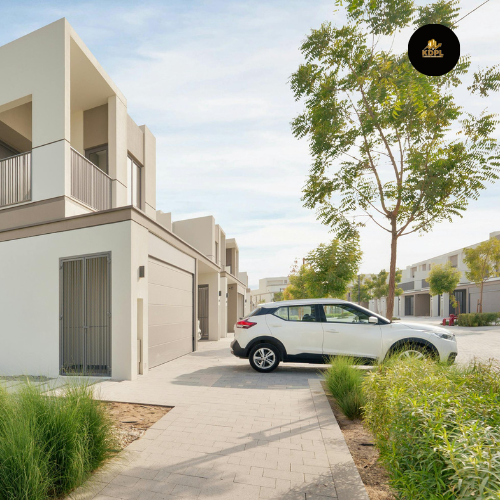
4. Car Parking Dimensions for a Narrow-Frontage House
Some modern Indian homes are built on plots with limited frontage but greater depth. In these properties, parking arrangements require careful planning because a conventional side-by-side layout may not be possible.
For a single vehicle, an indicative parking bay of around 2.5 to 3 metres in width and 5.2 to 6 metres in length may be considered, depending on the vehicle and available access. Where two vehicles are planned in tandem, one behind the other, the total parking length needs to include the length of both vehicles and adequate clearance for safe positioning. Tandem parking may also mean that one vehicle must be moved to access the other.
The driveway alignment is particularly important for narrow-frontage houses. The gate should provide enough clear opening for the vehicle, and the turning path should be checked to avoid repeated reversing or difficult manoeuvres. The layout should also preserve a safe walking route from the street to the house, without requiring occupants to pass too closely behind or in front of moving vehicles.
5. Car Parking Dimensions for a Multi-Car Independent House
Independent houses designed for larger families may need parking for two or more cars. These homes may have a wide frontage, a dedicated parking court, or a combination of covered and open parking spaces. The design should consider not only the number of vehicles but also how frequently each vehicle will be used.
For two cars parked side by side, a combined width of approximately 5.5 to 6 metres and a length of around 5.5 to 6 metres may be considered as an initial reference. Larger SUVs or vehicles with wide doors may require more room. For three cars, the arrangement could use side-by-side bays or a combination of side-by-side and tandem parking, depending on the plot dimensions and access.
A multi-car parking area should include adequate driveway width, turning space, drainage, lighting, and a clear pedestrian route. If the house has covered parking, ventilation and sufficient clear height should be considered. Charging provisions for an electric vehicle can also be planned during construction, with suitable electrical design and safety protection.
Important Factors to Consider While Planning Car Parking
Car parking dimensions should be finalized according to the actual vehicle or vehicles the household expects to use. A bay designed for a small hatchback may not be comfortable for a large SUV. Homeowners should consider the width of the vehicle with mirrors, door-opening clearance, boot access, and the possibility of changing vehicles in the future.
The entrance gate and driveway are just as important as the parking bay. A narrow gate, sharp turn, or poorly placed column can make a correctly sized parking space difficult to use. Drainage should prevent rainwater from collecting around the vehicle, while the floor finish should provide suitable grip and withstand vehicle loads.
Parking must also comply with local development regulations and the approved building plan. Setbacks, covered parking permissions, access requirements, and structural provisions can vary by location. An architect and structural engineer should review the layout before construction begins, particularly when parking is planned beneath a building or near major structural elements.
How Kanakdhara Developer Private Limited Can Help
Kanakdhara Developer Private Limited can help homeowners plan parking areas according to their plot dimensions, vehicle requirements, family needs, and architectural preferences. By considering parking during the initial floor-planning stage, the team can coordinate driveway access, gate placement, structural supports, ventilation, drainage, and the home’s entrance.
Whether the project is a compact urban home, duplex, villa, or multi-car independent house, the parking layout can be customized to the client’s requirements. Proper coordination between architectural and structural planning can help create a parking area that is practical, safe, and visually consistent with the overall home design.
Conclusion
Car parking dimensions for modern Indian homes depend on the type of house, available plot area, vehicle size, and access requirements. Compact homes may need efficient single-car arrangements, while duplexes, villas, and larger independent houses may accommodate wider bays or multiple vehicles. Indicative dimensions are useful for early planning, but the final layout should be verified against actual vehicle measurements, local regulations, and the site’s turning conditions.
Planning parking at the beginning of a construction project can help avoid costly changes later and make everyday vehicle access more convenient.
FAQs
1. What is the standard car parking size for a house in India?
A residential parking bay may be planned at approximately 2.5 to 3 metres wide and 5 to 6 metres long as an initial reference. The final dimensions depend on vehicle size, access, local regulations, and the required level of comfort.
2. How much space is required for parking an SUV?
A large SUV may need a bay around 3 metres wide and 5.5 to 6 metres long or more, depending on its dimensions and the clearance needed for doors and movement.
3. What is the parking size for two cars side by side?
A combined space around 5.5 to 6 metres wide and 5.5 to 6 metres long can be a preliminary reference for two cars. Larger vehicles or more comfortable door access may require additional width.
4. Can two cars be parked in a narrow-frontage house?
Yes, tandem parking may be possible if the plot has sufficient depth. However, one vehicle may need to be moved to access the other, so the arrangement should suit the family’s daily routine.
5. How much driveway space is needed for a residential house?
Driveway requirements depend on the gate width, approach angle, vehicle size, and turning movement. The driveway should be planned with the parking bay so that vehicles can enter and exit safely without obstructing pedestrian access.
6. Should covered car parking be included in the house plan?
Covered parking can protect vehicles from direct sunlight and rain. It should be designed with suitable clear height, ventilation, drainage, structural support, and any permissions required by local regulations.
7. Is it necessary to plan parking for a future SUV?
If the homeowner may purchase a larger vehicle in the future, it is useful to consider its likely dimensions during the planning stage. Providing additional clearance where possible can help avoid future parking difficulties.
8. Can a staircase or column be placed near the parking area?
Yes, but their locations must be coordinated with vehicle movement, door-opening space, and safe pedestrian access. Structural elements should be positioned according to the engineer’s design without obstructing the usable parking area.
9. Should electric vehicle charging be planned in a new house?
If an electric vehicle may be used, planning an appropriate electrical connection and charging location during construction can make future installation easier. Electrical work should be designed and installed by a qualified professional.
10. Who should finalize the car parking dimensions for a new home?
An architect should coordinate the parking layout with the floor plan, plot, and access, while a structural engineer should review the structural requirements. The final design should also comply with local building regulations and be checked against the intended vehicle dimensions.