
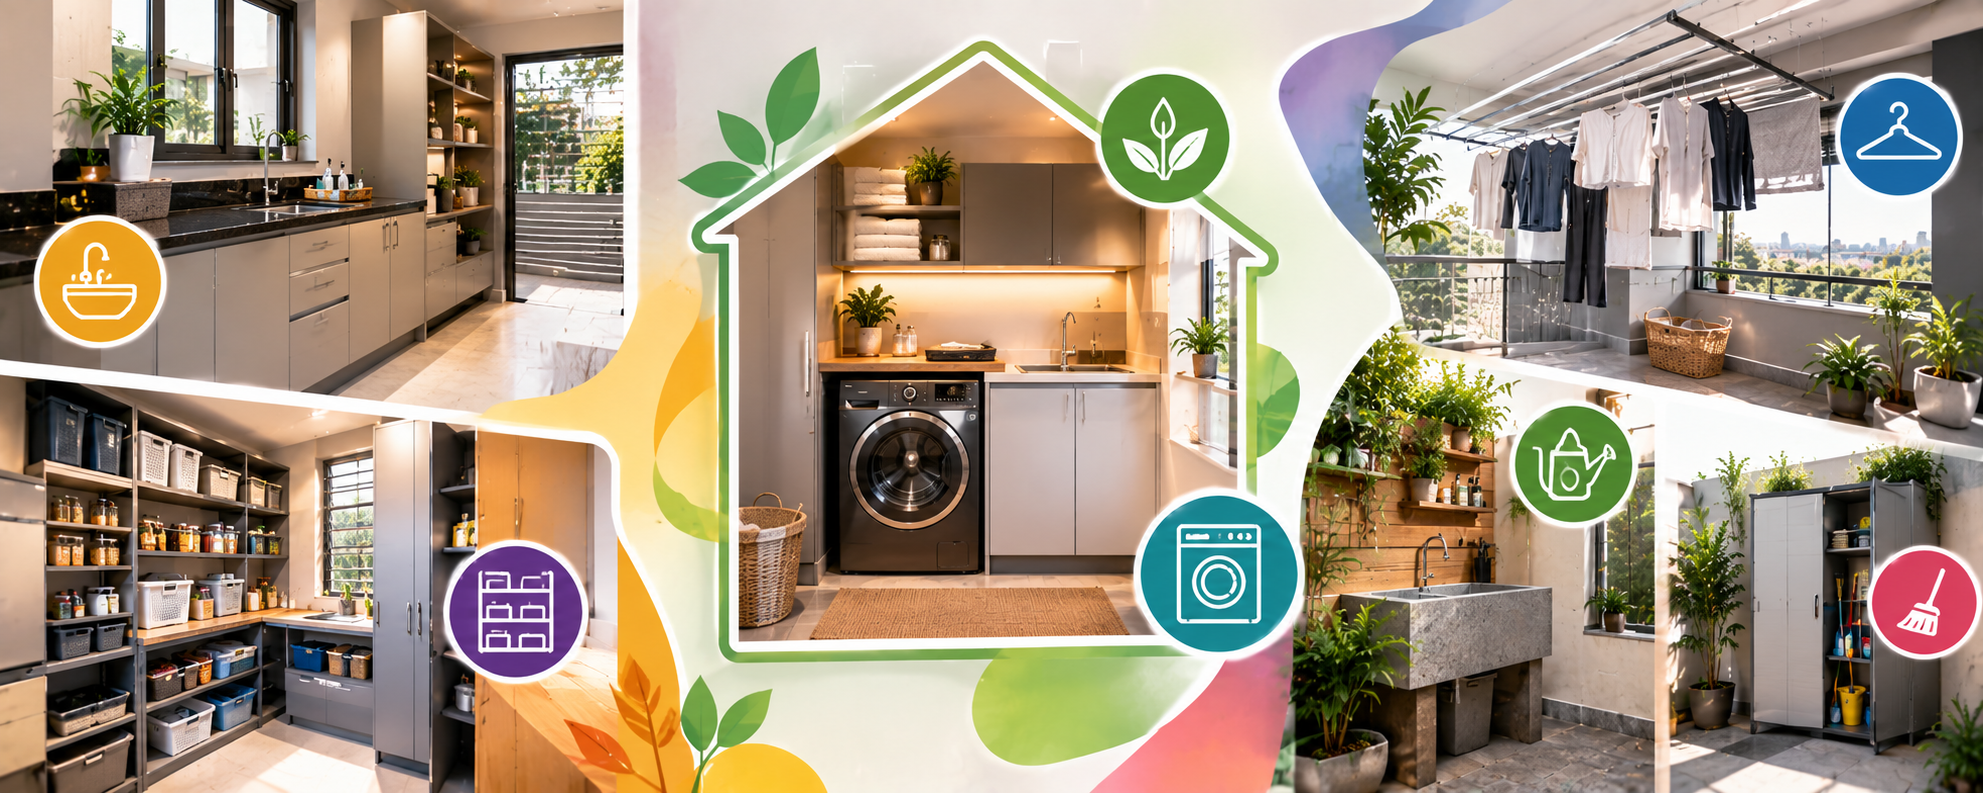

A utility area is a practical part of a modern Indian home that helps keep everyday household activities organized. From washing clothes and drying laundry to storing cleaning supplies and managing household equipment, a well-planned utility area can reduce clutter in the kitchen, bathroom, and living spaces. Even a small utility corner can make daily routines easier when its layout is designed thoughtfully.
In Indian homes, utility areas are often located beside the kitchen, near a balcony, in a service yard, or within a dedicated space on the ground or upper floor. The right design depends on the available area, family size, ventilation, plumbing connections, and household requirements. Here are 10 useful utility area design ideas that can help create a functional and comfortable home.
1. Compact Utility Area Beside the Kitchen
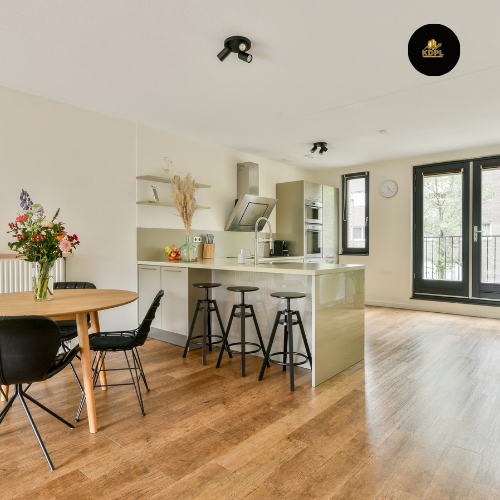
A utility area beside the kitchen is a practical choice for homes where space is limited. It can provide a dedicated place for a washing machine, cleaning equipment, and additional storage without taking up valuable kitchen workspace. Keeping it close to the kitchen can also make household chores easier to manage.
A compact layout should be planned around the actual dimensions of appliances and the space required to open their doors. A countertop above suitable appliances may provide extra space for folding clothes or sorting household items. Plumbing, drainage, electrical points, and ventilation should be arranged before construction or renovation begins to avoid inconvenient changes later.
2. Utility Area With a Dedicated Laundry Zone
A dedicated laundry zone helps separate washing activities from cooking and other household tasks. This design can include a washing machine, a laundry basket, shelves for detergents, and a counter for sorting or folding clothes.
The washing machine should be placed on a stable, level surface with suitable water supply and drainage connections. Storage should be positioned within easy reach but kept away from direct splashes. If the family uses both a washing machine and a separate dryer, the layout should allow enough space for safe installation, ventilation where required, and convenient access for maintenance.
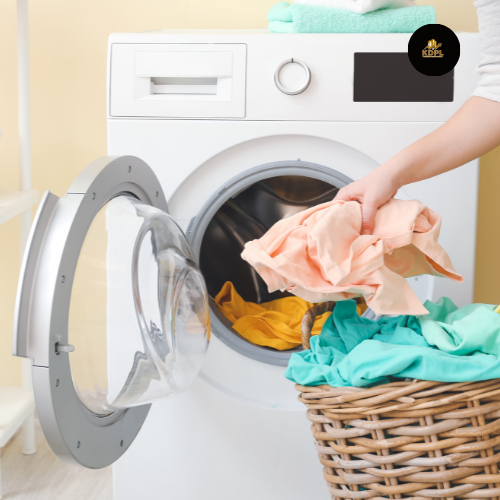
3. Balcony Utility Area for Small Homes
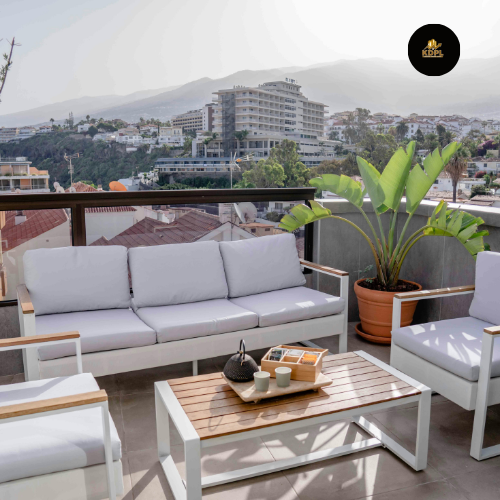
A balcony can sometimes be adapted into a utility area, especially in apartments or compact houses without a separate service room. It may accommodate a washing machine, laundry rack, and a narrow storage cabinet, depending on its size and the building’s permitted use.
Weather exposure needs careful consideration. Appliances should be protected from direct rain and excessive sunlight, and the floor should have appropriate drainage and waterproofing. The balcony must not be overloaded or altered in ways that compromise its structure or violate building rules. A retractable drying rack or wall-mounted shelves can help make better use of vertical space.
4. Utility Area With Smart Vertical Storage
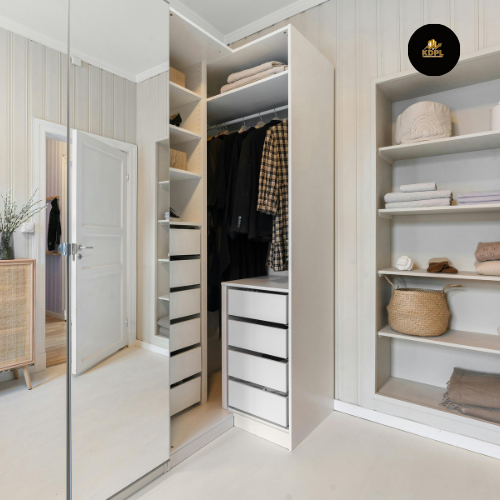
Vertical storage is useful when the utility area has limited floor space. Wall-mounted shelves, tall cabinets, hooks, and organizers can store detergents, mops, buckets, cleaning cloths, and other household essentials without making the area difficult to move around in.
Frequently used items should be kept at accessible heights, while heavier supplies should be stored on lower, sturdy shelves. Cabinets with doors can help keep the space looking tidy and protect supplies from dust and moisture. Storage materials should be suitable for humid conditions, particularly when the utility area is close to a washing machine or sink.
5. Utility Area With a Separate Washing Sink

A washing sink can make a utility area more versatile. It provides a place for hand-washing delicate garments, cleaning footwear, rinsing cloths, or carrying out small household cleaning tasks without using the kitchen sink.
The sink should be selected according to the available space and the types of activities expected. A suitable tap, splash-resistant wall finish, and well-designed drainage can help make the area easier to maintain. The sink’s position should not obstruct the washing machine or reduce access to storage. Proper plumbing and waterproofing are particularly important to prevent leakage and dampness.
6. Utility Area With a Foldable Drying System
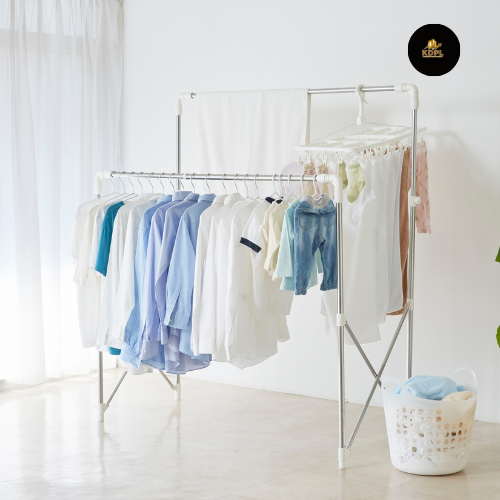
Drying clothes can be challenging during monsoon periods or in homes with limited outdoor space. A foldable or retractable drying system can provide a practical solution without permanently occupying the utility area’s floor space.
Ceiling-mounted drying racks, wall-mounted folding racks, or retractable clotheslines can be selected according to the room’s height and structure. The design should allow enough clearance for people to move safely beneath the rack. Good airflow is essential to help clothes dry and reduce persistent dampness. If the area is enclosed, appropriate ventilation or an exhaust system may be required.
7. Utility Area With Concealed Appliances
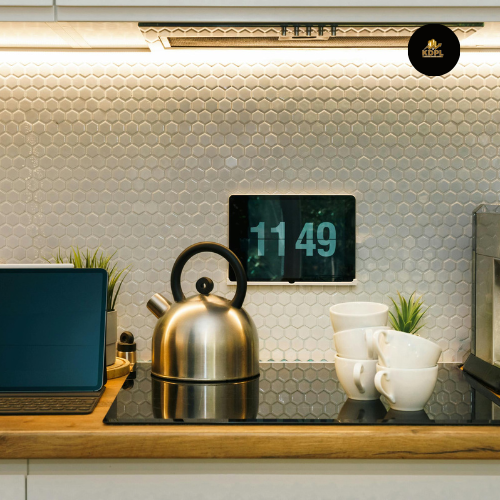
A concealed utility area can help maintain a clean and organized interior, particularly when it is visible from the kitchen or living space. Washing machines, cleaning supplies, and laundry baskets can be placed inside a cabinet or behind sliding or hinged doors.
The enclosure must be designed around the appliance manufacturer’s requirements for ventilation, servicing, and operation. Doors should open fully without blocking movement, and water connections and drainage points should remain accessible. A concealed design should not trap excess heat or moisture, as this can affect appliances and encourage dampness.
8. Utility Area With Natural Light and Ventilation
Good ventilation is important in a utility area because washing, drying, and cleaning activities can increase humidity. Where possible, windows, ventilated openings, or a well-positioned balcony connection can help improve airflow and bring natural light into the space.
If natural ventilation is limited, a suitable exhaust fan or mechanical ventilation system may be considered. Windows should be positioned to maintain privacy while allowing air circulation. Moisture-resistant finishes, proper waterproofing, and effective drainage can also help prevent mould, unpleasant odours, and deterioration of nearby surfaces.
9. Utility Area With Multi-Purpose Storage and Worktop
A utility area can serve several purposes when planned with a flexible worktop and organized storage. The counter may be used for folding laundry, sorting household items, or temporarily placing groceries and cleaning equipment. Cabinets below the counter can store buckets, laundry products, and other supplies.
The worktop material should be durable, easy to clean, and suitable for occasional exposure to water. The design should leave enough room to move around and operate appliances safely. If the area is used for multiple activities, separating clean laundry from cleaning products and wet items can help maintain hygiene and organization.
10. Utility Area With a Sustainable and Water-Efficient Design
A thoughtfully designed utility area can support more efficient water and energy use. Water-efficient taps, suitable washing machine settings, leak-resistant plumbing, and well-planned drainage can reduce unnecessary resource use. Where feasible and legally permitted, greywater reuse systems may be explored with appropriate professional advice and treatment arrangements.
Energy-efficient appliances and suitable lighting can also help reduce household energy consumption. Natural ventilation and daylight may reduce reliance on mechanical systems during suitable weather conditions. Any water reuse or electrical installation should be designed safely and in accordance with applicable requirements.
Important Factors to Consider While Designing a Utility Area
Before finalizing the design, homeowners should assess the number and size of appliances, household routines, available floor area, plumbing connections, drainage, ventilation, and storage requirements. The layout should provide safe access to appliances, electrical points, and service connections. Water-resistant flooring, suitable wall finishes, and effective drainage can help protect the surrounding structure.
It is also important to consider noise from washing machines, privacy, access for repairs, and the location of doors. In apartment buildings, homeowners should confirm any restrictions on balcony use, drainage modifications, or external installations before making changes.
How Kanakdhara Developer Private Limited Can Help
Kanakdhara Developer Private Limited can help homeowners plan utility areas according to their floor layout, available space, appliance requirements, and daily household routines. From locating plumbing and electrical points to coordinating storage, ventilation, flooring, and finishes, early planning can make the space more convenient and easier to maintain.
Whether it is a compact kitchen-side utility corner, a balcony laundry zone, or a dedicated service room, the design can be customized to suit the client’s requirements and the overall style of the home.
Conclusion
A well-designed utility area can make household activities easier while keeping the rest of the home neat and organized. Compact layouts, dedicated laundry zones, vertical storage, drying systems, proper ventilation, and water-efficient fixtures are all useful ideas for Indian homes. The most suitable design depends on the available space and how the family uses it every day.
Planning the utility area during the initial design stage can help ensure that appliances, plumbing, electrical services, and storage work together efficiently.
FAQs
1. What is the ideal size of a utility area in an Indian home?
The ideal size depends on the available space, appliances, and household needs. A compact utility corner may accommodate a washing machine and shelves, while a dedicated laundry room needs more space for storage, drying, and movement.
2. Where should a utility area be located in a house?
Utility areas are often placed beside the kitchen, near a balcony, or in a dedicated service space. The location should provide convenient access to water supply, drainage, ventilation, and electrical connections.
3. Can a washing machine be placed in a balcony utility area?
It may be possible if the balcony is suitable for the appliance and local building rules permit it. The area should have safe electrical connections, adequate drainage, waterproofing, and protection from direct weather exposure.
4. How can I design a small utility area?
A small utility area can use vertical storage, wall-mounted drying racks, compact appliances, and a carefully planned worktop. Keeping the layout clear and ensuring access to service connections can make the space more practical.
5. Does a utility area need a window?
A window can provide natural light and ventilation, which are helpful for managing moisture. If natural ventilation is not available, a suitable mechanical ventilation solution may be considered.
6. What flooring is suitable for a utility area?
A durable, water-resistant, easy-to-clean floor finish with suitable slip resistance is generally appropriate. The floor should also be properly sloped and connected to an effective drainage system where required.
7. Can a utility area be combined with a kitchen?
Yes. A utility area can be located beside or connected to a kitchen, provided it does not interfere with cooking activities, kitchen circulation, hygiene, or safe appliance operation.
8. How can I prevent dampness in a utility area?
Proper waterproofing, effective drainage, adequate ventilation, leak-free plumbing, and timely maintenance can help prevent dampness. Wet clothes should be dried in a well-ventilated area to reduce excess humidity.
9. Is it possible to hide a washing machine inside a cabinet?
Yes, but the cabinet must allow the appliance to operate and be serviced according to the manufacturer’s ventilation and clearance requirements. Water connections and drainage should also remain accessible.
10. Should a utility area be planned before construction?
Yes. Planning it early allows plumbing, electrical points, drainage, ventilation, and storage to be coordinated with the overall floor plan. This can reduce the need for costly modifications later.