
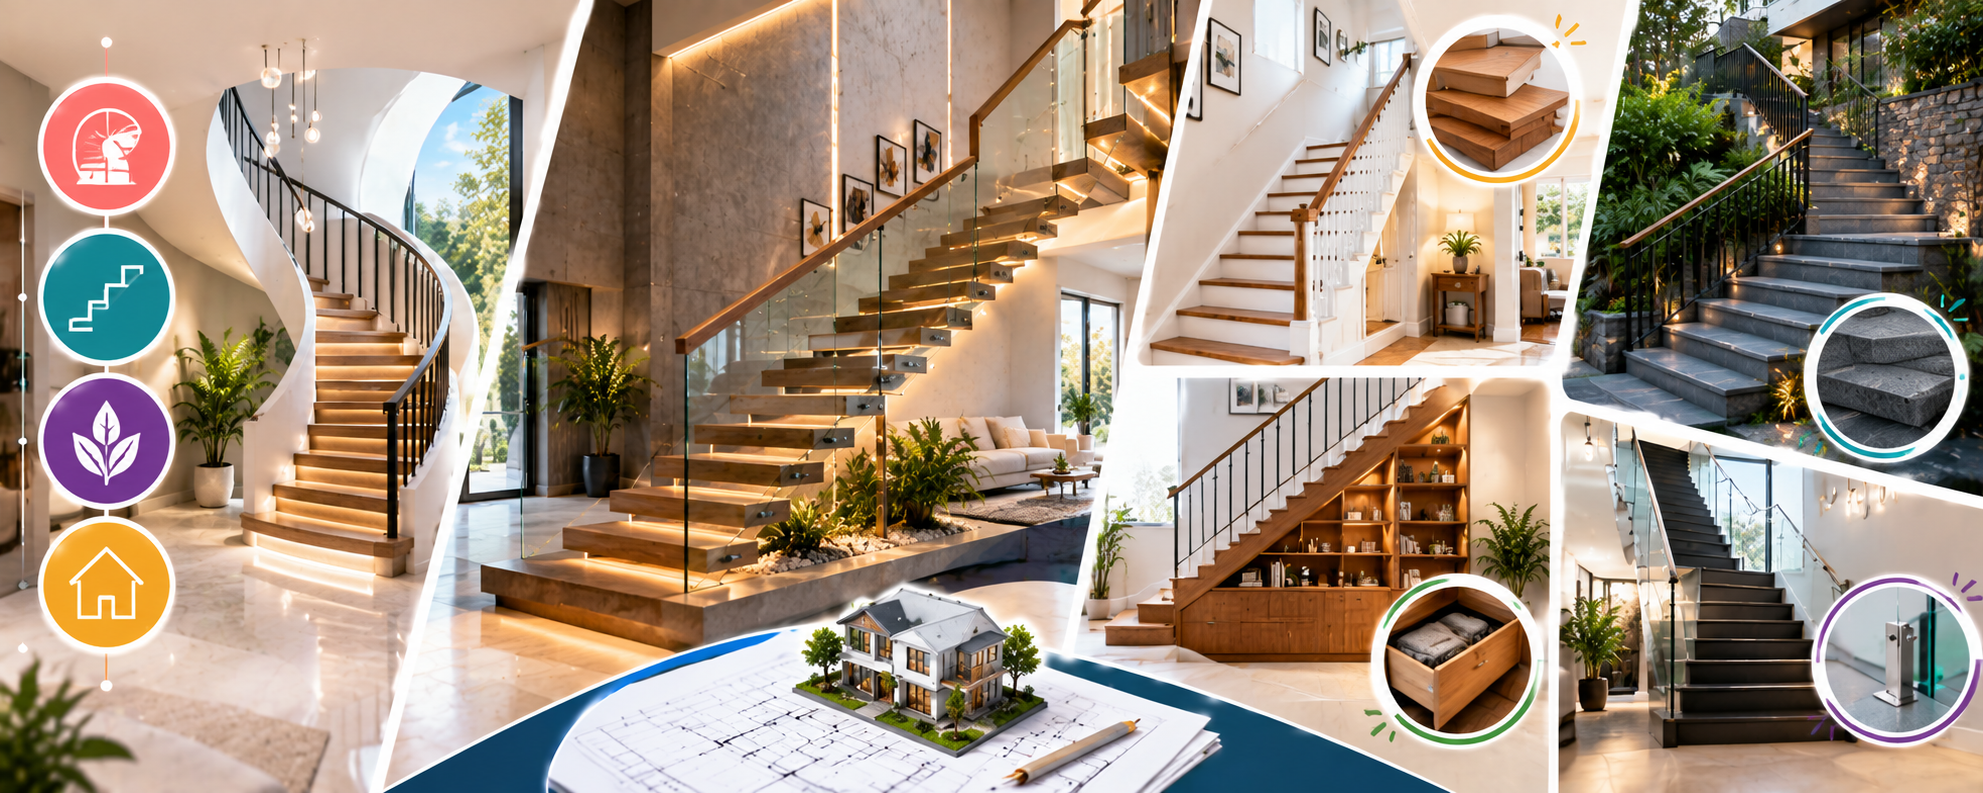

A staircase is more than a connection between floors. In an independent house, it plays an important role in movement, safety, space planning, and interior appearance. A well-designed staircase can make a home feel spacious, improve accessibility, and complement the overall architectural style. On the other hand, poor staircase planning can lead to uncomfortable steps, wasted space, inadequate lighting, and difficulties moving furniture between floors.
When planning a new home, staircase design should be considered during the initial architectural stage rather than after the main floor plan is finalized. The staircase location, shape, width, headroom, materials, and structural support all need careful attention. Here are 10 practical staircase design ideas and planning considerations for independent houses.
1. Straight Staircase for Simple and Functional Homes
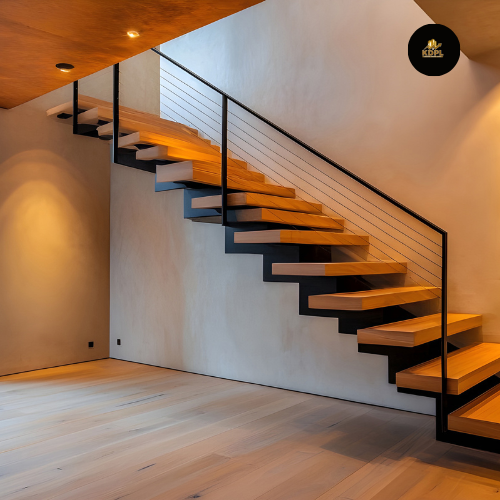
A straight staircase follows a single direction from one floor to another. Its simple layout makes it easy to design, construct, and use. It can be suitable for independent houses with enough linear space and a floor plan that allows a clear staircase route.
Straight staircases can be built using RCC, steel, timber, or a combination of materials, depending on the home’s structure and interior style. They are generally easier to move along because there are no turns or intermediate direction changes. However, they may require a longer uninterrupted area, so the available floor space should be assessed before selecting this design.
2. L-Shaped Staircase for Better Space Planning
An L-shaped staircase changes direction by 90 degrees, usually with a landing between the two flights. This arrangement can fit neatly into a corner and help divide the staircase into more manageable sections.
The landing provides a resting point and can improve the usability of the staircase. L-shaped designs may also create more privacy by reducing direct visibility between floors. Their location should be coordinated with nearby rooms, doors, and circulation routes to avoid obstructing everyday movement.

3. U-Shaped Staircase for Compact Layouts
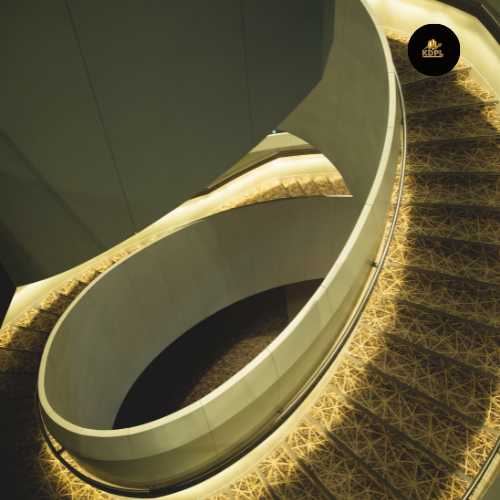
A U-shaped staircase consists of two parallel flights connected by a landing, allowing the direction of travel to reverse by 180 degrees. It can be useful in homes where a more compact staircase footprint is preferred.
This design can fit within a relatively defined area, depending on the floor height and stair dimensions. The central space between the flights may be used for a railing, a feature wall, or other design elements. Proper structural planning is essential to support the flights and landing safely.
4. Dog-Legged Staircase for Independent Houses
A dog-legged staircase is a type of U-shaped staircase in which two flights run in opposite directions with a landing between them, generally without an open well between the flights. It is commonly considered for residential buildings because it can use floor space efficiently.
This layout may be appropriate for houses with limited staircase space, provided that adequate width, headroom, and comfortable step dimensions are maintained. The design should be finalized with an architect and structural engineer to ensure it suits the building’s floor height and structural arrangement.
5. Open-Riser Staircase for a Modern Interior

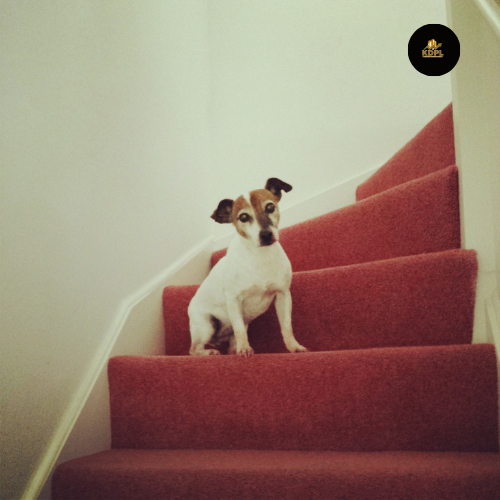
Open-riser staircases have visible gaps between individual steps, creating a lighter and more open visual effect. They are often used in contemporary interiors where homeowners want the staircase to become a design feature.
Although visually appealing, open-riser designs need careful safety consideration, especially in homes with young children, elderly residents, or pets. The spacing, handrails, edge protection, and applicable building requirements must be assessed before installation. A design that looks minimal should still provide stable footing and safe movement.
6. Floating Staircase for a Minimalist Look
Floating staircases are designed to create the appearance of steps projecting from a wall or concealed structural support. They can give a modern home a clean, uncluttered appearance and allow more light to pass through the staircase area.
However, the floating appearance does not mean the steps are unsupported. Each tread requires properly engineered structural support, which may involve a reinforced wall, steel structure, or another designed support system. This style generally needs detailed structural coordination and careful workmanship, so it should be planned before construction begins.
7. RCC Staircase for Strength and Durability
Reinforced cement concrete (RCC) staircases are widely used in independent houses because they can be integrated with the building’s main structural system. RCC allows different shapes and layouts, including straight, L-shaped, U-shaped, and dog-legged staircases.
The structural design should account for the staircase’s span, loads, support conditions, reinforcement, and connection to the rest of the building. Concrete quality, reinforcement placement, formwork, and curing all affect the finished structure. The staircase should be designed by a qualified structural engineer rather than relying on standard dimensions copied from another house.
8. Wooden and Steel Staircases for Distinctive Interiors
Wooden staircases can bring warmth and a natural appearance to a home’s interior. They may be used for complete stair structures or as treads, handrails, or finishes over a supporting structure. The choice of wood, protective coating, and maintenance requirements should match the expected usage and indoor conditions.
Steel staircases can provide a modern, lightweight appearance and may be useful where architectural design calls for exposed structural elements. Their design must address connections, vibration, corrosion protection, tread finishes, and safe handrails. Both materials should be selected according to structural requirements, budget, and the home’s overall design.
9. Staircase With Storage for Efficient Space Use
The area beneath a staircase can sometimes be used for built-in storage, such as cupboards, shelves, a cleaning-supply cabinet, or a compact utility space. This can be particularly helpful in independent houses where every square foot matters.
Storage should be planned without reducing the usable staircase width, headroom, or access to nearby rooms. Cabinets and doors should not obstruct the movement path, and the space should be checked for moisture, ventilation, and ease of cleaning. Storage can be integrated into the design without making the staircase feel crowded.
10. Well-Lit Staircase With Safe Handrails
Lighting and handrails are essential parts of staircase design. Natural light from a window or skylight can brighten the staircase during the day, while well-positioned artificial lighting supports safe movement at night. Wall lights, ceiling fixtures, or step lighting can be selected according to the layout, while avoiding glare and dark patches.
Handrails should be comfortable to grip and installed at an appropriate height. Non-slip finishes, clearly visible step edges, consistent riser heights, and suitable tread depths can help reduce the risk of slips and trips. Electrical switches should be conveniently positioned at both ends of the staircase, or a suitable two-way switching arrangement should be considered.
Important Factors Before Finalizing Staircase Design
The staircase should be planned around the floor-to-floor height, available space, circulation, and the needs of the people living in the house. Tread depth, riser height, staircase width, landing dimensions, and headroom should follow applicable local building regulations and be verified by the design professionals.
The staircase should also be coordinated with beams, columns, slabs, plumbing, electrical routes, and the placement of doors and windows. If the homeowner expects to add another floor in the future, this should be communicated to the architect and structural engineer during the initial design stage.
How Kanakdhara Developer Private Limited Can Help
Kanakdhara Developer Private Limited can help homeowners plan a staircase that suits their floor layout, architectural preferences, and functional requirements. From selecting a suitable staircase shape to coordinating structural design, materials, lighting, and finishing, early planning can help avoid costly changes during construction.
A well-coordinated design can make the staircase comfortable to use while maintaining the visual character of the home. Homeowners can discuss their requirements with the project team to develop a staircase design that fits their space and intended use.
Conclusion
The right staircase design for an independent house balances comfort, safety, structural stability, and appearance. Straight, L-shaped, U-shaped, dog-legged, floating, and material-focused designs each offer different possibilities. The most suitable choice depends on the available space, floor height, household needs, and architectural plan.
Planning the staircase early and involving qualified professionals can help ensure that it works smoothly with the rest of the house and remains practical for everyday use.
FAQs
1. Which staircase design is suitable for an independent house?
The suitable design depends on available space, floor height, circulation, and the home’s layout. Straight, L-shaped, U-shaped, and dog-legged staircases are common options for independent houses.
2. Which staircase design takes up less space?
A U-shaped or dog-legged staircase can fit within a defined footprint, but the actual space required depends on the floor height, width, landing, and applicable design requirements.
3. What is the ideal width of a staircase in a house?
The appropriate width depends on local building regulations, the number of occupants, and the intended use. An architect should confirm the required width for the specific project rather than relying on a universal measurement.
4. Are floating staircases safe for homes?
Floating staircases can be safe when properly engineered, constructed, and fitted with suitable handrails and protective features. Their support system must be designed by a qualified structural engineer.
5. Is an RCC staircase suitable for a G+2 house?
An RCC staircase can be used in a G+2 house if it is properly designed for the building’s structural system, loads, and support conditions. The structural engineer should determine the reinforcement and dimensions.
6. Can storage be built under a staircase?
Yes, the area under a staircase can be used for storage or other practical purposes, provided it does not obstruct movement, reduce headroom, or interfere with structural and service requirements.
7. Which material is best for staircase construction?
RCC, steel, and timber can all be suitable in different circumstances. The choice depends on structural design, appearance, maintenance, budget, and how the staircase will be used.
8. How can a staircase be made safer for elderly residents?
A staircase for a household with elderly residents should prioritize comfortable step dimensions, secure handrails, adequate lighting, non-slip finishes, and clearly visible step edges. The design should also consider whether stairs can be avoided for essential daily activities.
9. Should staircase design be finalized before construction starts?
Yes. Staircase design should be coordinated with the architectural and structural plans before construction, as later changes can affect slabs, beams, reinforcement, circulation, and finishing work.
10. Can the staircase be redesigned after the house is built?
Some cosmetic changes may be possible, but altering the staircase’s position, dimensions, or structural system can be complex and potentially unsafe. A qualified architect and structural engineer should assess the building before any modification.