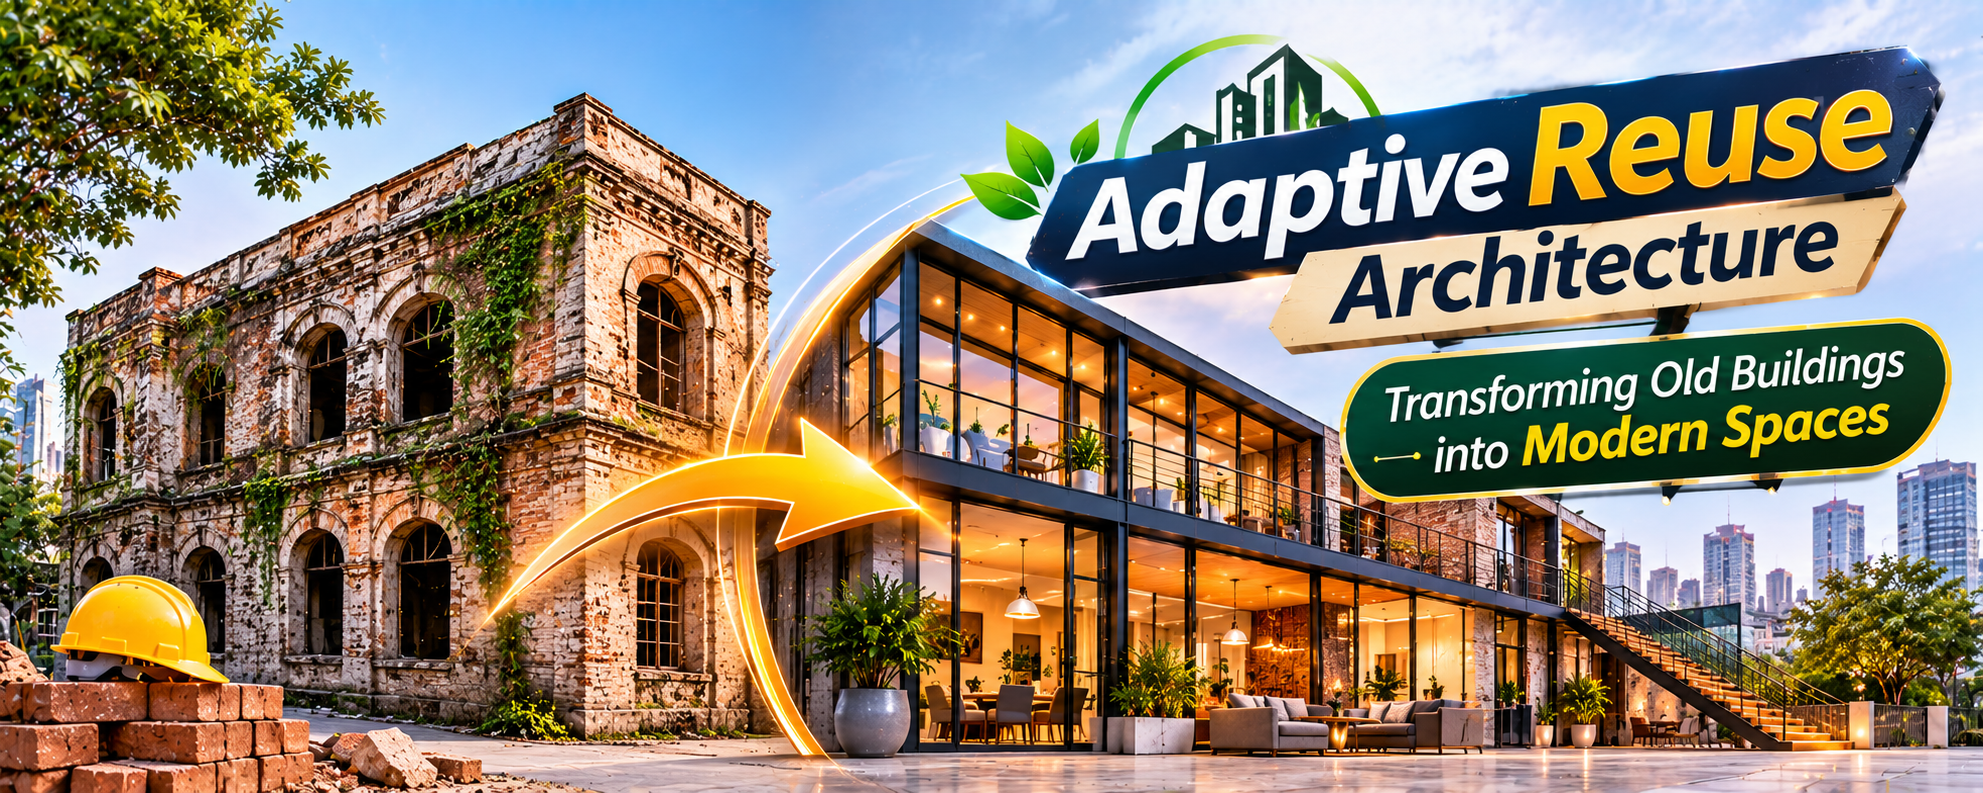

Cities are constantly changing. New residential complexes, commercial buildings, offices and public facilities are being developed to meet modern requirements. However, many existing buildings still have strong structural foundations, valuable locations and architectural character, even when their original purpose is no longer relevant.
Instead of demolishing these structures and constructing new ones, property owners and developers can consider Adaptive Reuse Architecture. This approach transforms an existing building into a new functional space while retaining suitable parts of its original structure.
For example, an old warehouse can become a modern office, a traditional house can be converted into a boutique hotel, or an unused industrial building can become a restaurant, art gallery or community centre.
Adaptive reuse is not simply about renovating an old property. It involves evaluating the existing structure, understanding its limitations, redesigning the space and integrating modern facilities without unnecessarily losing its architectural identity.
In this article, we will explore how adaptive reuse works, its benefits, design possibilities, construction challenges and important considerations before starting a project.
What Is Adaptive Reuse Architecture?
Adaptive Reuse Architecture is the process of converting an existing building from its original function into a different use while retaining and upgrading suitable structural and architectural elements.
The building may have been designed decades ago for residential, industrial, institutional or commercial purposes. As the surrounding area and user requirements change, its original function may become less practical.
Adaptive reuse gives such properties another purpose.
For example:
An old factory can be converted into a co-working office.
A traditional residential property can become a boutique hotel.
An unused cinema hall can be transformed into a retail or entertainment space.
An old warehouse can become a restaurant or exhibition centre.
A heritage building can be upgraded into a cultural centre or museum.
The objective is to make the existing property useful, safe and suitable for modern requirements while preserving elements that contribute to its character.
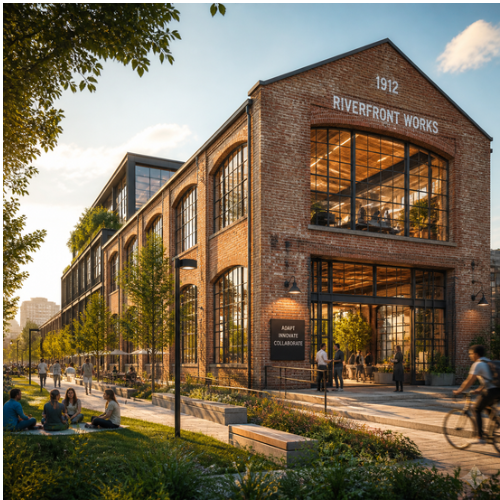
Why Are Old Buildings Being Transformed into Modern Spaces?
Several factors are encouraging property owners, architects and developers to consider adaptive reuse.
1. Changing business requirements
An industrial property may no longer be required for manufacturing, but its large floor plates and high ceilings may be suitable for offices, studios or commercial spaces.
2. Valuable existing locations
Older buildings are often situated in established urban areas with access to roads, markets, public transport and other infrastructure. Reusing these properties can be attractive when suitable vacant land is difficult to find.
3. Architectural character
Traditional facades, exposed brickwork, timber elements, large windows and distinctive structural details can give a building a unique identity that may be difficult to reproduce in a completely new development.
4. Environmental considerations
Demolition and new construction involve material consumption, transportation, energy use and waste generation. Reusing suitable existing structures can reduce the demand for new materials and help avoid some demolition waste.
5. Better use of underutilised properties
Vacant factories, unused offices, abandoned schools and outdated commercial buildings can become productive spaces instead of remaining neglected.
Popular Adaptive Reuse Architecture Ideas
The best adaptive reuse projects begin with an understanding of the existing building. Its location, structural condition, available space and surrounding environment determine which new function will be practical.
1. Old Factory into a Modern Office
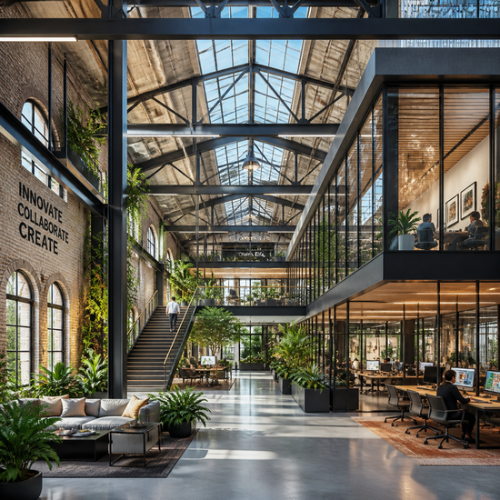
Factories often have large open spaces, high ceilings and strong industrial character. These features can be useful for modern office layouts.
The transformation may include:
Open workstations and private cabins.
Meeting and conference rooms.
Modern electrical and data infrastructure.
Improved ventilation and air-conditioning.
Acoustic treatment for better workplace comfort.
Fire detection, emergency exits and safety systems.
Exposed brick walls, steel columns and existing industrial elements can be retained where they are safe and suitable.
2. Traditional House into a Boutique Hotel
An old residential property can be converted into a boutique hotel, guesthouse or homestay.
The original rooms may be redesigned as guest bedrooms, while courtyards can become shared seating areas or landscaped spaces.
However, the conversion requires careful planning for bathrooms, plumbing, accessibility, fire safety, ventilation, guest circulation and service areas.
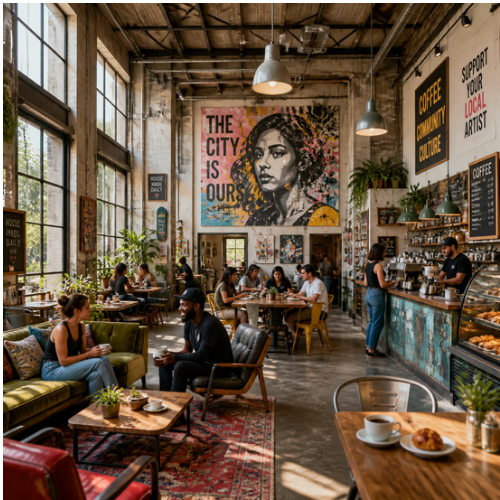
3. Warehouse into a Restaurant or Cafe
Warehouses often offer generous floor heights and flexible internal spaces. These characteristics can support restaurant layouts with dining areas, kitchens and social spaces.
Designers can retain selected structural elements while introducing:
Commercial kitchen equipment.
Proper exhaust and fresh-air systems.
Grease management and drainage.
Fire-rated materials and safety arrangements.
Acoustic treatment.
Customer and staff circulation.
The kitchen must be planned according to its operational requirements rather than simply fitting equipment into the available space.
4. Old Building into a Retail or Showroom Space
An outdated commercial property can become a modern showroom, retail outlet or experience centre.
The redesign may include an improved entrance, product display zones, customer circulation, lighting, storage and accessible facilities.
The existing facade can also be upgraded to improve visibility while retaining distinctive architectural details.
5. Historic Structure into a Cultural Centre
Old institutional buildings, community halls and heritage properties may be suitable for libraries, museums, galleries or cultural centres.
These projects require a balance between preservation and modern functionality. Lighting, accessibility, visitor circulation, fire protection and environmental control should be integrated without unnecessarily damaging significant original features.
Important Design Elements in Adaptive Reuse Projects
A successful transformation requires more than attractive interiors. The building must work safely and efficiently for its new purpose.
1. Preserve Valuable Architectural Features
Before removing old walls, finishes or structural elements, identify which features contribute to the building’s identity.
These may include:
Original brick or stone walls.
Decorative columns and beams.
Timber doors and windows.
Traditional flooring.
Large industrial windows.
Heritage staircases and roof structures.
Preservation should be based on structural condition, safety and heritage value. Damaged or unsafe elements may require repair, reinforcement or replacement.
2. Improve Natural Lighting and Ventilation
Older buildings may have limited natural light or ventilation, especially when internal spaces have been divided into smaller rooms.
Possible improvements include restoring existing windows, creating suitable internal courtyards, introducing skylights where feasible and redesigning internal partitions.
Any new openings must be checked by a structural professional to ensure they do not weaken the building.
3. Introduce Modern Interior Design
The interior should support the building’s new function without completely removing its original character.
For example, an old warehouse office could combine exposed brickwork, steel elements, modern furniture, glass partitions and contemporary lighting.
The design should also consider circulation, storage, privacy, acoustics and maintenance.
4. Upgrade Electrical and Plumbing Systems
Existing electrical wiring, plumbing lines and drainage systems may not support modern usage.
Before construction begins, assess:
Electrical load requirements.
Distribution boards and circuit protection.
Earthing and electrical safety.
Water supply capacity.
Drainage and wastewater disposal.
Plumbing leakage and pipe condition.
Data, communication and security requirements.
New services should be planned so that future maintenance remains accessible.
5. Plan Fire Safety and Accessibility
A building that changes its use may face different occupancy levels and safety requirements.
Fire safety planning should consider occupancy, exit capacity, travel distances, detection and alarm systems, emergency lighting, fire-fighting provisions and applicable local regulations.
Accessibility should also be evaluated. Depending on the project, improvements may include ramps, accessible toilets, suitable door widths, lifts and clear circulation routes.
Adaptive Reuse vs Traditional Renovation vs New Construction
These three approaches are related but serve different purposes.
Comparison | Adaptive Reuse | Traditional Renovation | New Construction |
|---|---|---|---|
Main objective | Change the building’s use | Improve its existing condition | Create a new building |
Existing structure | Retained and modified | Mostly retained | Built from the beginning |
Layout | Often redesigned for a new function | Usually improved for the same function | Designed according to new requirements |
Material use | Reuses suitable existing elements | Replaces or repairs selected elements | Requires new construction materials |
Design approach | Combines old character with new functionality | Updates existing appearance and performance | Offers greater design freedom |
Main challenge | Structural and functional compatibility | Existing defects and renovation limitations | Construction cost, time and site development |
Adaptive reuse is particularly useful when the existing structure has value and can support a different function after appropriate upgrades.
Step-by-Step Process for an Adaptive Reuse Project
Step 1: Understand the Building’s Existing Condition
Start with a detailed site inspection. Record the building’s age, construction system, structural condition, previous modifications, visible cracks, dampness, roof leakage and existing services.
Step 2: Conduct Structural Assessment
A qualified structural engineer should inspect foundations, columns, beams, slabs, load-bearing walls and roof elements.
Depending on the building, investigations may include material testing, reinforcement assessment, foundation inspection and checking for corrosion or deterioration.
Do not assume that a building is structurally safe simply because it has been standing for many years.
Step 3: Check Legal and Planning Requirements
Confirm ownership documents, land-use permissions, building approvals, occupancy requirements and applicable local regulations.
If the property has heritage status, additional permissions may be necessary before making alterations.
Step 4: Select the New Building Function
Choose a purpose that suits the building’s location, structural capacity, available space and market requirements.
For example, converting a narrow residential building into a large restaurant may create challenges related to kitchen operations, customer movement, ventilation and exits.
Step 5: Prepare Architectural and Engineering Designs
Architects and engineers should coordinate the proposed floor plan, structural modifications, electrical systems, plumbing, HVAC, fire safety and accessibility requirements.
A 3D model can help property owners understand how the existing structure will look after transformation.
Step 6: Prepare a Detailed Budget
Estimate costs for structural repairs, waterproofing, services, interiors, fire safety, accessibility, approvals and contingency work.
Older buildings may contain hidden defects, so the budget should include a reasonable allowance for unforeseen repairs.
Step 7: Execute Construction and Quality Checks
Carry out work in a planned sequence. Monitor structural repairs, waterproofing, material quality, electrical installations, plumbing, fire safety and finishing work.
Before opening the building, complete required inspections, testing and approvals.
Cost Factors in Adaptive Reuse Architecture
There is no fixed cost per square foot for adaptive reuse projects. The final budget depends on the building’s condition, location, size, proposed use and level of modernisation.
Cost Component | What It May Include |
|---|---|
Structural repairs | Crack repairs, reinforcement, strengthening and slab repairs |
Waterproofing | Terrace, basement, external walls and wet-area treatment |
Civil modifications | Partition removal, new openings, flooring and masonry |
Electrical work | Wiring, panels, lighting and safety systems |
Plumbing | Water supply, drainage and sanitary installations |
HVAC | Air-conditioning, ventilation and exhaust systems |
Fire safety | Detection, alarms, emergency lighting and fire-fighting provisions |
Interior design | Furniture, partitions, ceilings, finishes and fixtures |
Accessibility | Ramps, lifts, accessible toilets and circulation improvements |
Approvals and professional fees | Surveys, drawings, engineering and statutory permissions |
A building that appears inexpensive to acquire may require substantial investment if its structure, services or safety systems need major upgrades.
For a realistic estimate, conduct a technical survey before finalising the project budget.
Major Challenges in Transforming Old Buildings
Adaptive reuse can offer significant opportunities, but older properties often come with technical and practical limitations.
1. Hidden Structural Damage
Some defects are not visible during an ordinary inspection. Corroded reinforcement, deteriorated concrete, foundation movement and concealed water damage may only become clear after detailed investigation or opening up selected areas.
2. Outdated Building Services
Old electrical systems, plumbing lines and drainage arrangements may not support modern occupancy or equipment loads.
3. Limited Floor-Plan Flexibility
Existing columns, load-bearing walls, low ceiling heights and narrow staircases can restrict layout changes.
4. Fire Safety Compliance
An old building may not have sufficient exits, fire compartmentation, detection systems or emergency arrangements for its proposed new use.
5. Moisture and Waterproofing Problems
Long-term leakage can damage plaster, flooring, timber, reinforcement and internal finishes. The source of moisture must be identified and treated before new finishes are installed.
6. Approval and Heritage Restrictions
Some properties have restrictions on facade changes, structural modifications or changes in occupancy. These requirements should be checked early to avoid delays.
How Adaptive Reuse Supports Sustainable Construction
Adaptive reuse can contribute to more responsible construction when the existing building is suitable for continued use.
Its environmental benefits may include:
Reducing demolition waste.
Reusing existing structural components.
Lowering demand for certain new construction materials.
Preserving architectural and cultural character.
Making better use of established urban infrastructure.
Extending the useful life of existing properties.
However, adaptive reuse is not automatically more sustainable in every situation. A severely damaged building requiring extensive reconstruction may have different environmental and financial outcomes from a building that can be upgraded with limited intervention.
The decision should consider the building’s remaining service life, energy performance, repair requirements and future operating costs.
Conclusion
Adaptive Reuse Architecture provides an opportunity to give old buildings a meaningful new purpose. Instead of treating every outdated property as a demolition candidate, owners and developers can evaluate whether its structure, location and architectural features can support a modern function.
From converting factories into offices to transforming traditional houses into boutique hotels, the possibilities are wide-ranging. However, every successful project depends on proper structural assessment, careful planning, modern building services, safety compliance and realistic budgeting.
The most effective adaptive reuse projects do not simply make old buildings look new. They preserve what is valuable, improve what is outdated and create spaces that remain practical for future use.
Frequently Asked Questions
1. What is Adaptive Reuse Architecture?
Adaptive Reuse Architecture is the process of converting an existing building into a new type of space while retaining and upgrading suitable parts of its original structure. For example, an old factory can become an office, restaurant or cultural centre.
2. What is the main purpose of adaptive reuse?
The main purpose is to extend the useful life of existing buildings by giving them a new function. It can also help reduce demolition waste, preserve architectural character and make better use of developed urban locations.
3. Is adaptive reuse cheaper than new construction?
It can be less expensive in some cases because suitable existing structures and materials can be reused. However, major structural repairs, outdated services, fire safety upgrades and approval requirements can increase the total cost. A technical assessment is necessary before comparing budgets.
4. Which buildings are suitable for adaptive reuse?
Old factories, warehouses, residential houses, offices, schools, cinemas, hotels and institutional buildings may be suitable. Their condition, location, structural capacity and proposed new use determine whether conversion is practical.
5. What are the major challenges of adaptive reuse projects?
Common challenges include structural deterioration, outdated electrical and plumbing systems, limited floor-plan flexibility, waterproofing problems, fire safety requirements and legal approval restrictions.
6. Does adaptive reuse require structural changes?
Not always. Some projects need only internal modifications and service upgrades, while others may require structural strengthening, new openings or changes to floor layouts. A qualified structural engineer must approve any structural intervention.
7. How does adaptive reuse help the environment?
It can reduce demolition waste, reuse existing building components and lower the demand for certain new materials. Its environmental benefits depend on the condition of the property and the amount of reconstruction required.
8. Can a heritage building be converted into a modern commercial space?
Yes, in many cases, but the conversion must follow applicable heritage conservation rules and local building regulations. Structural safety, accessibility, fire protection and the preservation of significant architectural features should be considered.
9. How long does an adaptive reuse project take?
The timeline depends on the building’s size, existing condition, approval process and extent of modifications. A project involving minor upgrades may take considerably less time than one requiring structural strengthening and complete service replacement.
10. What professionals are required for an adaptive reuse project?
An adaptive reuse project may require an architect, structural engineer, civil contractor, electrical and plumbing consultants, HVAC specialists, fire safety professionals and interior designers. Heritage consultants and approval specialists may also be needed for certain properties.