
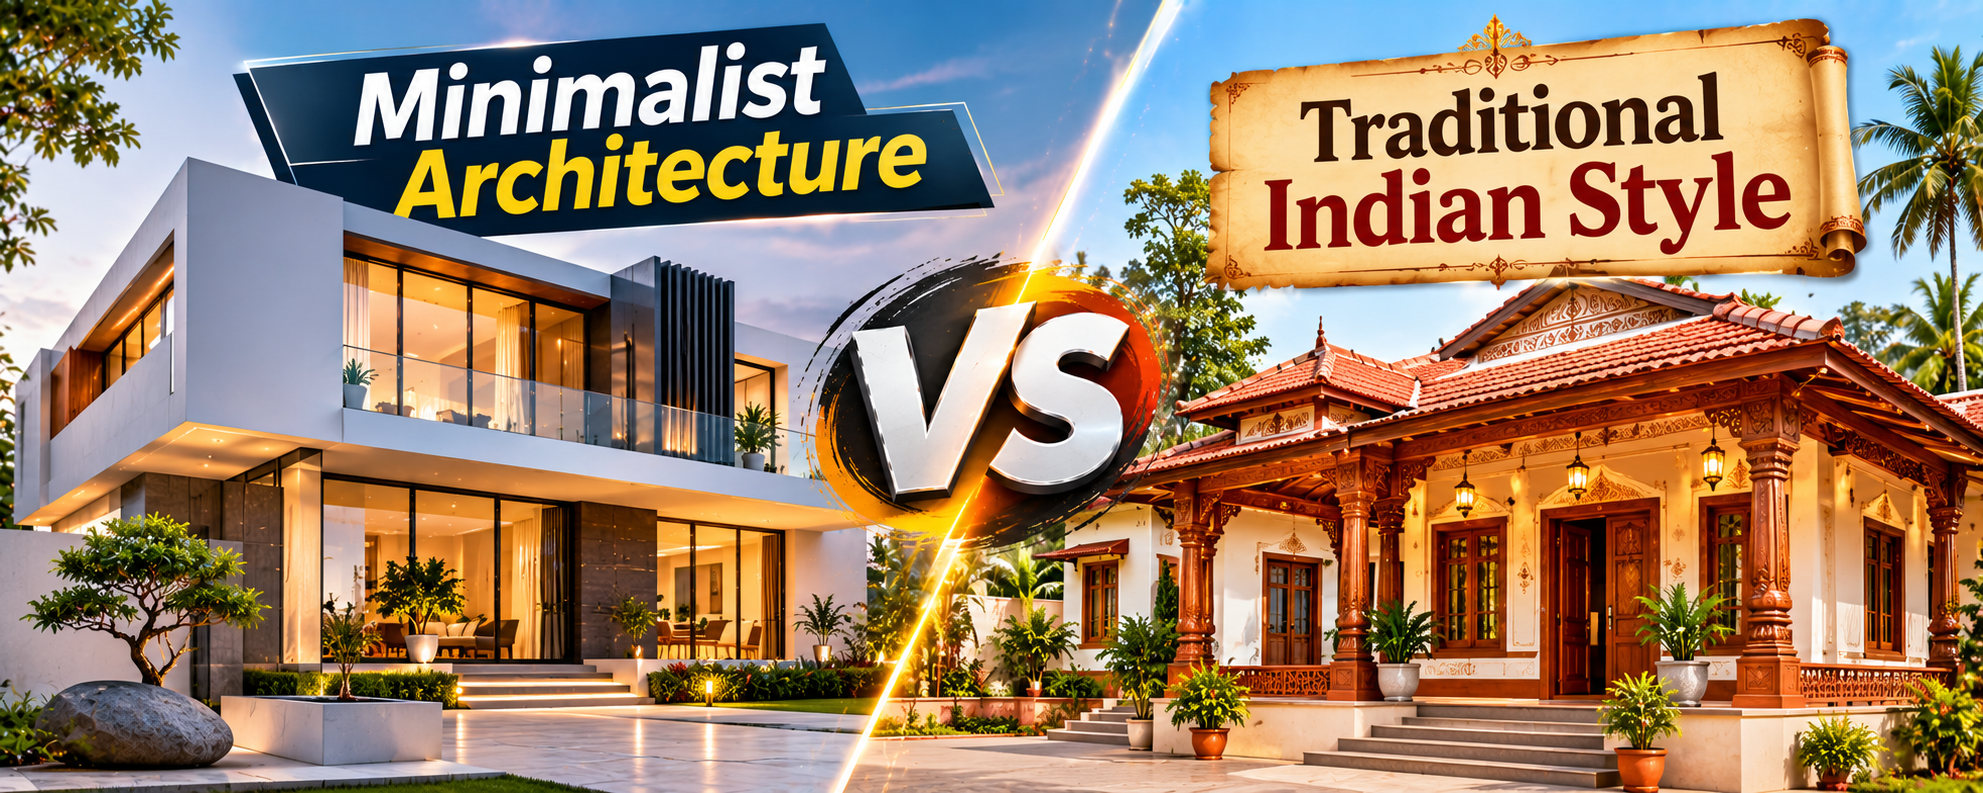

Choosing an architectural style is one of the most important decisions when planning a new home. Some homeowners prefer clean lines, open spaces, simple colours and modern finishes, while others feel connected to traditional Indian architecture, with its courtyards, decorative elements, natural materials and culturally familiar layouts.
Both approaches have their own advantages. Minimalist architecture focuses on simplicity, functionality and reducing unnecessary design elements. Traditional Indian architecture reflects regional lifestyles, climate conditions, craftsmanship and centuries of architectural knowledge.
However, choosing between them is not simply about deciding which style looks more attractive. A home should also provide comfort, privacy, natural lighting, ventilation, practical space utilisation and manageable maintenance.
For homeowners planning construction in India, particularly in cities such as Lucknow, understanding the differences can help avoid expensive design changes later.
In this article, we will compare minimalist architecture and traditional Indian architecture based on design, materials, cost, climate suitability, maintenance, space planning and modern lifestyle requirements.
What Is Minimalist Architecture?
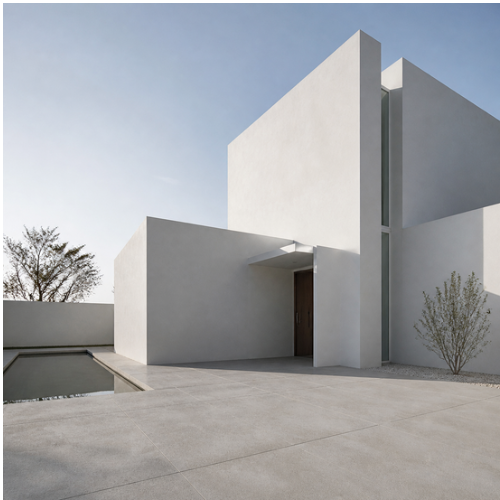
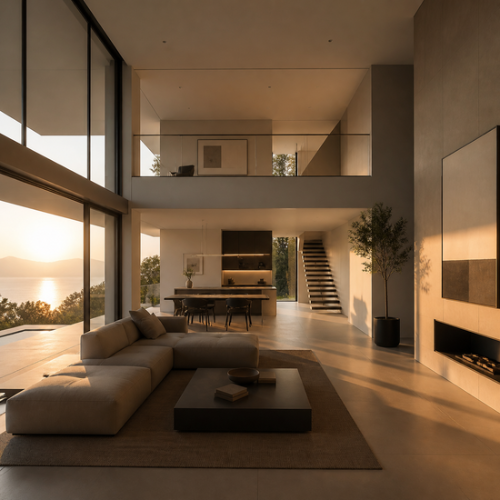
Minimalist architecture is a design approach that focuses on simplicity, functionality and visual clarity. It avoids unnecessary decoration and gives importance to space, proportions, natural light and carefully selected materials.
The main idea is to create a comfortable and attractive environment using only the elements that serve a clear purpose.
Common characteristics include:
Clean geometric shapes and simple building forms.
Neutral colour combinations such as white, beige, grey and earthy tones.
Open and well-organised floor plans.
Large windows for natural lighting.
Simple furniture with practical storage.
Limited decorative elements.
Integrated lighting and concealed services.
A preference for uncluttered surfaces and functional spaces.
Minimalist architecture does not mean that a home must look empty or completely white. Warm wood, natural stone, textured walls, indoor plants and carefully selected artwork can create a welcoming atmosphere without making the design visually crowded.
Example: A minimalist house in Lucknow may have a simple rectangular facade, shaded windows, a functional balcony, an open living and dining area, concealed storage and a limited material palette.
What Is Traditional Indian Architecture?
Traditional Indian architecture is not a single design style. It includes different regional architectural traditions developed according to local climates, materials, cultural practices and ways of living.
A traditional home in Rajasthan may use thick walls, courtyards and shaded openings to respond to hot and dry conditions. A Kerala house may feature sloping tiled roofs, timber elements and verandahs suited to heavy rainfall. Traditional homes in North India may include courtyards, shaded balconies, decorative entrances and spaces designed around family activities.
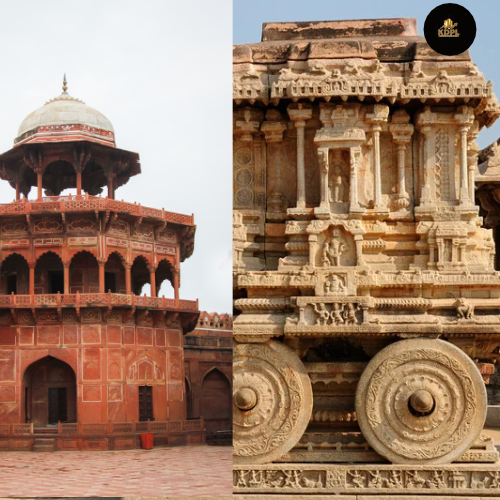
Important features include:
Courtyards and semi-open spaces.
Verandahs, balconies and shaded entrances.
Decorative doors, windows and carved elements.
Traditional materials such as brick, stone, timber and clay tiles.
Natural ventilation through openings and internal spaces.
Regional roof forms and architectural details.
Spaces designed around family interaction and cultural activities.
Use of local craftsmanship and construction techniques.
Traditional Indian architecture can also incorporate Vastu-based planning where homeowners want it. However, Vastu preferences and architectural traditions vary, and they should be considered alongside structural safety, ventilation, privacy and practical requirements.
Minimalist Architecture vs Traditional Indian Architecture: Key Differences
Both architectural approaches can create beautiful homes, but their design priorities are different.
Comparison | Minimalist Architecture | Traditional Indian Architecture |
|---|---|---|
Design approach | Simple and functional | Regional, cultural and decorative |
Building appearance | Clean lines and geometric forms | Distinctive details and traditional forms |
Colour palette | Neutral and limited colours | Regional colours, earthy tones and decorative combinations |
Materials | Concrete, glass, steel, wood and modern finishes | Brick, stone, timber, clay tiles and local materials |
Space planning | Open and organised layouts | Courtyards, verandahs and defined spaces |
Decoration | Limited and carefully selected | Often includes detailed craftsmanship |
Natural ventilation | Planned through windows and openings | May use courtyards, jaalis and shaded spaces |
Maintenance | Depends on finishes, glazing and detailing | Depends on traditional materials and craftsmanship |
Personalisation | Focuses on functional and visual simplicity | Can reflect regional identity and family traditions |
Overall character | Contemporary and uncluttered | Warm, distinctive and culturally rooted |
Neither style is automatically better. The right choice depends on the site, climate, budget, lifestyle and personal preferences.
1. Design and Visual Appearance
The most noticeable difference between these styles is their visual character.
Minimalist homes generally use simple building shapes, balanced proportions and limited decorative features. The facade may include plain plaster, large windows, subtle textures and carefully positioned lighting.
Traditional Indian homes can have more detailed facades, carved wooden doors, decorative screens, balconies, columns, arches and regional patterns.

Which is better?
If you prefer a contemporary home with a clean appearance and less visual complexity, minimalist architecture may be more suitable.
If you want a home that reflects regional character, traditional craftsmanship and familiar architectural elements, traditional Indian architecture may be a better choice.
A combination of both can also work well. For example, a modern facade can incorporate a traditional entrance door, stone cladding, jaali screens or a shaded verandah.
2. Climate Suitability for Indian Homes
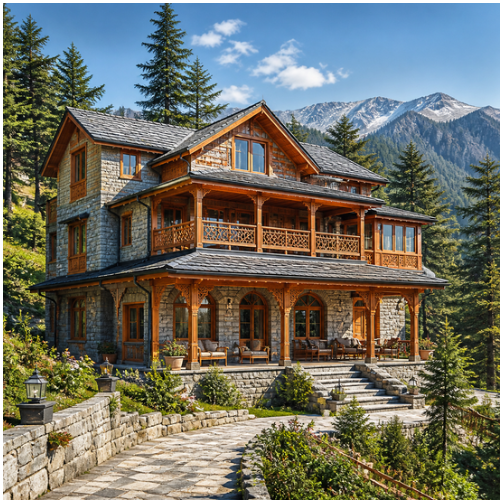
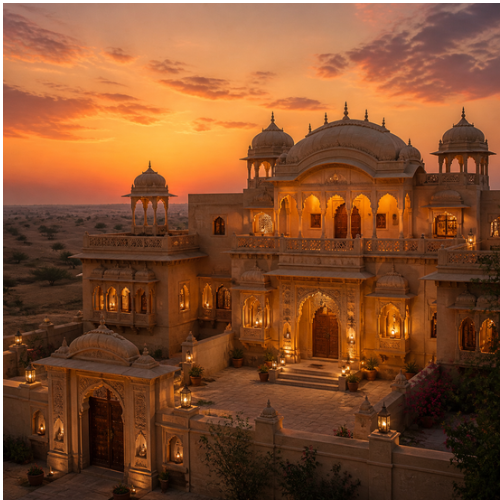
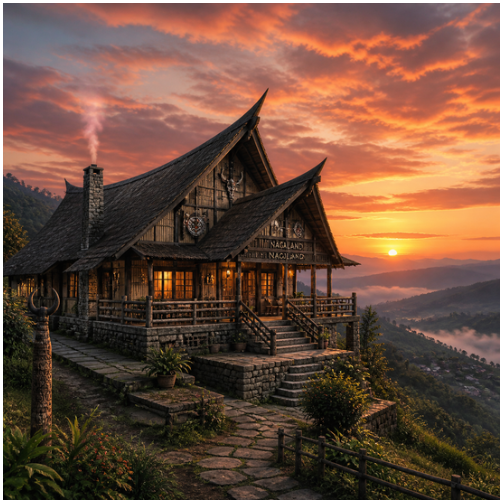
Climate is one of the most important factors when choosing an architectural style.
India experiences different climatic conditions, including hot and dry summers, humid coastal weather, heavy monsoon rainfall and cold winters. A design that works well in one region may not perform equally well in another.
Minimalist Architecture and Climate
Minimalist homes can perform well in Indian climates when they are designed with proper orientation, shading, insulation and ventilation.
Important considerations include:
Use external shading to reduce direct sunlight through windows.
Select glazing according to heat gain and daylight requirements.
Provide cross-ventilation where site conditions permit.
Use suitable roof insulation and waterproofing.
Avoid excessive west-facing glass without adequate protection.
Select exterior finishes suitable for local weather conditions.
A large glass facade may look attractive, but it can increase indoor heat gain if it is poorly oriented or shaded.
Traditional Indian Architecture and Climate
Many traditional Indian architectural features developed in response to local environmental conditions.
Examples include:
Courtyards that can support daylight and air movement.
Jaalis that provide filtered light and some privacy.
Verandahs that create shaded transition spaces.
Thick masonry walls that can reduce rapid indoor temperature changes.
Sloping roofs that help manage rainfall in suitable regions.
However, these features are not automatically effective everywhere. Their performance depends on orientation, dimensions, local weather and construction quality.
Recommendation: For Indian homes, a climate-responsive design is more important than following either architectural style blindly. Use suitable traditional principles along with modern building technology.
3. Construction Cost Comparison
Construction cost depends on the building’s size, structural system, material selection, labour rates, location, specifications and finishing quality.
Neither minimalist nor traditional architecture is always cheaper.
Cost Factor | Minimalist Architecture | Traditional Indian Architecture |
|---|---|---|
Facade design | Can be economical with simple finishes | May cost more when detailed craftsmanship is required |
Materials | May use modern finishes, glass and engineered products | May use local stone, timber, brick and clay products |
Windows and doors | Large or specialised glazing can increase costs | Custom wooden or decorative elements can increase costs |
Interior work | Simple finishes may reduce complexity | Detailed woodwork, patterns and decorative finishes may add expense |
Roofing | Depends on roof form and insulation | Traditional sloping or decorative roofs may need specialised work |
Labour | Standard construction skills may be sufficient for simple detailing | Skilled craftsmen may be needed for specialised elements |
A minimalist house can be cost-effective when it uses a straightforward structure, standard window sizes, simple finishes and efficient planning.
A traditional house can also be economical when it uses locally available materials and practical regional construction techniques.
Practical tip: Prepare a detailed specification and bill of quantities before construction. Compare actual material and labour requirements instead of assuming one style will automatically cost less.
4. Space Planning and Functionality
Modern families often require flexible spaces for working, studying, entertainment, storage and daily activities.
Minimalist architecture usually prioritises efficient layouts and open spaces. Living and dining areas may be connected to create a larger visual space. Built-in wardrobes, concealed storage and multifunctional furniture help reduce clutter.
Traditional Indian homes often use courtyards, verandahs and separate rooms to organise activities. These spaces can support privacy, family interaction and indoor-outdoor living.
For example, a courtyard can provide a shared family space while also bringing daylight into surrounding rooms.
Which is better?
Minimalist planning may suit homeowners who prefer open layouts and flexible furniture arrangements.
Traditional planning may suit families who want defined spaces, shaded outdoor areas and a stronger separation between different activities.
The best floor plan should reflect the actual number of occupants, their routines, privacy requirements and future needs.
5. Materials and Construction Techniques
Material selection affects durability, appearance, thermal performance, maintenance and overall construction cost.
Materials Commonly Used in Minimalist Homes
Reinforced cement concrete (RCC).
Glass and aluminium window systems.
Natural or engineered stone.
Wood and wood-finish surfaces.
Metal fittings and railings.
Smooth plaster and modern paint finishes.
Porcelain and vitrified tiles.
Materials Commonly Used in Traditional Indian Homes
Red brick and other locally suitable masonry.
Natural stone.
Timber.
Clay roof tiles.
Lime-based finishes in appropriate applications.
Terracotta elements.
Traditional decorative screens and carved components.
Modern construction can combine these materials. For example, an RCC-framed home may include brick jaali screens, natural stone flooring and a timber entrance.
The important point is to select materials according to their application, exposure, durability and maintenance requirements rather than appearance alone.
6. Natural Light and Ventilation
A comfortable home should receive suitable daylight and have an effective ventilation strategy.
Minimalist architecture often uses larger windows, open layouts and fewer internal partitions to improve daylight distribution. However, large windows need appropriate shading, privacy measures and heat-control strategies.
Traditional Indian architecture may use courtyards, verandahs, jaalis and carefully positioned openings to bring light and air into the building.
In both approaches, window placement should consider the direction of sunlight, prevailing winds, surrounding buildings and privacy.
For example, a house in Lucknow should be designed to manage strong summer sunlight and seasonal monsoon conditions. Proper shading, ventilation and roof insulation can make a significant difference to indoor comfort.
7. Maintenance and Long-Term Durability
Maintenance is another important consideration, particularly for homeowners planning to live in the property for many years.
Minimalist homes with simple surfaces and limited decorative detailing may be easier to clean. However, extensive glass, exposed concrete, specialised coatings and concealed fittings may require regular maintenance.
Traditional homes may use durable local materials, but timber elements can require protection against moisture and termites. Decorative carvings, intricate screens and certain roof details may also need specialised cleaning and repairs.

Consider these points before selecting either style:
Choose exterior finishes according to local weather exposure.
Provide proper waterproofing for terraces, balconies and wet areas.
Protect timber against moisture and termites.
Use suitable sealants around windows and external joints.
Ensure drainage is planned properly.
Select materials that are locally available for future repairs.
A well-designed building with quality workmanship can perform well in either style.
8. Vastu and Traditional Design Preferences
Many Indian homeowners consider Vastu when planning their houses. Some also want traditional elements such as a pooja room, courtyard, entrance arrangement or particular kitchen and bedroom locations.
Minimalist architecture does not prevent Vastu-based planning. A simple and modern home can accommodate these preferences through careful space planning.
Similarly, traditional Indian architecture does not automatically guarantee that every Vastu preference will be fulfilled.
The design team should discuss the homeowner’s requirements before finalising the floor plan. Any Vastu preferences should be balanced with structural engineering, functional circulation, natural lighting, ventilation and local building regulations.
9. Which Style Is Better for Different Types of Families?
The most suitable architectural approach depends on how the house will be used.
Homeowner Requirement | Suitable Design Direction |
|---|---|
Young family preferring open spaces | Minimalist or contemporary |
Family requiring traditional shared spaces | Traditional or hybrid |
Homeowner who prefers low visual clutter | Minimalist |
Family interested in regional craftsmanship | Traditional |
Homeowner wanting modern facilities with cultural details | Hybrid architecture |
Small urban plot | Space-efficient minimalist or hybrid |
House designed around a courtyard | Traditional or contemporary courtyard design |
Family with changing future requirements | Flexible modern or hybrid layout |
These are general recommendations, not fixed rules. A good architect can adapt either approach to different family requirements.
10. Hybrid Architecture: Combining the Best of Both Styles
Homeowners do not have to choose only one architectural style. A hybrid approach can combine the simplicity of minimalist architecture with the comfort and character of traditional Indian design.
For example, consider a modern G+1 house with:
A clean geometric exterior.
A traditional wooden entrance door.
A small internal courtyard.
Modern open living and dining areas.
A jaali screen for filtered light and privacy.
Neutral wall colours with natural stone flooring.
A dedicated pooja room.
Modern kitchen and bathroom facilities.
Shaded balconies and climate-responsive windows.
This approach can create a contemporary home that still feels connected to Indian lifestyles and regional architectural traditions.
The key is to use traditional elements purposefully. Adding decorative features without considering their function can increase costs without improving the home’s performance.
Conclusion: Which Is Better?
Minimalist architecture and traditional Indian architecture both offer valuable design possibilities. Minimalist design provides clean spaces, simple forms and functional planning, while traditional Indian architecture offers regional identity, craftsmanship and climate-responsive features developed through local experience.
For homeowners building in India, the best choice is not necessarily one style over the other. It is the approach that suits the plot, climate, family lifestyle, budget and long-term maintenance expectations.
A hybrid design can be particularly useful when homeowners want modern facilities without losing the warmth and character of Indian architecture.
Before making a final decision, consult an architect, review the floor plan, understand the material specifications and evaluate the building’s climate performance. A beautiful home should not only look impressive but also remain comfortable, safe and practical for everyday living.
Frequently Asked Questions
1. What is the main difference between minimalist architecture and traditional Indian architecture?
Minimalist architecture focuses on simplicity, clean lines, functional spaces and limited decoration. Traditional Indian architecture reflects regional styles, local materials, courtyards, verandahs, craftsmanship and cultural requirements.
2. Is minimalist architecture suitable for Indian homes?
Yes. Minimalist architecture can work well in Indian homes when the design considers local climate, sunlight, ventilation, privacy and material selection. External shading and roof insulation are particularly important in hot regions.
3. Is traditional Indian architecture more expensive than minimalist architecture?
Not necessarily. Traditional architecture may become expensive when it includes specialised carvings, custom timber work or decorative elements. However, local materials and simple traditional layouts can be economical. Actual costs depend on specifications and workmanship.
4. Which architectural style is better for a small house?
Minimalist architecture can be useful for small houses because it encourages efficient layouts, multifunctional furniture and organised storage. However, traditional features such as courtyards and verandahs can also work in compact homes when planned carefully.
5. Can minimalist architecture include Vastu principles?
Yes. A minimalist house can accommodate Vastu preferences through thoughtful room placement, entrance planning and internal layouts. These preferences should also be balanced with practical functionality, structural safety and local regulations.
6. Which style is better for hot Indian climates?
Neither style is automatically better. Traditional features such as shaded verandahs, courtyards and jaalis can support climate-responsive design. Minimalist homes can also perform well with proper orientation, shading, insulation and ventilation.
7. What materials are commonly used in minimalist architecture?
Common materials include concrete, glass, aluminium, natural stone, wood, metal, smooth plaster and modern flooring products. The selection depends on the design, budget, climate and maintenance requirements.
8. Can traditional Indian architecture be combined with modern architecture?
Yes. Modern Indian homes can combine clean geometric forms with traditional elements such as wooden doors, jaali screens, courtyards, stone finishes and shaded balconies. This is commonly described as a hybrid or contemporary regional approach.
9. Is minimalist architecture easier to maintain?
Simple layouts and limited decorative details can make cleaning easier. However, glass facades, specialised finishes and exposed materials may require regular maintenance. The actual maintenance depends on the materials and construction quality.
10. How should homeowners choose between minimalist and traditional Indian architecture?
Homeowners should consider their family requirements, plot size, local climate, budget, cultural preferences and maintenance expectations. Consulting an architect before finalising the design can help identify the most practical approach.