
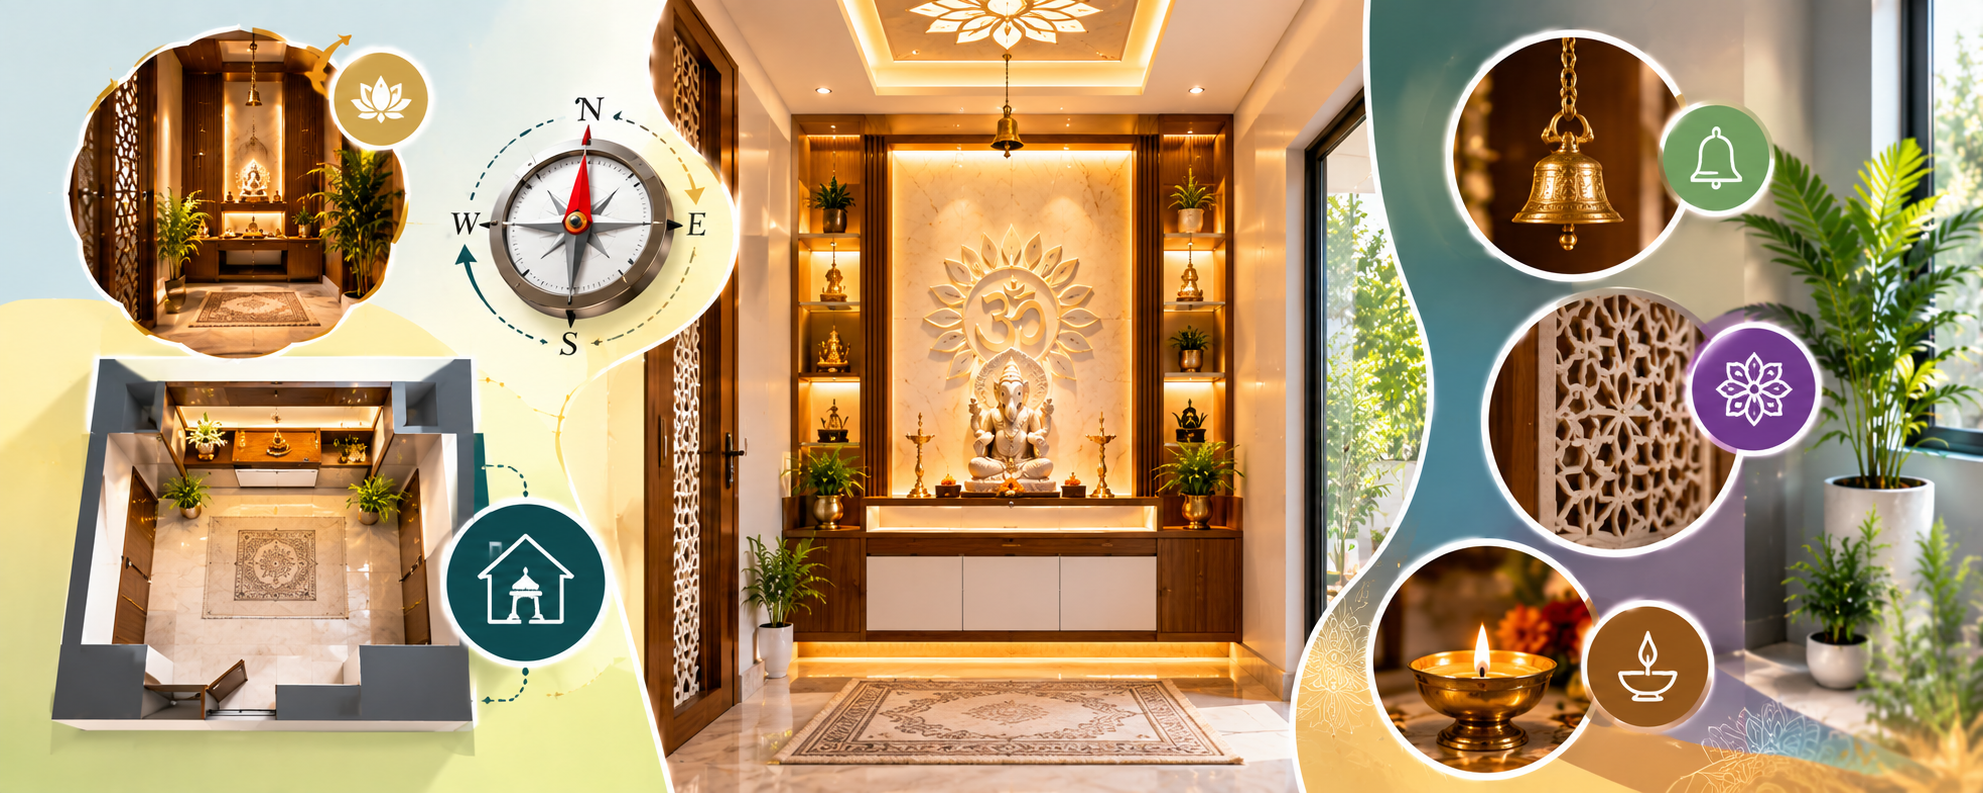

A puja room is a meaningful part of many Indian homes, providing a dedicated space for prayer, meditation, and quiet reflection. In modern houses, however, limited floor area and contemporary layouts often require homeowners to balance traditional preferences with practical architectural planning. A well-designed puja room does not necessarily need to be large. Even a compact space can feel peaceful and purposeful when its location, lighting, storage, ventilation, and proportions are planned carefully.
Vastu principles are also commonly considered while planning a puja room. While Vastu is a traditional planning system rather than a substitute for structural or building requirements, homeowners may incorporate its commonly followed preferences into the architectural design. The key is to integrate these preferences without compromising safety, functionality, natural light, ventilation, or the overall layout of the home.
Choosing the Right Location for a Puja Room
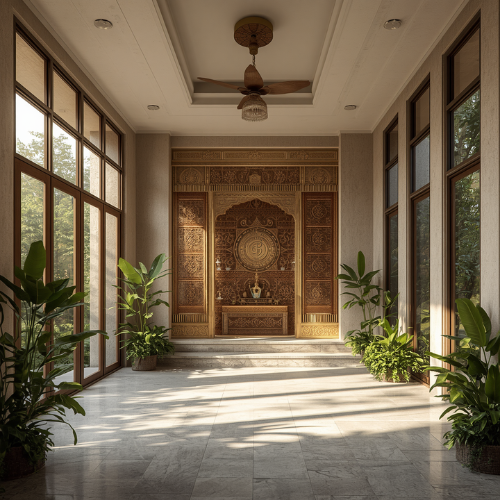
The location of the puja room should be considered during the initial floor-plan stage. In traditional Vastu planning, the northeast area of a home is often preferred for a puja space. Many homeowners also consider the east or north as suitable directions depending on the layout and availability of space.
However, the ideal location cannot always be achieved in every modern house. Plot orientation, staircase position, bathrooms, structural walls, bedrooms, kitchen placement, and available floor area can limit the choices. Rather than forcing a particular location, the puja room should be placed in a clean, peaceful, and easily accessible area that works with the complete floor plan.
Puja Room in a Compact Modern Home
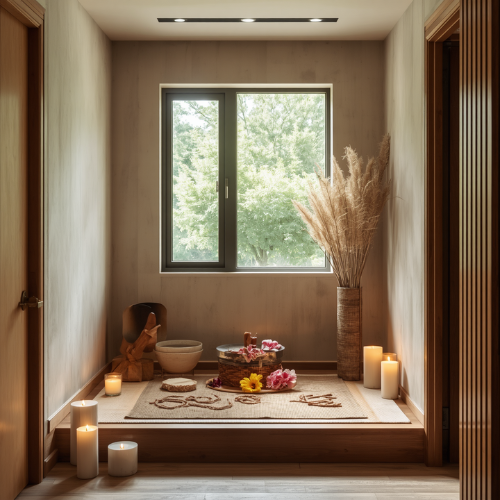
Modern apartments and independent houses may not have enough space for a separate enclosed prayer room. In such situations, a dedicated puja niche, wall-mounted temple unit, or compact partitioned area can provide a practical alternative.
A small puja area can be integrated into the living room, dining area, or another suitable part of the home. A wooden or stone partition can create visual separation without making the room feel smaller. Sliding shutters can also help conceal the prayer area when it is not in use while maintaining a clean appearance.
The design should leave sufficient space for comfortable prayer and cleaning. Avoid creating a decorative unit that is difficult to access or maintain simply for visual appeal.
Direction and Placement of the Puja Unit
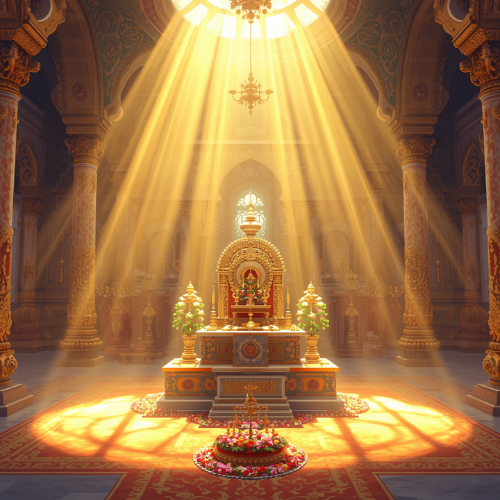
According to commonly followed Vastu practices, the northeast is traditionally considered a preferred location for a puja room, while east and north may also be considered depending on the home’s layout. Some families prefer to position the idols so that the person praying faces east or another traditionally preferred direction.
These practices can vary between traditions and Vastu consultants, so they should not be treated as universal architectural rules. The practical requirements of the house should remain important. The puja unit should be stable, clean, accessible, and positioned away from areas where water leakage, excessive moisture, or heavy household activity could affect it.
Avoiding Uncomfortable Locations
A puja room should ideally be positioned where it can remain relatively peaceful and clean. Homeowners may prefer to avoid placing it directly next to areas that generate excessive noise or moisture. The exact arrangement depends on the floor plan and the home’s construction.
For example, plumbing-heavy areas can create maintenance concerns if water leakage reaches the prayer space. Similarly, placing a puja unit where doors frequently collide with it or where people constantly pass through can make the space uncomfortable to use. Good architectural planning should consider these practical issues along with traditional preferences.

Natural Light and Ventilation
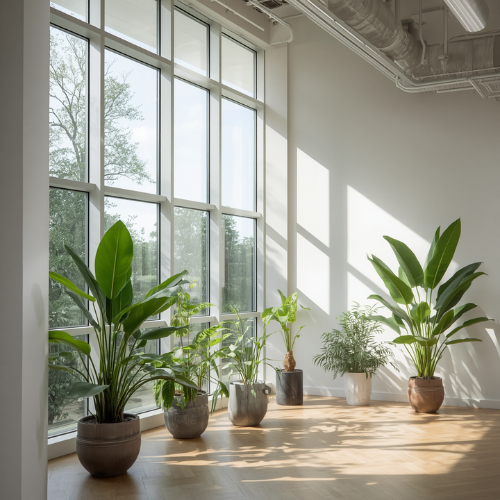
Natural light can make a puja room feel calm and welcoming. A small window, ventilated opening, or carefully positioned glass panel can bring daylight into the space. East-facing openings are often preferred by homeowners who want morning sunlight, but the actual window location should be based on the building’s orientation and privacy requirements.
Ventilation is equally important, particularly when incense, lamps, or other traditional practices are used. Adequate airflow can help prevent smoke accumulation and reduce the risk of staining walls and ceilings. If the room is enclosed and natural ventilation is limited, an appropriate exhaust or ventilation solution can be considered.
Lighting Design for a Modern Puja Room
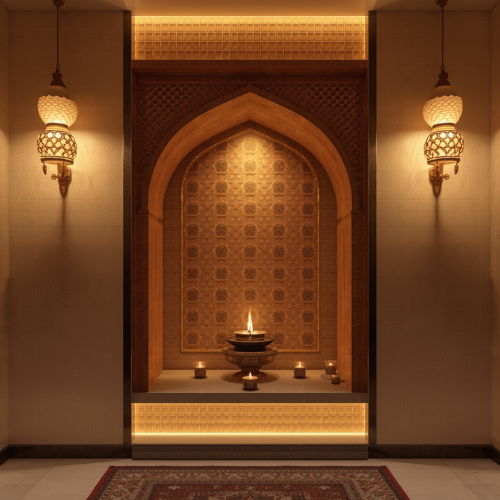
Lighting should support both the spiritual atmosphere and practical use of the room. Warm, comfortable illumination can create a peaceful environment, while focused lighting can highlight the prayer unit without producing excessive glare.
LED strip lighting can be integrated into shelves or niches, while concealed lighting can provide a soft background effect. However, electrical installations should be planned safely, particularly when lamps or incense are used. Electrical points should be positioned away from direct heat and should remain accessible for maintenance.
Materials and Colours
The materials used in a puja room should be easy to clean and suitable for the environment. Marble, natural stone, wood, engineered boards, and other finishes can be used depending on the home’s design and budget.
Many homeowners prefer light and soothing shades for puja spaces because they create a calm visual environment. White, cream, beige, light wood tones, and other soft finishes can work well with modern interiors. Colour selection is ultimately a matter of personal preference, and there is no need to sacrifice practical maintenance simply to follow a decorative trend.
Storage Should Be Part of the Design
Puja rooms often require storage for prayer books, lamps, incense, flowers, containers, cloths, and other items. Without dedicated storage, these items can quickly make a small prayer area appear cluttered.
Built-in drawers, concealed cabinets, shelves, and small niches can provide organized storage. Storage should be placed where it can be reached comfortably without interfering with the prayer unit. Closed cabinets can also protect items from dust while maintaining a neat appearance.
Safety Around Diyas and Incense
Fire safety should always be considered in a puja room. Diyas, incense sticks, and lamps should be placed on stable, heat-resistant surfaces away from curtains, wooden decorations, electrical wiring, and other combustible materials.
The room should have sufficient ventilation, and homeowners should avoid overcrowding the prayer area with highly flammable decorative elements. If a wooden temple is used, the placement of lamps should be carefully planned so that heat does not directly affect the material.
Puja Room Design for Different Home Types
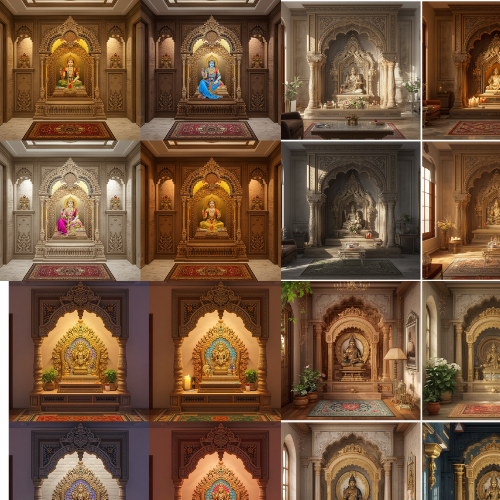
An independent house may have enough space for a dedicated puja room with a door, storage, ventilation, and seating. A duplex home may place the main puja room on the ground floor for convenient access by family members of different ages.
In apartments or compact houses, a wall-mounted temple or partitioned niche may be more practical. For larger modern homes, the puja room can be designed as a quiet space with natural light, storage, seating, and carefully coordinated finishes.
The important point is that the design should respond to the home’s actual space rather than copying a temple design from another property.
Integrating Vastu With Modern Architecture
Vastu preferences can be incorporated into modern architecture without making the house look traditional. A minimalist prayer niche, contemporary wooden temple, stone backdrop, glass partition, or concealed cabinet can create a modern appearance while retaining the intended function of the space.
The architectural team should consider the puja room while preparing the complete floor plan. This makes it easier to coordinate structural walls, electrical points, lighting, ventilation, furniture movement, and interior finishes.
How Kanakdhara Developer Private Limited Can Help
Kanakdhara Developer Private Limited can help homeowners plan a puja room according to their space, lifestyle, architectural preferences, and desired Vastu considerations. The team can coordinate the puja room with the overall floor plan so that its location, lighting, ventilation, storage, electrical requirements, and interior finishes are considered before construction begins.
For homeowners who want to combine traditional preferences with a contemporary home design, early planning can help create a puja space that feels peaceful without becoming disconnected from the rest of the house.
Conclusion
A well-planned puja room should combine personal faith, practical functionality, architectural comfort, and the homeowner’s preferred Vastu principles. Direction and placement may be important to many families, but they should be considered alongside ventilation, natural light, safety, accessibility, storage, and the overall floor plan.
Whether the home has a dedicated prayer room or only enough space for a compact temple niche, thoughtful planning can create a peaceful and attractive part of the modern home.
FAQs
1. Which direction is considered best for a puja room according to Vastu?
The northeast is commonly preferred in traditional Vastu planning. East and north are also often considered, depending on the home’s layout and orientation. The final placement should also consider practical architectural requirements.
2. Can a puja room be designed in a small house?
Yes. A compact puja niche, wall-mounted temple, or partitioned prayer area can work well in a small home. The design should provide enough space for comfortable use, cleaning, and storage.
3. Can the puja room be part of the living room?
Yes. A dedicated niche, partition, cabinet, or small enclosure can create a prayer space within a living room. This is particularly practical when a separate room is not possible.
4. Should a puja room have a window?
A window can provide natural light and ventilation, which can be beneficial. Its size and position should be planned according to the home’s orientation, privacy, and architectural design.
5. Is it necessary to have a separate puja room for Vastu?
No. A separate room is not essential simply because Vastu principles are being considered. A properly planned puja niche or dedicated area can also be incorporated into a modern home.
6. What colours are suitable for a modern puja room?
Light and calming shades such as white, cream, beige, or soft natural tones are commonly used. However, colour selection can be based on personal preference and the overall interior design of the house.
7. Can a wooden temple be used in a modern home?
Yes. A wooden temple can be designed in a traditional or contemporary style. If diyas or incense are used, heat and fire safety should be considered carefully when selecting and positioning the woodwork.
8. Where should storage be placed in a puja room?
Storage can be integrated into drawers, shelves, cabinets, or niches around the prayer unit. It should remain accessible while keeping the main prayer space clean and uncluttered.
9. How can smoke from incense be managed?
Good ventilation is important. A window, ventilated opening, or suitable exhaust arrangement can help remove smoke. Incense and lamps should also be used on stable, safe surfaces away from combustible materials.
10. Can Vastu planning and modern interior design be combined?
Yes. Traditional Vastu preferences can be incorporated into contemporary designs through the location, orientation, materials, lighting, partitions, and storage while maintaining a modern aesthetic.