
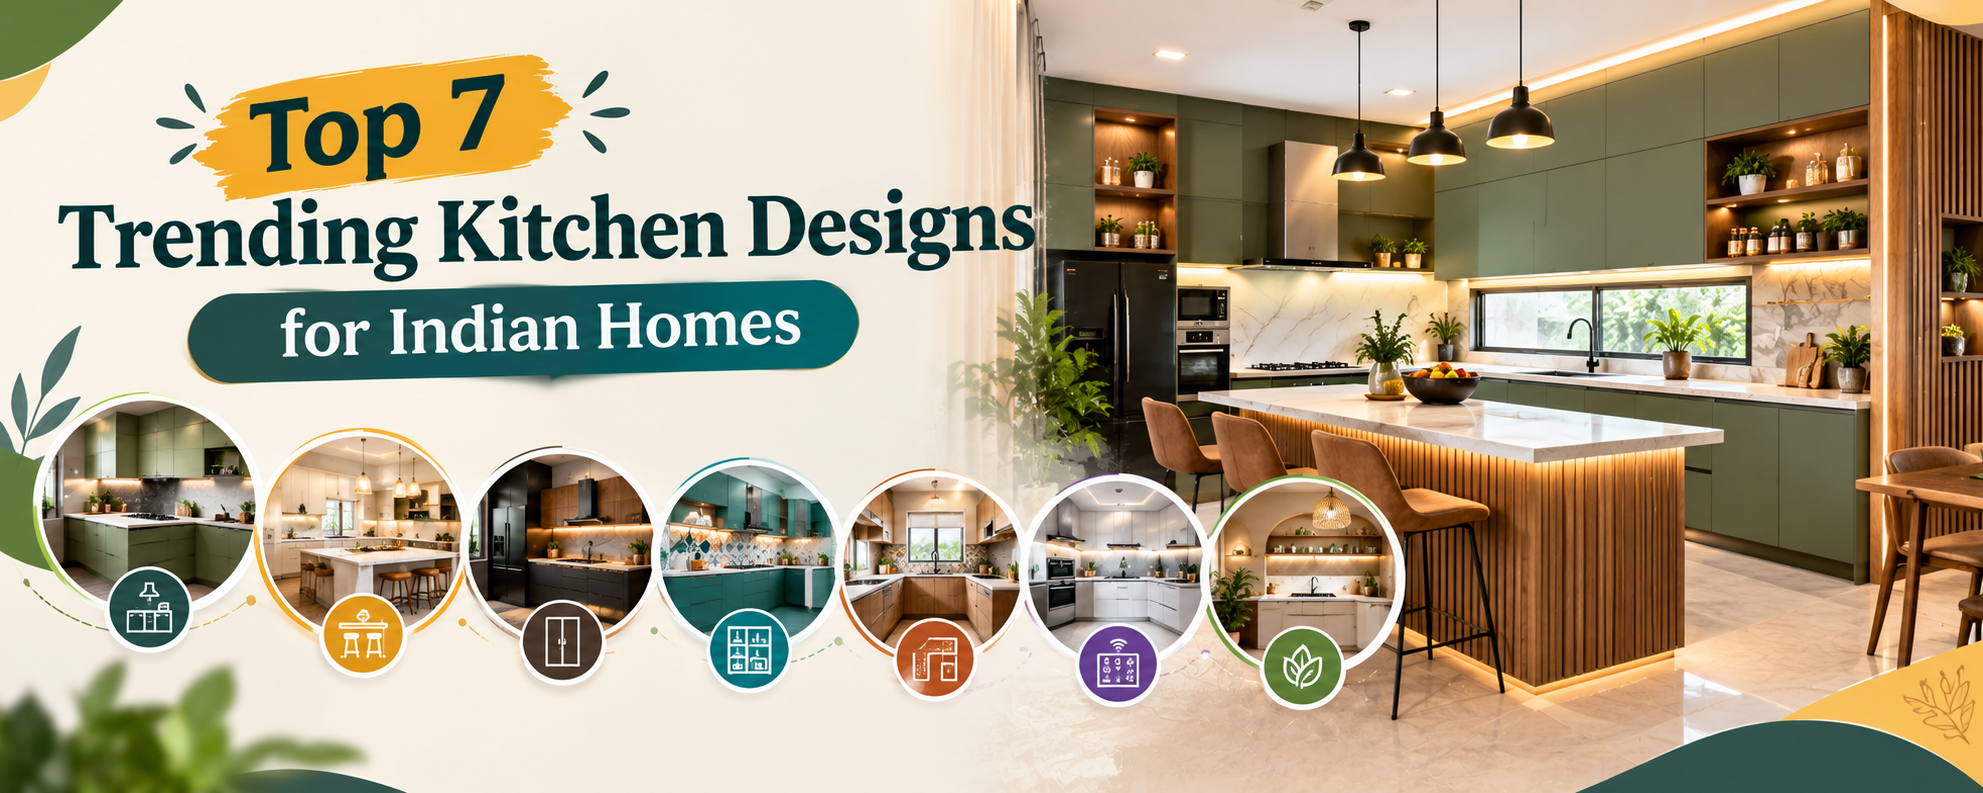

A Premium Kitchen Should Fit Your Life, Not Just a Trend
A modern Indian kitchen is no longer simply a place to cook. It is a carefully planned workspace where storage, lighting, appliances, ventilation and appearance must work together. From preparing everyday breakfast to cooking elaborate meals for festivals, a good kitchen should make daily tasks easier while keeping the space comfortable and attractive.
Many homeowners see a beautiful kitchen on social media or in a luxury apartment and want to recreate the same design. However, what looks impressive in a large open-plan kitchen may not work in a compact apartment. A glossy handleless kitchen may look premium, but it can show fingerprints. An island counter may look luxurious, but it can restrict movement if the room is too small.
The smartest way to choose among the trending kitchen designs in India is to understand your cooking habits, family size, available area, budget, ventilation and storage needs. Take inspiration from trends, but do not blindly copy another person’s kitchen. Your design should suit your own requirements and living situation.
1. Modern Handleless Kitchen: Clean Lines and a Premium Finish
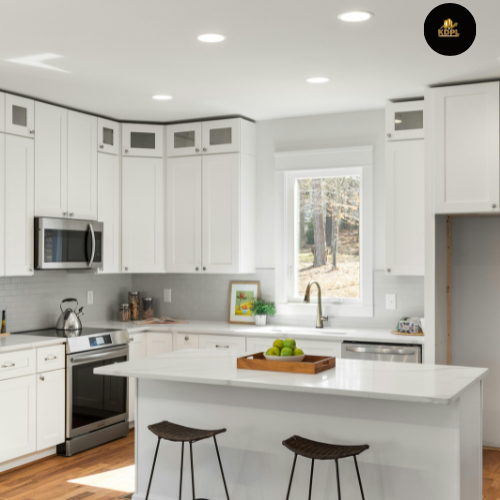
A handleless kitchen creates a clean, uninterrupted appearance by using recessed channels, integrated pulls or push-to-open mechanisms. Matte laminate, acrylic, lacquered finishes and carefully selected neutral colours can make the cabinetry look refined without adding unnecessary decoration.
For an Indian household, the design should also be practical. Frequently used drawers should open smoothly, corner units should be accessible, and overhead cabinets should not be too high for the primary cook.
Useful appliances: A built-in hob, chimney, built-in oven where needed, dishwasher if suitable for the household, and soft-close drawer systems can complement the design. Choose appliances based on actual cooking habits rather than purchasing every available feature.
Potential drawback: Fingerprints, grease marks and maintenance vary by finish. Push-to-open hardware can also be inconvenient when hands are oily or wet. Test the mechanism before finalising the cabinetry.
2. L-Shaped Kitchen: Flexible Design for Everyday Cooking
An L-shaped kitchen uses two adjoining walls, leaving the remaining area relatively open. It can provide a practical work triangle between the refrigerator, sink and cooking zone while allowing room for a dining table or additional storage.
This layout works particularly well when the kitchen has a window or connects to a dining area. One side can accommodate the sink and preparation counter, while the other houses the hob and additional worktop. The exact arrangement should follow plumbing, ventilation and electrical requirements.
Useful appliances: A suitable-width chimney, two- or three-burner hob depending on cooking needs, built-in microwave or countertop oven, and an appropriately sized refrigerator.
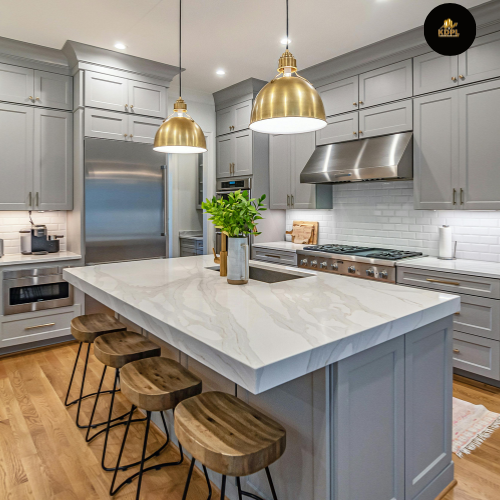
Design tip: Use corner storage solutions only if they improve accessibility. A simple, well-designed corner cabinet can sometimes be more useful than an expensive mechanism that is difficult to maintain.
3. Parallel Kitchen: Efficient for Serious Home Cooking
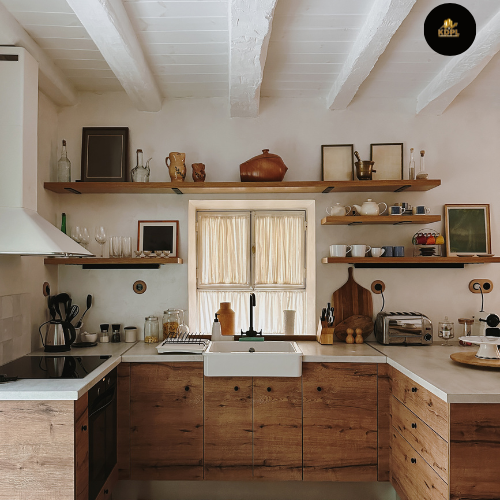
A parallel kitchen has two working counters facing each other. This arrangement separates preparation and washing from cooking and storage, making it convenient when multiple tasks happen simultaneously.
One counter can contain the sink, preparation area and waste sorting, while the opposite counter holds the hob, utensils and frequently used ingredients. Alternatively, the arrangement can be reversed according to plumbing locations and cooking preferences.
The key is to leave enough clear space between the counters for people to move safely and open drawers or appliances. A narrow passage can make the kitchen frustrating, particularly when the dishwasher, oven or refrigerator door is open.
Useful appliances: A chimney suited to the cooking style, under-counter dishwasher where appropriate, pull-out pantry, and an accessible refrigerator location.
Design tip: Keep hot cooking zones away from the main walking path. If two people cook together, plan separate preparation areas rather than filling every available surface with cabinets.
4. U-Shaped Kitchen: Maximum Counter and Storage Space
A U-shaped kitchen uses three sides of the room to provide generous counter space. It is especially useful for families that prepare several dishes at once or store a variety of cookware, groceries and small appliances.
The layout can divide the room into washing, preparation and cooking zones. However, the corners need thoughtful planning, and the design should not leave the central standing area too cramped.
Useful appliances: A chimney, built-in or freestanding oven, microwave, refrigerator and dishwasher where the space and budget permit.
Potential drawback: Three rows of cabinetry can make a small room feel enclosed. Use lighter colours, effective task lighting and carefully planned overhead cabinets to avoid a crowded appearance.
Design tip: Do not sacrifice the main preparation counter just to fit more appliances. A clear worktop is often more valuable than another cabinet.
5. Island Kitchen: A Luxury Look with a Social Cooking Space
An island kitchen places a freestanding counter in the centre of the kitchen. It can serve as a preparation surface, breakfast counter, serving area or informal gathering point. Waterfall-edge stone, pendant lighting and contrasting cabinetry can create a premium visual effect.
However, an island should never be added simply because it is fashionable. It requires adequate circulation space on all working sides, and the design must account for appliance doors, seating, walkways and nearby dining furniture.
Useful appliances: An induction cooktop for an island only when ventilation and electrical planning are suitable, a built-in dishwasher near the sink, and under-counter storage for frequently used items.
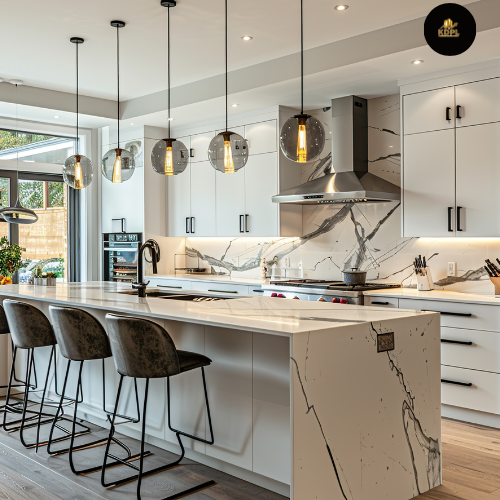
If a hob is installed on the island, plan ventilation, electrical or gas connections, and safe separation from seating. An island sink also requires plumbing and drainage planning before construction.
Practical alternative: If the kitchen is too small for an island, consider a peninsula connected to one wall. It can provide additional counter space and seating while using less floor area.
6. Two-Tone Kitchen: Stylish Without an Overly Expensive Look
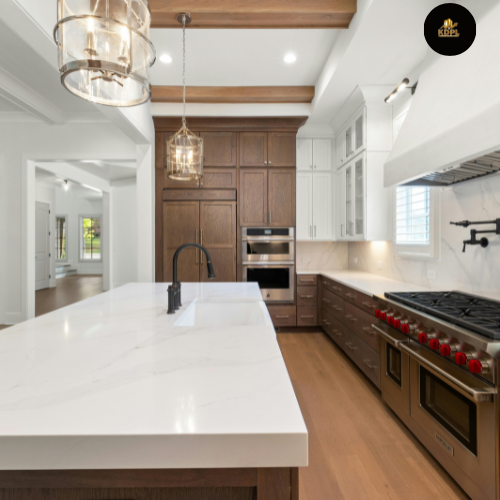
A two-tone kitchen combines two cabinet colours or finishes. For example, light upper cabinets and darker lower cabinets can create visual balance, while wood-look finishes paired with muted green, navy or charcoal can add warmth and personality.
The trick is to choose colours that work with the room’s natural light, flooring, wall finish and countertop. A dark finish may look elegant in a bright kitchen but make a poorly lit room appear smaller.
Useful appliances: Stainless-steel or black-finish appliances, an appropriately sized chimney, energy-efficient refrigerator and concealed small-appliance storage.
Design tip: Limit the number of dominant finishes. Two cabinet colours, one countertop material and a restrained backsplash often look more coordinated than several competing patterns.
For households that cook with turmeric, oil and strong spices, prioritise finishes that are easy to wipe clean. The most attractive surface is not always the easiest to maintain.
7. Smart Modular Kitchen: Technology That Saves Time
A smart modular kitchen combines planned cabinetry with selected appliances and storage systems. The premium feel comes not only from the appearance but also from how efficiently everyday work is organised.
Deep drawers, pull-out pantry units, corner storage, cutlery organisers, bottle racks and dedicated appliance shelves can reduce clutter. Smart features may include app-connected appliances, programmable ovens, induction cooktops with safety functions and sensor lighting.
Useful appliances: A suitable chimney, induction cooktop, dishwasher if it suits the household’s water and usage conditions, microwave, water purifier and refrigerator with appropriate capacity.
Do not assume every smart appliance is necessary. A large touchscreen refrigerator or connected oven may offer little benefit if the household does not use those functions. Check warranty support, spare-parts availability, power requirements and service access before purchasing.
Design tip: Keep commonly used cookware and spices near the preparation and cooking zones. Store heavy utensils in lower drawers and place rarely used appliances in less accessible cabinets.
Kitchen Size and Layout: What Should You Check First?
The available room dimensions should determine the layout, not the other way around. An L-shaped or parallel kitchen may be more functional in a compact space, while a U-shaped or island layout may suit a larger room.
As a planning reference, many compact kitchens work with a single counter depth of roughly 600 mm, but final dimensions must follow the selected cabinetry and appliance specifications. In a parallel kitchen, the aisle must allow comfortable movement and safe opening of doors and drawers. Larger clearances are especially valuable where two people cook together.
Before finalising the design, measure the room accurately, including windows, door swings, columns, plumbing points and ventilation openings. Mark the refrigerator, hob, sink and major appliances on the floor plan. Confirm that doors can open fully and that the main preparation surface remains usable.
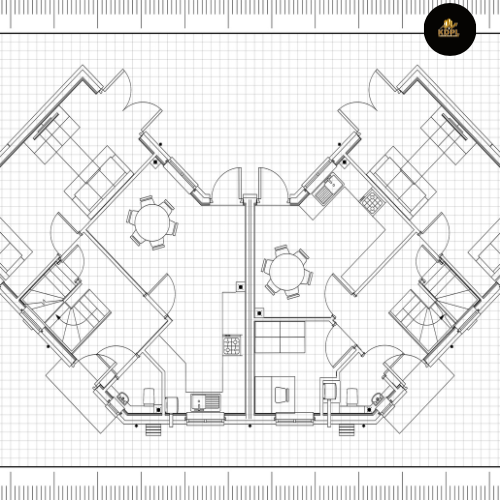
Also consider the family’s needs. A household that cooks several meals daily may need more counter space, storage and ventilation than a household that prepares only occasional meals. A family with elderly members may benefit from easy-reach storage and safer flooring.
Kitchen Vastu: Traditional Guidance with Practical Planning
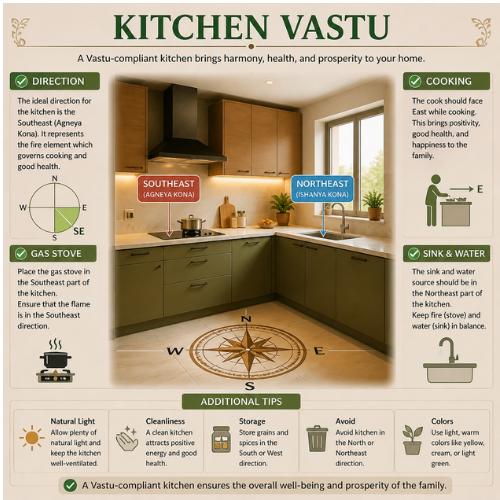
Many Indian homeowners consider Vastu when planning a kitchen. These preferences can be incorporated where practical, provided they do not compromise safety, ventilation or efficient use of space.
Traditional Vastu guidance commonly recommends the southeast as a preferred kitchen location, with the northwest sometimes considered an alternative. The southeast is often associated with the fire element. Some Vastu traditions recommend that the cook face east while preparing food and place the sink away from the cooking zone.
However, Vastu practices vary, and these recommendations are traditional beliefs rather than scientifically established requirements. Do not force a layout that makes the kitchen unsafe or impractical simply to satisfy a directional rule.
Prioritise a safe distance between water and electrical equipment, proper chimney ventilation, suitable gas-cylinder placement where applicable, and accessible plumbing. If the existing building does not allow the preferred direction, focus on a well-lit, well-ventilated kitchen with efficient workflow.
Essential Kitchen Materials and Appliances for a Premium Finish
The cabinet material, countertop and hardware determine how well a kitchen performs over time.
For cabinets, compare moisture-resistant boards, plywood grades suitable for the intended application, laminates and other finishing systems. The edges, joints and sink-area protection are as important as the board itself. No cabinet material should be treated as completely waterproof unless its specific product properties support that claim.
Granite and other suitable countertop materials can offer durability, while engineered surfaces may provide a different appearance and maintenance profile. Check heat resistance, stain resistance, installation requirements and care instructions before selection.
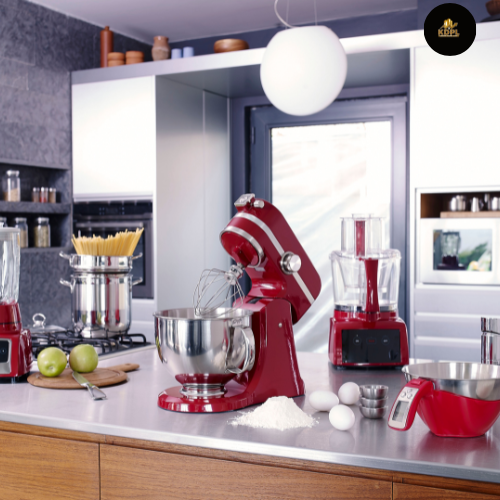
For appliances, choose the chimney according to the cooking method, hob arrangement and ventilation route. Select a refrigerator based on household size and available space. A dishwasher is useful for some households but may not suit every family’s washing habits, water supply or kitchen layout.
Good lighting should include general illumination and task lighting over worktops. Use suitable electrical protection and have appliance loads, circuits, earthing and connections planned by a qualified electrician.
How to Choose the Right Design for Your Own Home
Before choosing a trend, answer five practical questions.
First, how many people use the kitchen, and how often do they cook? Second, what are the exact room dimensions? Third, how much storage is needed for groceries, utensils and appliances? Fourth, what is the realistic budget for cabinetry, countertop, installation and appliances together? Finally, who will clean and maintain the finishes?
Create a priority list before visiting a modular kitchen showroom. For example, a family that cooks daily may prioritise a powerful, correctly installed chimney, generous counter space and easy-clean finishes over decorative glass cabinets. A compact apartment may benefit more from vertical storage and a good pull-out pantry than an island counter.
Request a detailed design drawing and itemised quotation. Check hardware brands, board specifications, accessories, installation charges, warranty terms and what happens if measurements change.
Conclusion: Choose a Kitchen That Works for Your Family
The best kitchen is not necessarily the most expensive or the one currently trending online. A handleless kitchen may suit a modern apartment, a parallel layout may improve workflow in a narrow room, and an island may be ideal for a spacious open-plan home. Each design has benefits and limitations.
Use these seven trends as inspiration, not a template to copy. Choose your kitchen according to your space, cooking habits, family needs, budget, maintenance preferences and practical site conditions. A thoughtfully planned kitchen with reliable materials, suitable appliances, effective lighting and safe electrical and plumbing work will deliver a premium appearance and everyday convenience for years.
Frequently Asked Questions
1. Which kitchen design is best for Indian homes?
L-shaped and parallel kitchens suit many compact and medium-sized Indian homes. U-shaped and island kitchens can work well in larger spaces. The right choice depends on room dimensions, cooking habits and storage needs.
2. Which kitchen design is best for a small house?
An L-shaped or compact parallel kitchen often uses limited space efficiently. Prioritise clear movement, adequate counter space and accessible storage instead of adding too many cabinets or appliances.
3. What is the ideal kitchen size in India?
There is no single ideal size. The kitchen must accommodate counters, appliances, storage, door openings and safe movement. Confirm dimensions on a detailed floor plan before construction or modular installation.
4. Which direction is considered best for a kitchen according to Vastu?
Traditional Vastu guidance often prefers the southeast and sometimes considers the northwest an alternative. Treat these as cultural preferences and do not compromise safety, ventilation or practical workflow.
5. Is an island kitchen suitable for a small home?
Usually, a fixed island is unsuitable if it restricts movement or blocks appliance doors. A peninsula or compact movable worktable may provide additional workspace with less obstruction.
6. Which countertop material is best for an Indian kitchen?
Granite is a popular option because of its durability and heat tolerance. Other surfaces may suit different styles and budgets. Compare stain resistance, maintenance, installation and manufacturer guidance before deciding.
7. Which appliances are essential for a modern kitchen?
A suitable hob, effective chimney or ventilation system, refrigerator and appropriate lighting are common priorities. An oven, microwave, dishwasher and other appliances depend on cooking habits, available space and budget.
8. Is a modular kitchen better than a traditional kitchen?
A modular kitchen can provide organised storage, replaceable components and a coordinated finish. A traditional masonry kitchen may also be durable and cost-effective. Compare material quality, workmanship, maintenance and total cost.
9. How can I make my kitchen look premium on a limited budget?
Use a coordinated colour palette, good lighting, durable easy-clean finishes, organised drawers and a well-planned countertop. Spend on frequently used hardware and ventilation before adding decorative accessories.
10. Should I copy a kitchen design I see online?
Use online designs for inspiration, but do not copy them blindly. Check your own kitchen size, ventilation, cooking style, plumbing, electrical points, storage needs and budget before finalising the layout.