
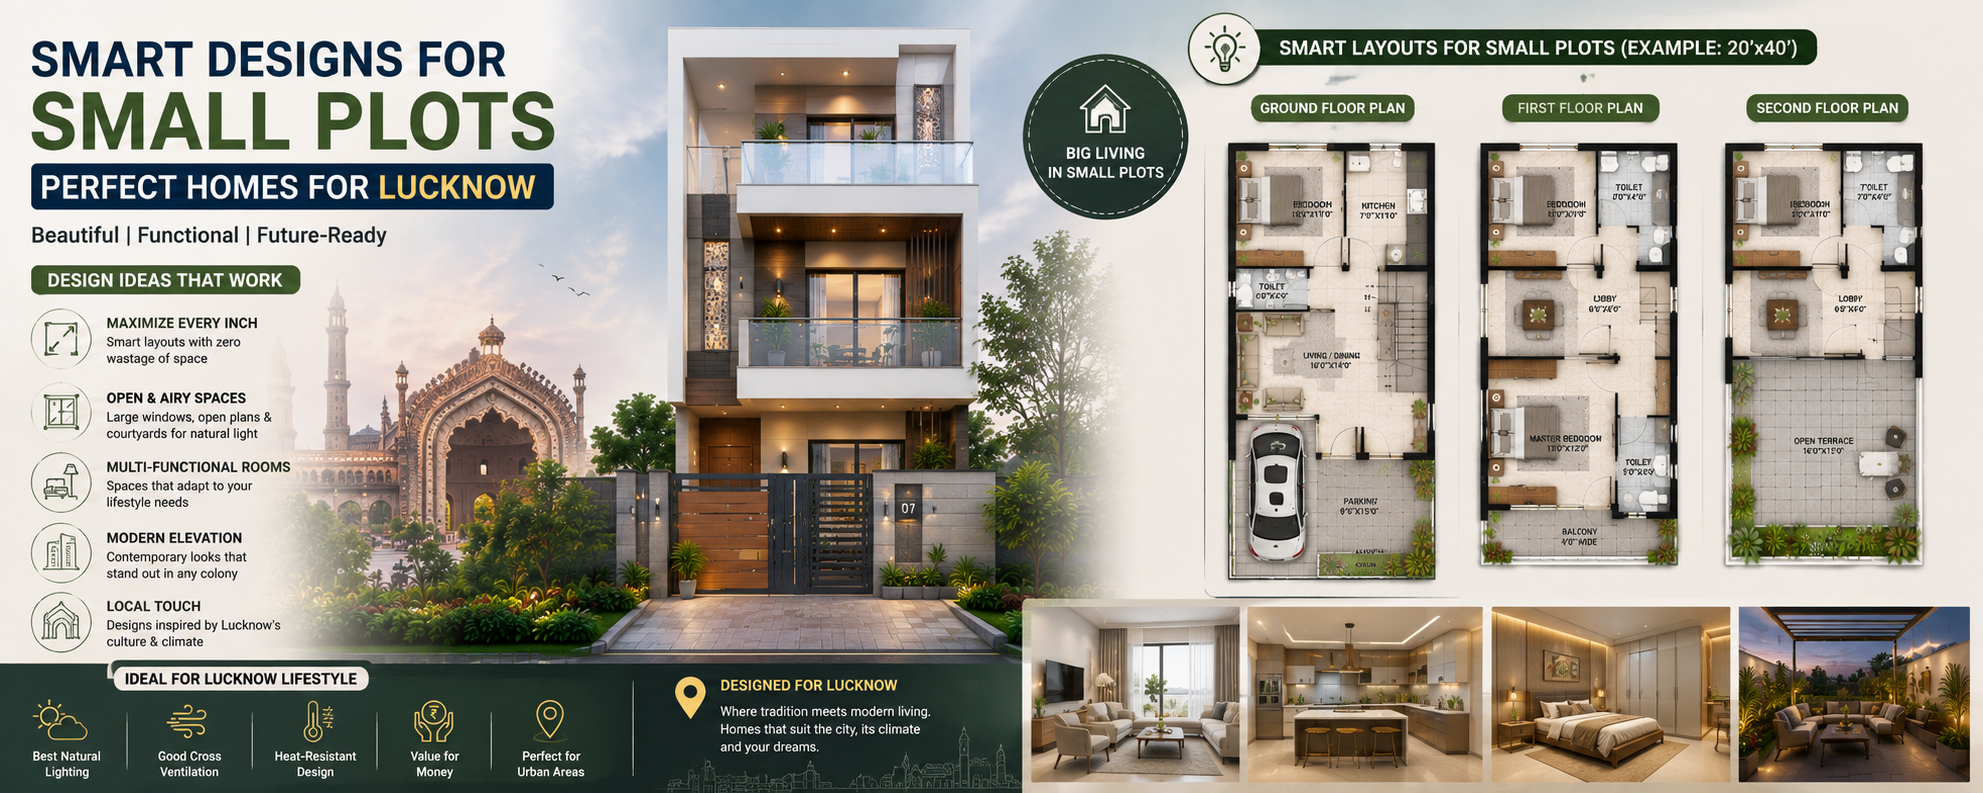

Small Plot House Design Ideas for Lucknow
Owning a plot in a growing city like Lucknow is a significant achievement, but limited land often creates a common concern among homeowners—how can a small plot become a spacious, comfortable, and beautiful home? Many people believe that only large plots can accommodate modern architecture, luxury interiors, and practical living. As architects and construction professionals, we know that this is one of the biggest misconceptions in residential design.
At Kanakdhara Developer Private Limited, we believe that a small plot should never limit your dreams. Instead, it should inspire smarter planning. A thoughtfully designed house can provide the same level of comfort, elegance, and functionality as a much larger property when every square foot is planned intelligently.
This guide shares practical and professional insights into designing homes on compact plots in Lucknow while introducing innovative ideas that improve comfort, increase property value, and prepare your home for the future.
A Small Plot Demands Better Planning, Not Bigger Construction
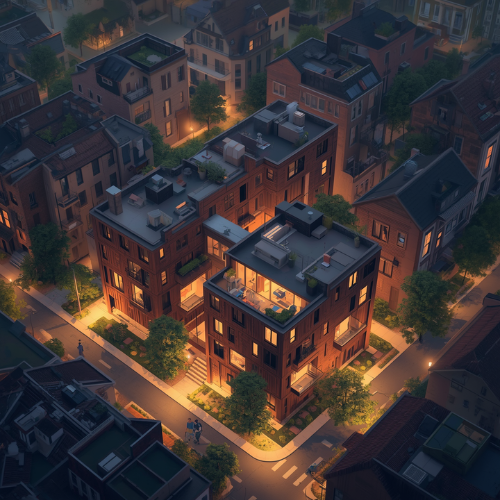
The biggest mistake homeowners make is trying to fit too many rooms into a limited area. The result is often narrow passages, dark interiors, poor ventilation, and wasted space.
Professional architecture follows a different philosophy. Every wall, staircase, window, and circulation area should serve a purpose. Instead of increasing the number of rooms, the objective is to improve the quality of every room.
A well-designed 900-square-foot home can feel more spacious than a poorly planned 1,400-square-foot house. Smart planning always outperforms unnecessary construction.
Design According to the Plot, Not Internet Floor Plans
One of the most common mistakes is downloading a house plan from the internet and expecting it to work perfectly on every plot. Every residential site in Lucknow has different dimensions, road widths, orientations, surrounding buildings, and municipal regulations.
A customized floor plan considers sunlight, airflow, setbacks, parking, drainage, privacy, and future expansion. These site-specific decisions create homes that perform efficiently rather than simply looking attractive on paper.
Your plot deserves a personalized architectural solution instead of a copied design.
Open Spaces Make Small Homes Feel Bigger
Many homeowners believe more walls create better homes. In reality, excessive partitioning makes compact houses appear even smaller.
Modern architecture encourages visual openness by connecting the living room, dining area, and kitchen wherever practical. This approach improves movement, increases natural light, and creates a greater sense of spaciousness.
Large windows, glass partitions, and uninterrupted sightlines allow even compact homes to feel bright and luxurious.
The feeling of space is created through design, not by increasing the plot size.
Let Natural Light Become Your Interior Designer
Natural light is one of the most valuable design elements in any home, especially on smaller plots.
Properly positioned windows, skylights, internal courtyards, and ventilated staircases allow daylight to penetrate deep into the interior. Bright spaces appear larger, healthier, and more welcoming while reducing electricity consumption during the daytime.
Morning sunlight also improves indoor comfort and enhances the overall atmosphere of the home.
Good architecture works with nature instead of depending entirely on artificial lighting.
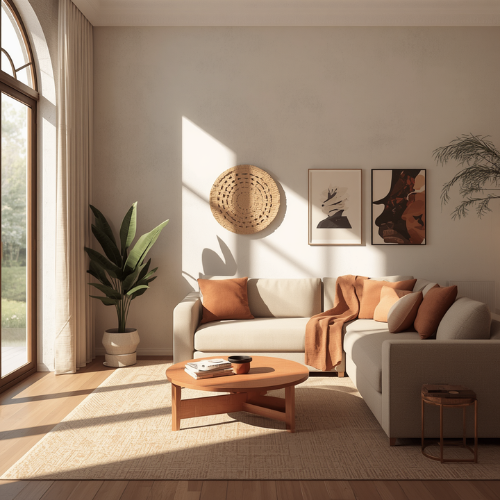
Think Vertically Instead of Horizontally
When land is limited, height becomes an opportunity.
Instead of expanding outward, homeowners should explore vertical planning. Duplex homes, split-level layouts, double-height living spaces, rooftop terraces, and multi-functional upper floors maximize usable area without increasing the building footprint.
Vertical planning also provides flexibility for future expansion, rental units, or dedicated workspaces.
This approach allows small plots to accommodate growing families without compromising comfort.
Smart Storage Is Better Than Bigger Rooms
One of the reasons compact homes become cluttered is inadequate storage planning.
Professional interior designers integrate storage into architectural planning itself. Staircases can conceal cabinets, beds can include built-in storage, walls can accommodate recessed shelving, and wardrobes can extend from floor to ceiling.
Hidden storage keeps interiors organized while preserving valuable living space.
A clean and organized home always appears larger than one filled with unnecessary furniture.
Climate-Responsive Design for Lucknow
Lucknow experiences intense summers, seasonal monsoons, and cool winters. A small house should respond to these climatic conditions from the beginning.
Proper orientation, shaded balconies, insulated roofs, ventilated elevations, high-quality windows, and landscape elements reduce heat gain while improving indoor comfort.
Architectural features such as pergolas, vertical fins, and extended roof projections help protect the building from harsh sunlight without compromising aesthetics.
Energy-efficient homes remain comfortable while reducing long-term electricity expenses.
Vastu Can Complement Modern Architecture
Many homeowners want their homes to follow Vastu principles without sacrificing modern functionality.
A professionally designed floor plan balances Vastu recommendations with structural safety, municipal regulations, and practical living requirements. Rather than forcing traditional layouts onto every plot, architects interpret Vastu intelligently according to the site’s conditions.
This balanced approach provides homeowners with confidence while ensuring the home remains practical, beautiful, and comfortable.
Modern architecture and Vastu can work together when guided by experienced professionals.
Plan Interiors Before Construction Begins
Interior design should never begin after the walls have been built.
Furniture placement, modular kitchens, wardrobes, electrical outlets, lighting layouts, plumbing connections, and false ceilings should all be integrated during the architectural planning stage.
This coordinated process prevents expensive modifications during construction and creates interiors that function naturally from the very first day.
Every successful home begins with integrated planning.
A Unique Idea That Adds Long-Term Value
One design strategy we recommend for compact plots is creating flexible rooms instead of fixed-purpose spaces.
A study room can become a guest bedroom. A family lounge can transform into a home office. A rooftop space can later become a recreational area or an additional floor. Modular furniture and movable partitions allow rooms to adapt as your family’s lifestyle changes.
Instead of designing a home only for today’s needs, design one that evolves with you over the next twenty years.
Future-ready homes are always more valuable than trend-driven homes.
Why Choose Kanakdhara Developer Private Limited?
At Kanakdhara Developer Private Limited, we understand that every family, every plot, and every dream home is different. Our architectural team does not rely on standard templates or copied layouts. Every project begins with understanding your lifestyle, budget, plot dimensions, future plans, and personal preferences.
We create customized house plans that maximize space utilization, improve ventilation, increase natural lighting, and ensure efficient circulation. Our designs combine modern architecture with practical Vastu compliance, helping homeowners achieve both functional comfort and peace of mind.
From concept development to construction-ready drawings and realistic 3D visualizations, our team guides clients through every stage of the design journey.