
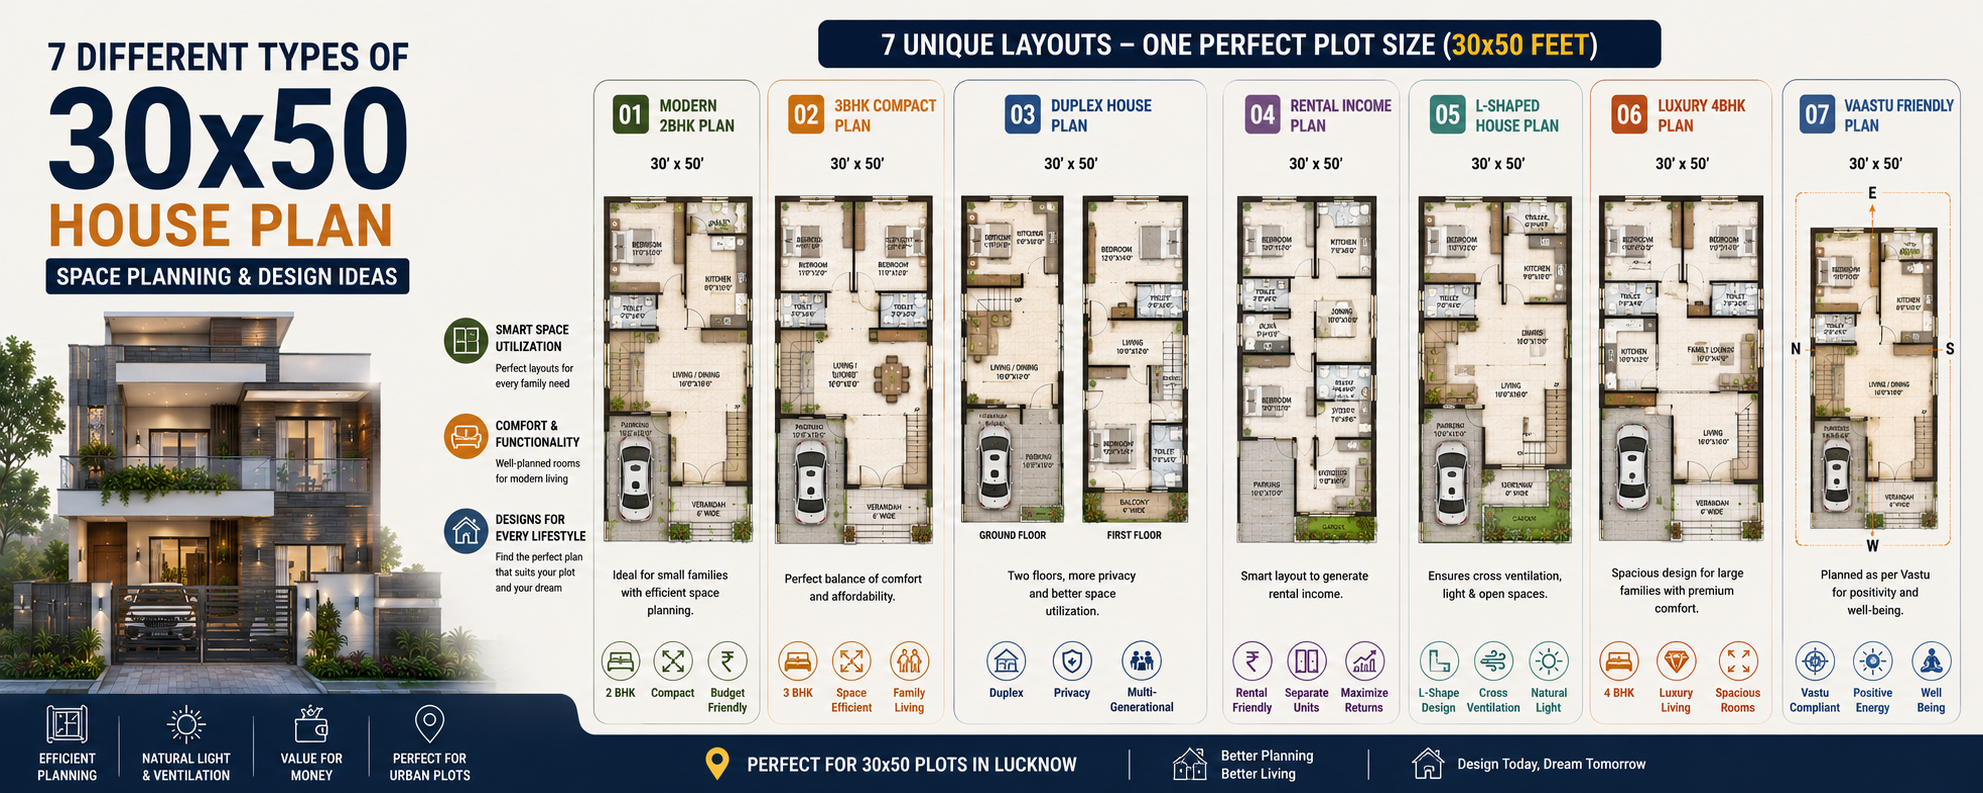

7 Different Types of 30x50 House Plan: Space Planning and Design Ideas
A 30×50 house plan is one of the most practical and popular residential plot sizes for homeowners in India. With an area of approximately 1,500 square feet, this plot size offers enough flexibility to design a comfortable family home while keeping construction and maintenance costs under control. Whether you are planning your first home, building a duplex, or investing in a rental property, a well-designed 30×50 house can meet a wide range of lifestyle needs.
At Kanakdhara Developer Private Limited, we have designed numerous homes on 30×50 plots across Lucknow. One lesson stands out from every project: a successful home is not determined by the size of the plot but by the quality of planning. Every square foot should contribute to comfort, functionality, and long-term value.
This guide explores seven different 30×50 House Plan concepts and explains how professional planning transforms a standard plot into an efficient and beautiful home.
Why a 30x50 Plot Is Ideal for Modern Families
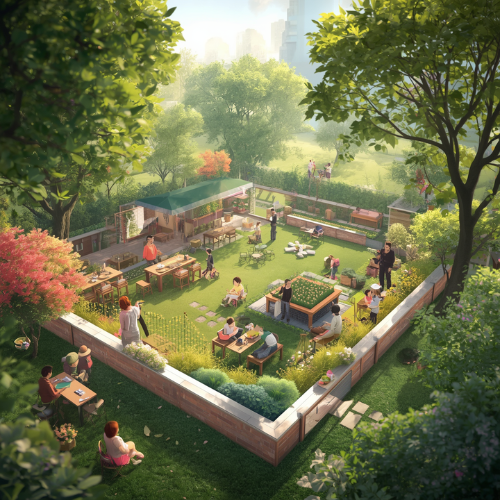
A 30×50 plot offers an excellent balance between space and affordability. It provides sufficient room for spacious bedrooms, comfortable living areas, parking, landscaped spaces, and future expansion while remaining economical to build.
Unlike smaller plots, a 30×50 layout gives architects greater freedom to improve ventilation, natural lighting, circulation, and privacy without making the house feel congested.
With intelligent planning, this plot size easily accommodates the changing needs of growing families.
Type 1: Single-Floor Family House Plan
A single-floor layout is perfect for small families, senior citizens, or homeowners who prefer easy accessibility.
The design typically includes spacious bedrooms, an open living and dining area, a functional kitchen, attached bathrooms, and parking. Eliminating unnecessary staircases creates better circulation and improves convenience for everyday living.
This layout also allows future vertical expansion whenever additional space becomes necessary.
Type 2: Duplex House Plan
A duplex remains one of the most preferred options for 30×50 plots because it separates public and private spaces naturally.
The ground floor usually accommodates common areas such as the living room, dining space, kitchen, and guest bedroom, while the upper floor contains family bedrooms and recreational spaces.
This arrangement improves privacy without increasing the building footprint and creates a premium living experience.
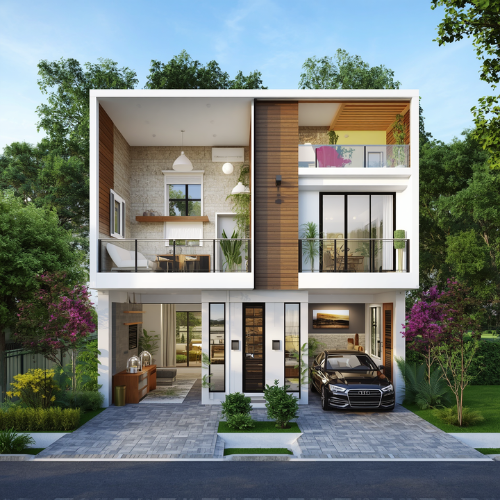
Type 3: Rental-Friendly House Plan
Many homeowners wish to generate rental income while living on the same property.
A 30×50 plot can be intelligently planned to include independent floors or separate rental units with dedicated entrances, parking, and utility services.
This approach creates an additional income source while preserving privacy for both the owner and tenants.
Professional planning ensures structural provisions support future expansion if rental requirements increase.
Type 4: Modern Open-Concept House Plan
Open-concept layouts have become increasingly popular because they create spacious interiors without increasing construction area.
The living room, dining area, and kitchen flow together naturally, allowing daylight and ventilation to travel throughout the home.
Removing unnecessary walls makes interiors feel larger while encouraging family interaction and creating greater flexibility for furniture arrangements.
This design philosophy is particularly effective for contemporary urban homes.
Type 5: Vastu-Compliant House Plan
Many families prefer homes that follow Vastu principles while maintaining modern functionality.
A professionally designed Vastu-compliant layout balances room placement, circulation, natural light, ventilation, and structural feasibility without sacrificing aesthetics.
Rather than following generic templates, architects customize the design according to the plot orientation, municipal regulations, and family requirements.
This approach creates homes that respect traditional values while supporting practical living.
Type 6: Luxury Villa-Style House Plan
A 30×50 plot is large enough to create an elegant villa-inspired residence.
Architectural features such as double-height entrance spaces, premium elevations, landscaped front gardens, balconies, and spacious interiors give the house a luxurious appearance without requiring a massive plot.
High-quality materials, carefully planned lighting, and integrated interior design further enhance the property’s visual appeal and long-term value.
Luxury is created through thoughtful design rather than excessive construction.
Type 7: Future-Ready Smart House Plan
Modern homes should be designed for tomorrow rather than only today’s requirements.
A future-ready 30×50 house plan includes provisions for rooftop solar panels, electric vehicle charging, home automation, work-from-home spaces, rainwater harvesting, and additional floor construction.
Flexible rooms that can evolve from children’s bedrooms into study rooms or home offices ensure the house remains functional for decades.
Planning for the future during the design stage saves substantial renovation costs later.
Space Planning Principles That Make Every 30x50 House Better
The best homes are created through efficient planning rather than larger dimensions.
Every room should receive adequate natural light and ventilation. Circulation should feel effortless, with minimal wasted corridor space. Storage should be integrated into the architecture instead of added later. Staircases should be positioned carefully to maximize usable floor area.
Furniture layouts should also be finalized before construction begins. This ensures electrical points, lighting, plumbing, and modular kitchen planning align perfectly with daily living requirements.
Professional planning creates homes that are practical, comfortable, and visually balanced.
Common Mistakes Homeowners Should Avoid
Many homeowners download free floor plans from the internet without considering whether they suit their plot, climate, or family requirements.
Another common mistake is prioritizing the number of rooms over functionality. Oversized staircases, poorly positioned bathrooms, dark interiors, and inadequate storage reduce the home’s overall efficiency.
Ignoring future expansion is another costly error. A professionally planned structure should always provide flexibility for additional floors or changing family needs.
The most expensive mistakes usually occur before construction even begins.
Why Choose Kanakdhara Developer Private Limited?
At Kanakdhara Developer Private Limited, every house plan is designed specifically for the homeowner rather than copied from standard layouts.
Our architects study the plot dimensions, road direction, sunlight, ventilation, budget, family lifestyle, and future requirements before preparing customized plans. Every design emphasizes structural safety, efficient space utilization, modern architecture, and practical Vastu compliance.
We also integrate interior planning into the architectural design process, ensuring kitchens, wardrobes, lighting, furniture layouts, and storage solutions are planned before construction starts.
This integrated approach reduces construction changes, improves execution quality, and delivers homes that remain functional for generations.
Conclusion
A 30×50 House Plan offers exceptional possibilities when guided by intelligent architecture and professional planning. Whether you prefer a single-floor home, duplex, luxury villa, rental-friendly property, or future-ready smart residence, success depends on how efficiently every square foot is utilized.
Instead of selecting a generic floor plan, invest in a customized design that reflects your family’s lifestyle, budget, and long-term goals. At Kanakdhara Developer Private Limited, we combine architectural expertise, modern space planning, Vastu-compliant design, and realistic 3D visualization to help homeowners build homes that are comfortable, elegant, and built to last.