
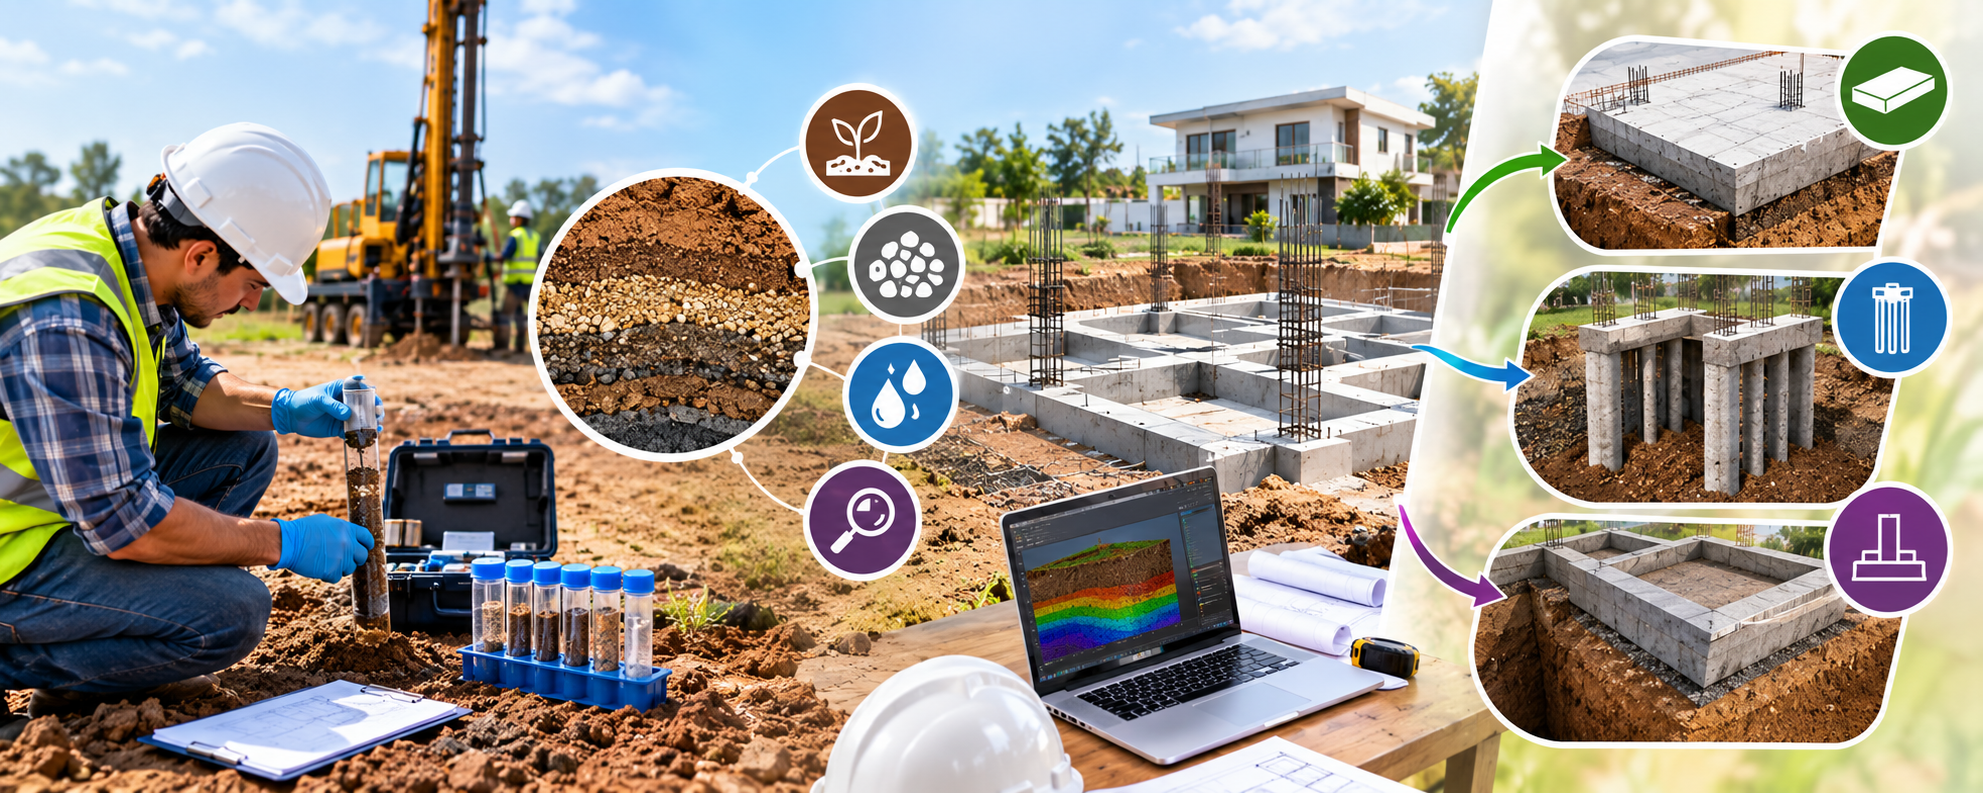

How Soil Testing Helps Select the Right Foundation
A strong and durable building does not begin with the walls, roof, or interior finishes. It begins with the ground beneath the building. The foundation is responsible for transferring the weight of the structure safely into the soil, which means the condition and characteristics of the soil are extremely important when planning a house.
This is why soil testing should be considered an important part of construction planning. A plot may appear perfectly suitable for construction from the surface, but the soil underneath can have different layers, moisture conditions, strength characteristics, or settlement behavior. These factors can influence the type, depth, dimensions, and design of the foundation.
For homeowners, understanding the relationship between soil testing and foundation selection can help prevent expensive mistakes. Instead of choosing a foundation based on what was used for a nearby house, the foundation should be designed according to the actual site and the proposed building.
Why Soil Testing Matters Before Construction

Every building transfers loads into the ground. The foundation receives these loads and distributes them over an appropriate area of soil. If the soil is capable of supporting the loads with acceptable settlement, a particular type of shallow foundation may be suitable.
However, if the upper soil is weak, compressible, loose, filled, or otherwise unsuitable, the structural engineer may need to consider another solution.
This is why two houses with almost identical floor plans may require different foundation designs when they are constructed on different plots. The visible appearance of the land does not provide enough information about the engineering properties of the soil below it.
Soil testing provides information that allows the design team to make a more informed foundation decision.
What Happens During Soil Investigation?
Soil investigation can involve field exploration, collection of soil samples, in-situ testing, and laboratory testing. The exact investigation depends on the building, site conditions, local practice, and engineering requirements.
The investigation may provide information about soil layers, density, moisture content, strength characteristics, compressibility, groundwater conditions, and other properties relevant to foundation design.
The purpose is not simply to classify the soil as “good” or “bad.” Different soils can perform differently under different loading conditions. The useful result is information that helps the engineer understand how the proposed building will interact with the ground.
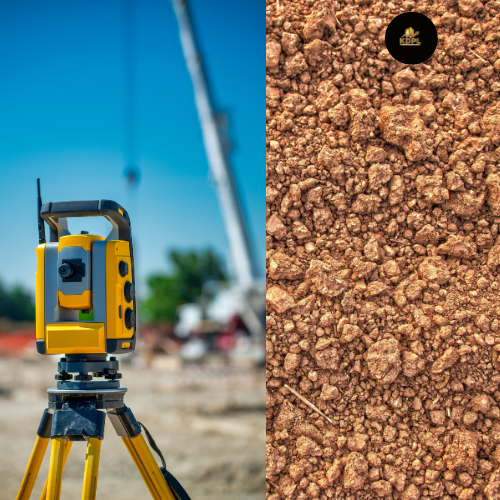
Understanding Soil Bearing Capacity

One of the important considerations in foundation design is the ability of the soil to support building loads without unacceptable failure or settlement. This is commonly discussed in relation to bearing capacity.
However, foundation selection cannot be based on bearing capacity alone. Engineers also consider the dimensions and depth of the foundation, loading conditions, soil layers, groundwater, settlement, structural configuration, and other relevant factors.
A soil investigation gives the structural or geotechnical professional information needed to make these assessments.
For homeowners, this means that asking only, “What is the bearing capacity of my soil?” may not provide the complete answer. The more important question is how the soil characteristics affect the foundation design for the actual building.
Settlement Can Affect the Building
Settlement is another major reason soil testing is valuable. When a building is constructed, its weight causes the soil beneath the foundation to respond and deform to some extent.
Some settlement can occur in many buildings, but excessive or uneven settlement can create problems.
Differential settlement occurs when different portions of a building settle by different amounts. Depending on the severity and structural conditions, this movement can contribute to cracks, uneven floors, problems with doors and windows, and other signs of building movement.
A soil investigation can help engineers understand the conditions that may contribute to settlement and incorporate appropriate measures into the foundation design.
Soil Layers Are Not Always Uniform
A common misconception is that the soil across an entire plot is the same from the surface to a considerable depth. In reality, soil can vary horizontally and vertically.
One portion of a site may contain relatively firm soil, while another may have a softer layer or previously filled material. There may also be differences between the upper soil and deeper strata.
This variation is one reason proper site investigation is useful. The foundation should be designed based on the actual conditions relevant to the building rather than assumptions based only on surface appearance.
Choosing Between Different Foundation Systems
Foundation selection is an engineering decision. Depending on the site and building, possible solutions can include isolated footings, combined footings, strip footings, raft foundations, or deep foundation systems such as piles.
Isolated footings may be suitable for certain column-supported buildings when the soil and structural requirements permit them. Combined or strip foundations may be appropriate in particular structural and site arrangements.
A raft foundation distributes building loads over a larger area and can be considered in situations where the soil and building configuration make this approach appropriate.
Deep foundations may be considered where suitable supporting conditions exist at greater depths or where the structural and geotechnical design calls for them.
There is no universal rule stating that one foundation type is always better than another. The appropriate solution depends on the actual project.
Groundwater Should Also Be Considered
Groundwater conditions can influence foundation planning and construction. Water encountered during excavation can affect excavation stability, construction procedures, soil behavior, waterproofing, and other aspects of the project.
If groundwater is present close to the proposed foundation level, the construction team may require suitable measures to manage water during excavation and construction.
Groundwater can also be relevant to long-term durability and moisture protection.
This information is therefore useful when developing a complete foundation strategy rather than treating the foundation as an isolated structural component.
Problematic Soil Conditions
Some sites contain soil that requires additional engineering consideration. Expansive soils, for example, can change volume when their moisture content changes. Such movement can create challenges for structures if it is not properly addressed.
Other concerns may include uncontrolled fill, loose deposits, collapsible soil, erosion, or ground that has been disturbed by previous construction or other activities.
A soil investigation can help identify these conditions. The appropriate response depends on the specific characteristics of the site and may involve foundation changes, ground improvement, removal and replacement of unsuitable material, or other engineered measures.
The solution should always be determined by qualified professionals based on the investigation results.
Soil Testing Can Prevent Unnecessary Expenses
It is easy to assume that a larger or deeper foundation is automatically safer. However, an unnecessarily large foundation can increase material and labour costs without providing a meaningful advantage.
At the same time, selecting a smaller foundation simply to reduce construction expenses can be risky if it does not meet the structural and geotechnical requirements.
Soil testing provides useful information for achieving a suitable balance between safety, performance, durability, and construction efficiency.
The objective is not to build the biggest foundation possible. It is to construct a foundation that is appropriate for the soil and the building.
Number of Floors Also Matters
The proposed building configuration has a direct relationship with foundation design. A single-storey home and a multi-storey home do not impose identical loads on the foundation.
If a homeowner plans to construct additional floors in the future, this should be communicated before structural and foundation design is finalized.
Designing the foundation for the intended future configuration may be possible where technically appropriate, but this should be determined by the structural engineer.
Simply assuming that another floor can be added later without considering the original foundation design can create significant technical and financial difficulties.
Soil Testing and Foundation Design Work Together
A soil test report should not be treated as a document that is obtained and then ignored. Its findings should be incorporated into the structural design process.
The structural engineer considers the proposed building’s loads, column arrangement, number of floors, structural system, foundation requirements, and soil investigation results together.
This coordinated approach helps ensure that the selected foundation is connected to the actual conditions of the site.
Why Homeowners Should Not Copy a Neighbour's Foundation
A neighbouring building can provide useful local context, but its foundation should not automatically be copied.
The neighbouring property may have different floor levels, structural loads, column spacing, construction history, soil conditions, foundation depth, or design requirements.
Even two plots next to each other can sometimes have differences in soil conditions.
Therefore, homeowners should use site-specific engineering information rather than assuming that the foundation used on another property will be appropriate for their own home.
How Kanakdhara Developer Private Can Help
Kanakdhara Developer Private can help homeowners plan and execute home construction according to their individual requirements. During the planning stage, factors such as the desired number of floors, room layout, parking, future expansion, and overall functionality can be discussed before construction begins.
For a new home, the construction process can also be coordinated with site investigation and structural planning so that foundation decisions are based on the actual project rather than assumptions.
The homeowner’s preferred design can be incorporated into the overall planning process, while foundation dimensions, reinforcement, structural elements, and other technical components should be determined according to the applicable engineering design.
This approach allows a home to be planned according to the client’s requirements without compromising the importance of site-specific structural decisions.
A Reliable Foundation Starts With Understanding the Soil
The foundation is one of the most difficult parts of a building to modify after construction. Once the house is completed, correcting significant foundation-related problems can be disruptive and expensive.
Soil testing provides engineers with information before construction begins, allowing them to understand the ground and develop a foundation solution appropriate for the proposed structure.
For homeowners, the key lesson is simple: foundation design should be based on the site, the building, and engineering analysis—not on assumptions or standard dimensions copied from another property.
A properly investigated site, suitable structural design, quality materials, good workmanship, and appropriate construction supervision all contribute to a reliable building.
Frequently Asked Questions
What is soil testing for foundation design?
Soil testing is an investigation of the ground to understand properties such as soil layers, strength, density, moisture, compressibility, and other characteristics relevant to foundation design.
Why is soil testing important for a house?
It helps engineers understand the ground conditions and make informed decisions about foundation type, depth, dimensions, settlement considerations, and other design requirements.
Can soil testing determine the foundation type?
Soil investigation provides important information for foundation selection, but the final decision also depends on building loads, structural design, number of floors, column arrangement, site conditions, and applicable engineering requirements.
Is a soil test necessary for every house?
The appropriate level of site investigation depends on the project, site, building type, and applicable requirements. Homeowners should follow the recommendation of the responsible structural or geotechnical professional.
What happens if the soil has low bearing capacity?
The engineer may consider different foundation dimensions, greater depth, ground improvement, a raft foundation, deep foundations, or another engineered solution depending on the actual site conditions.