
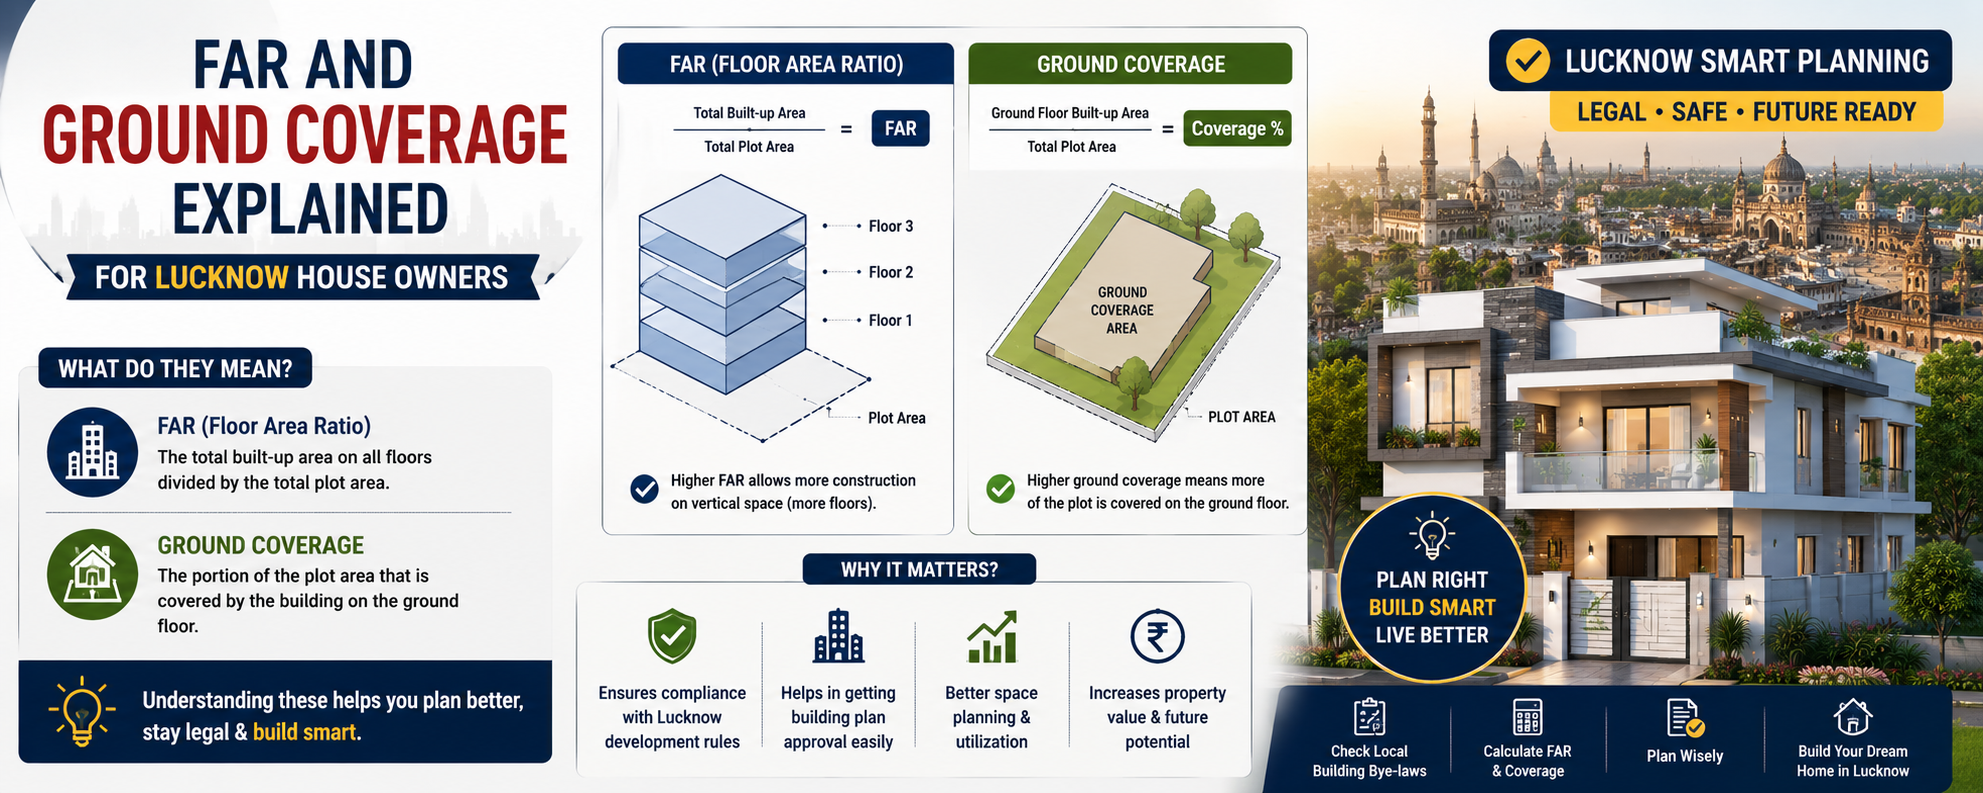

FAR and Ground Coverage Explained for Lucknow House Owners
Building your dream home is one of the biggest financial and emotional investments you will ever make. Most homeowners spend months selecting the perfect plot, discussing floor plans, choosing elevations, and comparing construction materials. However, one critical aspect is often overlooked until the building approval stage—Floor Area Ratio (FAR) and Ground Coverage.
At Kanakdhara Developer Private Limited, we regularly meet homeowners who have beautiful house designs but later discover that their plans do not comply with local building regulations. This leads to redesign costs, project delays, approval issues, and unnecessary stress. Understanding FAR and Ground Coverage before preparing your house plan can save both time and money while helping you make the best use of your land.
If you own a residential plot in Lucknow or are planning to buy one, this guide will help you understand these important concepts in simple language and explain how they influence your home’s design, construction cost, and future value.
Why Every Homeowner Should Understand FAR Before Designing a House
Many people assume that buying a plot means they can build on every inch of it. Unfortunately, construction is governed by development regulations that define how much built-up area is permitted.
This is where Floor Area Ratio, commonly known as FAR, becomes important.
FAR determines the total construction area that can be built on a plot based on local development authority rules. It controls urban density while ensuring adequate infrastructure, ventilation, emergency access, and open spaces within residential neighborhoods.
Ignoring FAR during the planning stage often results in redesigning the entire project.
Professional architectural planning always begins by understanding the allowable construction potential of the plot.
What Ground Coverage Actually Means
While FAR regulates the total construction area, Ground Coverage determines how much land can be occupied by the building footprint at ground level.
Imagine placing your house on the plot like a footprint. The area covered by the building on the ground is known as ground coverage.
The remaining open space becomes essential for setbacks, landscaping, parking, natural ventilation, rainwater drainage, and outdoor activities.
Many homeowners focus only on increasing indoor area without realizing that properly planned open spaces significantly improve the quality of living.
A well-balanced design creates harmony between built spaces and open spaces.
Why FAR and Ground Coverage Work Together
One of the biggest misconceptions among homeowners is believing FAR and Ground Coverage are the same.
They actually perform different functions.
Ground Coverage controls how much land is occupied.
FAR controls how much total construction can be developed.
A plot may have limited ground coverage while still allowing additional construction through multiple floors.
This is why many modern homes appear compact from outside but provide surprisingly spacious interiors across several levels.
Understanding this relationship allows architects to create efficient layouts without violating regulations.
Smart Planning Begins Before Drawing the First Line
Most construction mistakes occur long before excavation starts.
Professional architects first analyze the plot dimensions, road width, orientation, applicable regulations, and future development possibilities before preparing any floor plan.
This process identifies the maximum construction potential while ensuring comfortable circulation, adequate ventilation, natural lighting, and attractive elevations.
Instead of designing first and adjusting later, successful projects always begin with regulatory planning.
A technically correct drawing saves far more money than repeated revisions during construction.
How Better Planning Creates Bigger Living Spaces
Many homeowners believe the only way to get a larger house is to increase construction.
Professional designers think differently.
Open layouts, carefully positioned staircases, multifunctional spaces, wider windows, integrated storage, and double-height areas often make homes feel much larger than their actual built-up area.
Good planning improves the quality of every square foot instead of simply increasing quantity.
An intelligently designed 2,000-square-foot house frequently provides a better living experience than a poorly planned 2,600-square-foot home.
Space efficiency is one of the greatest strengths of professional architecture.
Common Mistakes That Reduce Plot Potential
Homeowners often lose valuable construction opportunities because of avoidable planning mistakes.
One common error is downloading generic floor plans from the internet without checking whether they comply with local regulations.
Another mistake is placing staircases, parking, or utility areas inefficiently, reducing usable living space.
Many people also fail to consider future expansion during structural planning.
Ignoring these details can permanently reduce the value and flexibility of your property.
Professional planning ensures every permitted square foot contributes to long-term comfort.
Think Beyond Today's Requirements
A home should support your family’s future, not just today’s lifestyle.
Before finalizing your design, consider whether the structure can accommodate another floor, a rental unit, a home office, or additional bedrooms in the coming years.
Planning these possibilities during the architectural stage is significantly more economical than modifying the structure after construction.
Future-ready homes retain higher market value while adapting to changing family needs.
The smartest homeowners always build with tomorrow in mind.
The Role of Vastu Alongside Building Regulations
Many homeowners in Lucknow wish to incorporate Vastu principles into their house design.
While Vastu focuses on spatial harmony and directional planning, it should always be balanced with municipal regulations, structural engineering, ventilation, and functionality.
Experienced architects understand how to create layouts that satisfy practical Vastu preferences without compromising legal compliance or modern living standards.
Good architecture successfully combines science, tradition, and engineering into one integrated design.
Why Professional House Planning Makes a Big Difference

Preparing a house plan involves much more than arranging rooms.
Every drawing influences structural safety, electrical systems, plumbing layouts, natural ventilation, sunlight, construction cost, and future expansion.
Professional architects coordinate these disciplines from the beginning to avoid expensive site modifications.
Detailed planning also improves communication between homeowners, engineers, contractors, and approval authorities.
This results in smoother construction, better workmanship, and fewer unexpected expenses.
Professional planning is one of the smallest investments with the highest long-term returns.
Why Choose Kanakdhara Developer Private Limited
At Kanakdhara Developer Private Limited, we believe every successful home begins with intelligent planning rather than expensive construction.
Our architectural team carefully studies plot dimensions, applicable development regulations, FAR, ground coverage, setbacks, orientation, and family requirements before preparing customized residential designs.
Instead of using ready-made templates, we develop personalized 2D house plans, realistic 3D elevations, and Vastu-compliant layouts that maximize usable space while complying with local planning requirements.
Our integrated approach also includes furniture planning, lighting concepts, circulation analysis, future expansion planning, and construction feasibility, ensuring every project moves smoothly from design to execution.
Conclusion
Understanding FAR and Ground Coverage in Lucknow is essential before starting any residential construction project. These regulations are not obstacles; they are planning tools that help create safer, healthier, and better-organized neighborhoods. When combined with smart architecture, efficient layouts, natural ventilation, and future-ready design, they enable homeowners to maximize the true potential of their plots.
At Kanakdhara Developer Private Limited, we help homeowners move beyond generic house plans by creating customized architectural solutions that comply with local regulations while reflecting individual lifestyles and aspirations. Whether you need a modern 2D floor plan, a premium 3D elevation, or a Vastu-compliant home designed for future expansion, our team ensures every detail contributes to a home that is practical, beautiful, and built to last.