
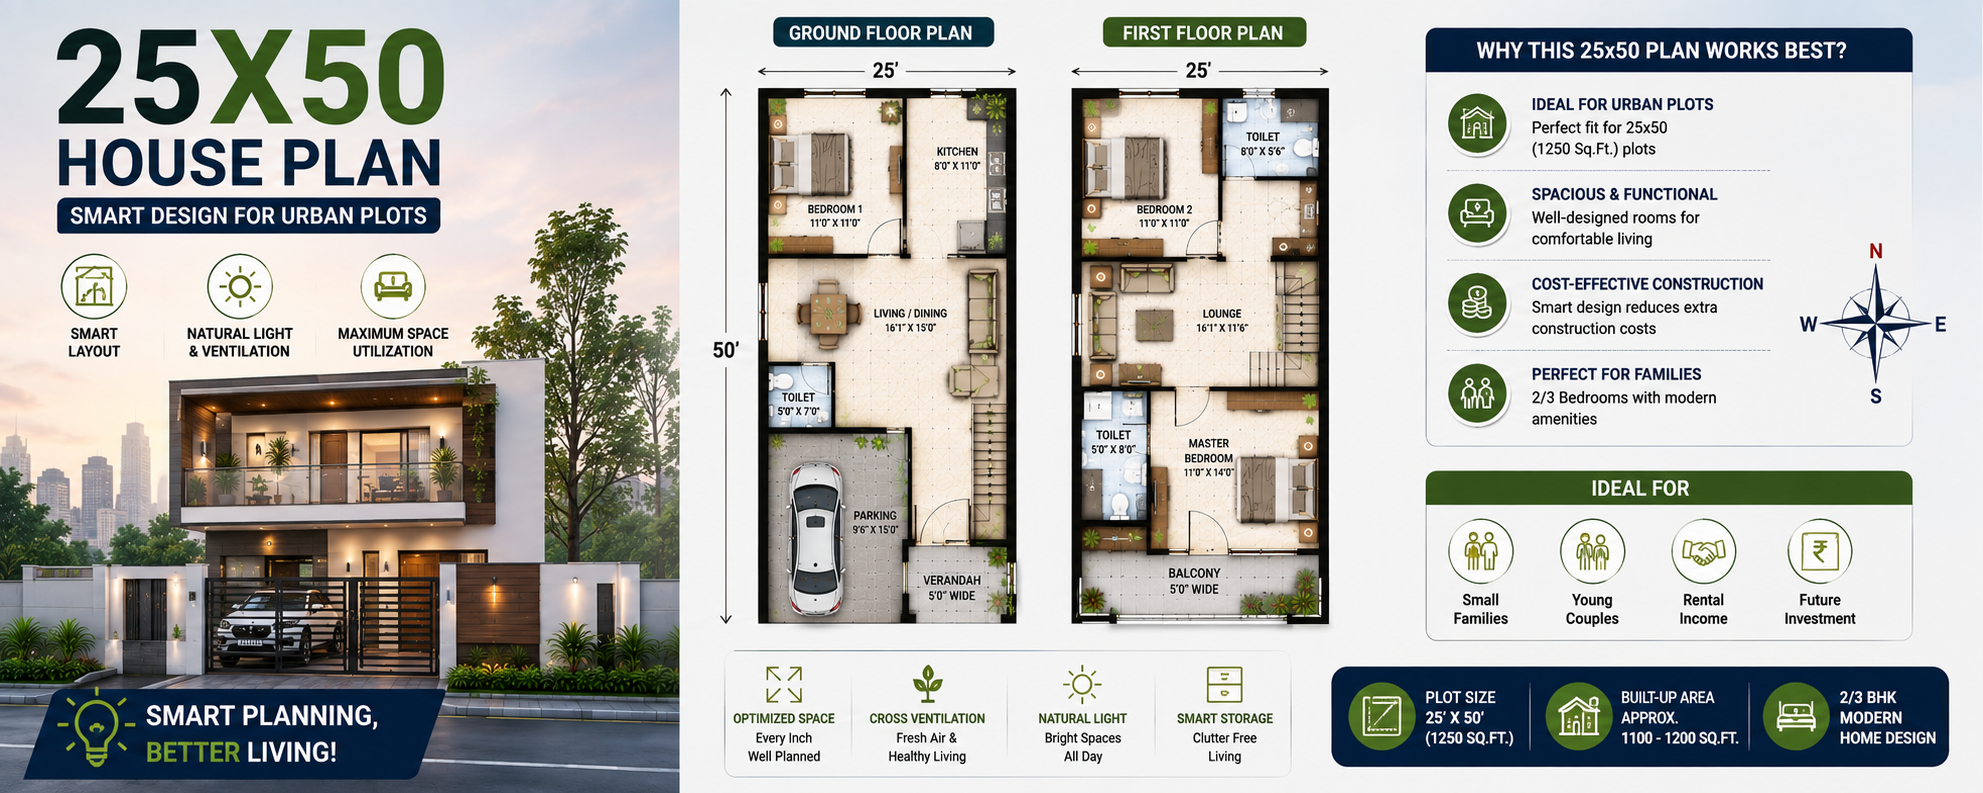

25x50 House Plan: Smart Design for Urban Plots
Buying a 25×50 plot in a growing city is an exciting milestone. With approximately 1,250 square feet of land, this plot size is ideal for urban families who want to build a comfortable, stylish, and future-ready home without investing in a large piece of land. However, designing a home on a compact plot requires more than just fitting rooms into available space. It requires strategic planning, creative architecture, and a deep understanding of how families use their homes every day.
At Kanakdhara Developer Private Limited, we believe that every plot has the potential to become a dream home. A smaller plot should never be seen as a limitation. Instead, it should inspire smarter architectural solutions that maximize comfort, improve functionality, and create lasting value. Over the years, we have designed numerous homes for compact urban plots in Lucknow, and one lesson remains constant: thoughtful planning always delivers better results than simply increasing the built-up area.
This guide shares practical ideas, modern design concepts, and expert planning techniques to help you build a beautiful and efficient 25×50 House Plan.
Design Your Lifestyle Before You Design Your Home
Many homeowners begin by deciding how many bedrooms they want. Professional architects begin differently. We first understand how the family lives.
A family that frequently hosts guests may need a larger living room. A working couple may require a dedicated home office. Parents with young children may prefer an open layout where they can supervise multiple areas at once. Elderly family members often benefit from a bedroom on the ground floor with minimal level changes.
When your home is designed around your daily routine rather than a fixed template, every room becomes more functional and meaningful.
Turn Limited Space into Unlimited Possibilities
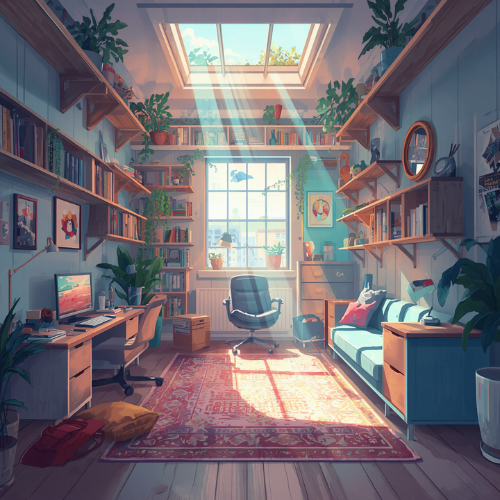
A compact plot does not mean you have to compromise on luxury. The key is to eliminate wasted space.
Instead of long corridors, architects create direct connections between rooms. Instead of separate formal and informal sitting areas, modern layouts combine spaces that can serve multiple purposes. Open kitchens connected to dining areas improve both functionality and visual spaciousness.
The goal is not to build more—it is to use every square foot intelligently.
Let Vertical Design Create More Living Space
Urban plots demand vertical thinking.
A duplex or G+1 layout allows homeowners to separate public and private spaces naturally. The ground floor can accommodate the living room, kitchen, dining area, and guest room, while the upper floor becomes a private retreat with bedrooms, a family lounge, and balconies.
This approach creates a larger home without increasing the plot size and also leaves room for future expansion.
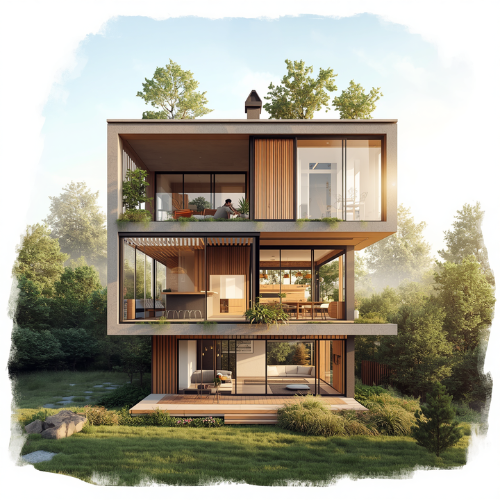
Bring Nature Inside Your Home
One of the biggest mistakes in compact homes is ignoring outdoor spaces. Even a small plot can include natural elements that improve comfort.
A narrow courtyard beside the staircase, a skylight above the dining area, a vertical garden near the entrance, or a green balcony can completely transform the atmosphere of your home.
These features improve ventilation, increase natural daylight, and make the interior feel larger and more relaxing.
Nature is not a luxury—it is an essential part of good architectural design.
Create Flexible Rooms Instead of Fixed Rooms
Modern homes should adapt as families grow.
A study room today can become a nursery tomorrow. A guest bedroom can later serve as a home office. A rooftop terrace can evolve into an entertainment zone or an additional floor in the future.
Designing flexible spaces ensures your home remains practical for years without requiring expensive structural changes.
Future-ready planning is one of the smartest investments you can make.
Make Storage Part of the Architecture
Storage should never be treated as an afterthought.
Built-in wardrobes, under-stair cabinets, concealed utility spaces, floor-to-ceiling shelving, and multifunctional furniture help maintain clean, uncluttered interiors.
When storage is integrated into the architectural design, rooms appear larger, brighter, and easier to maintain.
A well-organized home always feels more spacious than a larger but cluttered one.
Choose an Elevation That Stands Out
The front elevation is the identity of your home.
For a 25×50 plot, clean lines, textured wall finishes, wood-like cladding, glass railings, decorative lighting, and minimalist architectural details create a premium appearance without significantly increasing construction costs.
A thoughtfully designed elevation not only enhances curb appeal but also increases property value and creates a memorable first impression.
Good design is timeless and requires balance rather than excessive decoration.
Build for Lucknow's Climate
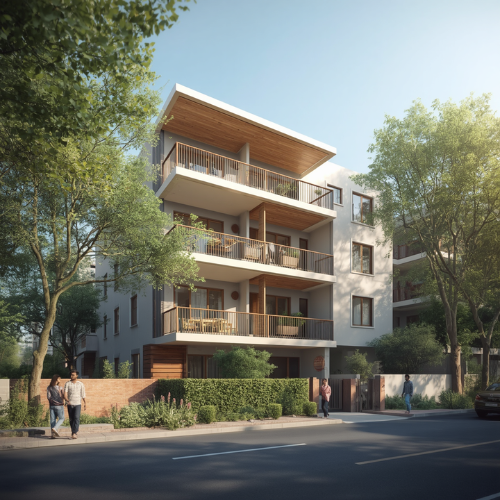
Lucknow experiences hot summers, seasonal monsoons, and cool winters. A house designed without considering local climate often becomes uncomfortable and expensive to maintain.
Wide roof projections, insulated roofs, shaded windows, cross ventilation, and proper orientation help regulate indoor temperatures naturally. Rainwater harvesting systems and efficient drainage further improve long-term sustainability.
Climate-responsive architecture reduces energy consumption while improving everyday comfort.
Blend Vastu with Modern Planning
Many homeowners in Lucknow prefer homes that align with Vastu principles. The best approach is to combine these preferences with practical architectural planning.
Rather than forcing a standard Vastu layout onto every plot, experienced architects interpret Vastu in a way that respects plot dimensions, municipal rules, structural safety, and family needs.
This creates a home that feels balanced, functional, and culturally meaningful.
Why Kanakdhara Developer Private Limited Is the Right Design Partner
Every family has a unique vision, and every plot deserves a unique solution. At Kanakdhara Developer Private Limited, we specialize in designing homes that reflect the lifestyle, budget, and aspirations of each homeowner.
Our team creates customized 2D house plans, realistic 3D elevations, and Vastu-compliant layouts tailored specifically to your plot. We also integrate interior planning, furniture layouts, lighting concepts, and future expansion possibilities before construction begins.
This comprehensive approach reduces design errors, minimizes construction changes, and ensures a smoother building experience.
Our design services are affordable and transparent. Customized 2D house plans generally start from ₹5,000, while 3D elevation designs begin from ₹8,000. Complete architectural packages that include 2D planning, 3D visualization, and Vastu-compliant design typically start from ₹15,000, depending on the project size and level of customization.
Final Thoughts
A 25×50 House Plan proves that great homes are built through intelligent planning, not larger plots. With the right architectural vision, even a compact urban site can become a spacious, elegant, and future-ready residence that supports your family’s changing lifestyle.
The secret lies in designing smarter rather than building bigger. Focus on flexible spaces, natural light, efficient storage, climate-responsive architecture, and personalized layouts instead of copying generic plans.
At Kanakdhara Developer Private Limited, we transform compact plots into thoughtfully designed homes that combine modern architecture, practical Vastu planning, and exceptional functionality. If you are planning to build on a 25×50 plot, invest in professional planning first—because every successful home begins with an intelligent design.