
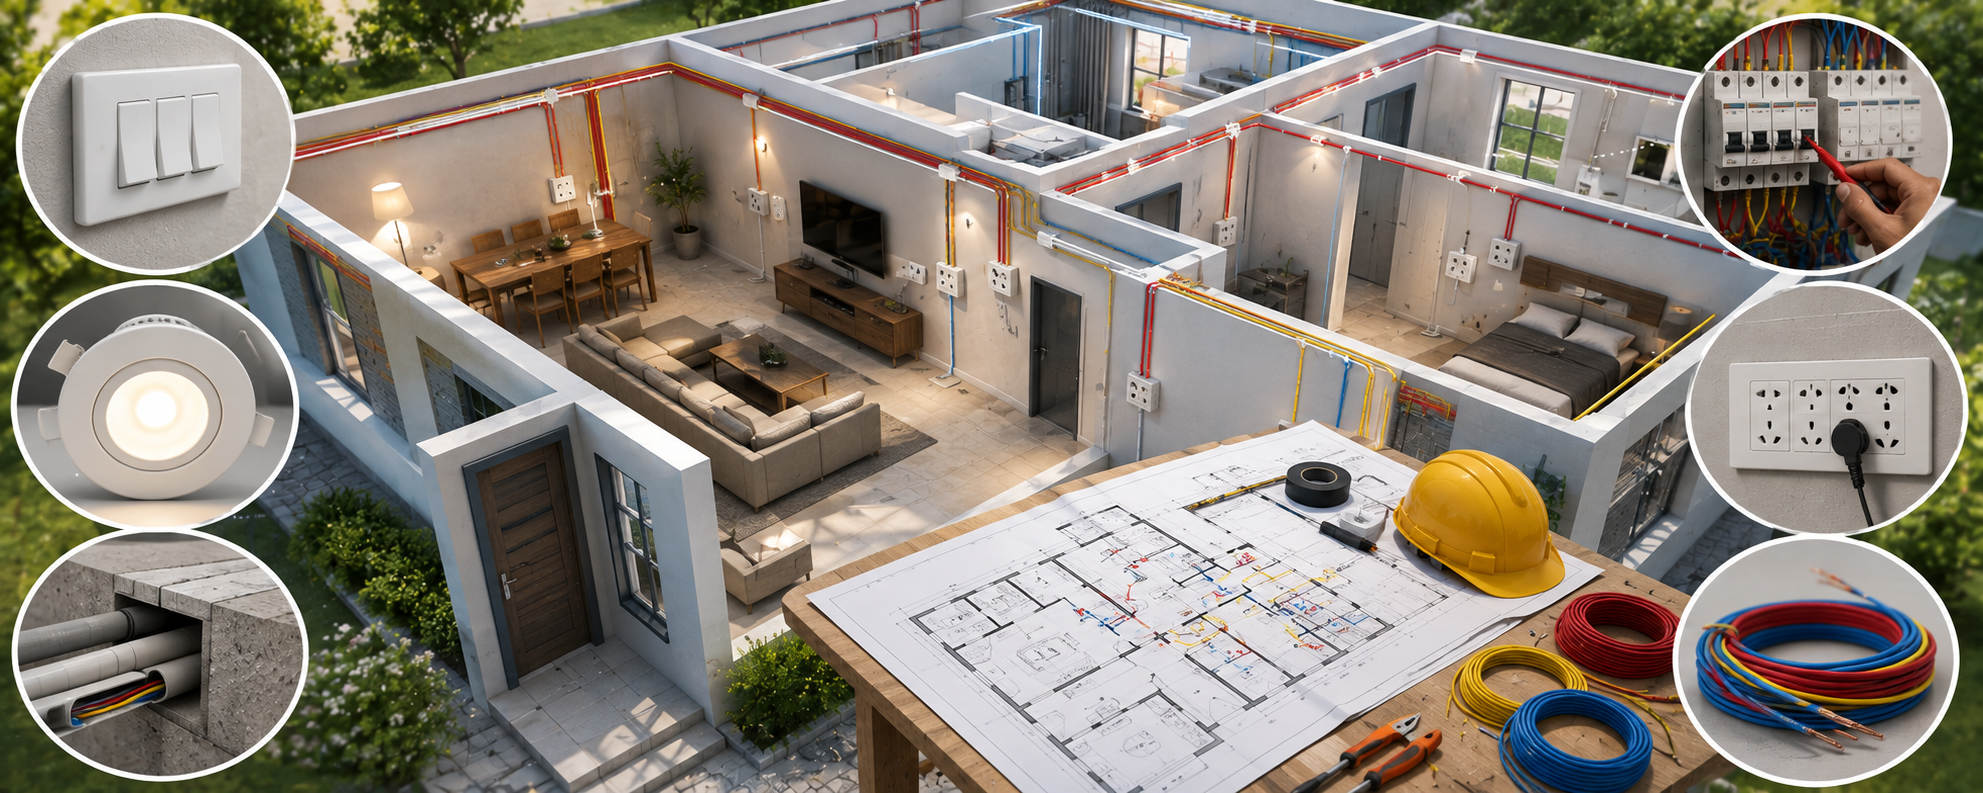

A well-designed home is not just about attractive architecture and beautiful interiors. Behind every comfortable, functional, and future-ready home lies an efficient electrical system. Unfortunately, electrical planning is often treated as a last-minute activity, resulting in insufficient power outlets, overloaded circuits, exposed wiring, poor lighting, and expensive modifications after construction is complete.
Electrical Planning Checklist for a New Home
At Kanakdhara Developer Private Limited, we believe electrical planning should begin alongside architectural and structural design—not after the walls have been built. A carefully planned electrical layout improves safety, enhances convenience, reduces energy consumption, and ensures your home is prepared for future technology upgrades.
Whether you are building your first home or constructing your dream villa, this comprehensive electrical planning checklist will help you avoid common mistakes and create a smarter living space.
Why Electrical Planning Is Important
Electrical systems become permanently concealed once construction is completed. Any mistakes made during planning often require breaking walls, replacing tiles, or rewiring completed rooms, leading to unnecessary costs and inconvenience.
A professionally planned electrical layout ensures every room has adequate lighting, sufficient power outlets, balanced electrical loads, and proper safety systems. It also supports future appliances and smart home technologies without major renovations.
Start Electrical Planning During the Design Stage
The best time to plan electrical work is before brickwork and plastering begin. Electrical layouts should be coordinated with architectural drawings, furniture placement, plumbing lines, and interior design plans.
Knowing where wardrobes, televisions, kitchen appliances, study tables, and beds will be located helps determine the ideal position of switches, sockets, and lighting fixtures. This approach minimizes visible extension cords and improves everyday usability.
Plan Enough Power Sockets
One of the most common mistakes homeowners make is installing too few electrical outlets. Modern families use far more electronic devices than they did a decade ago, including laptops, mobile chargers, smart TVs, Wi-Fi routers, air conditioners, water purifiers, kitchen appliances, and home office equipment.
Instead of installing only the minimum number of sockets, plan additional outlets in bedrooms, living rooms, kitchens, balconies, and study areas. Extra sockets provide flexibility and eliminate the need for unsafe extension boards.
Separate Circuits for Heavy Appliances
Large electrical appliances such as air conditioners, electric geysers, induction cooktops, ovens, refrigerators, washing machines, and water pumps should have dedicated circuits with appropriate circuit breakers.
Separating heavy loads prevents overloading, improves safety, and makes future maintenance easier.
Design an Efficient Lighting Plan
Lighting should be planned according to the purpose of each room rather than simply placing a ceiling light in the center.
Living rooms benefit from layered lighting that combines ambient, decorative, and task lighting. Kitchens require bright work lighting above countertops, while bedrooms often need softer lighting for comfort. Staircases, entrances, parking areas, and outdoor pathways should also receive adequate illumination for safety.
Maximizing natural daylight through thoughtful window placement further reduces electricity consumption during daytime hours.
Install Proper Safety Devices
Electrical safety should never be compromised. Every new home should include Miniature Circuit Breakers (MCBs), Residual Current Devices (RCDs) or Earth Leakage Circuit Breakers (ELCBs), and effective earthing systems.
These safety devices protect occupants against electric shock, short circuits, overloads, and fire hazards. Choosing certified electrical components from reputable manufacturers further improves long-term reliability.
Plan for Internet and Smart Home Systems
Modern homes require more than electrical wiring. Internet connectivity, Wi-Fi coverage, CCTV cameras, video door phones, smart locks, home automation systems, and security alarms should all be considered during the planning stage.
Providing concealed conduits for network cables and automation wiring keeps the home organized while simplifying future upgrades.
Don't Forget Outdoor Electrical Requirements
Many homeowners focus only on indoor electrical planning and overlook outdoor spaces. Garden lighting, terrace lighting, parking areas, electric gates, water pumps, decorative lighting, and security cameras all require dedicated electrical provisions.
Planning these installations during construction avoids additional wiring work after landscaping or exterior finishing is completed.
Plan for Renewable Energy and Electric Vehicles
The future of residential construction is becoming increasingly energy-efficient. If possible, provide electrical provisions for rooftop solar panels, solar water heaters, battery backup systems, and electric vehicle charging points.
Installing conduits and spare electrical capacity during construction is far more economical than modifying the electrical system later.
A Unique Perspective: Design Your Electrical System for the Next 20 Years
Most homeowners plan electrical layouts based only on their current lifestyle. However, technology evolves rapidly, and your family’s needs will change over time. Children may require study spaces, home offices may become permanent, electric vehicles are becoming more common, and smart home devices continue to grow in popularity.
Instead of asking how many switches you need today, think about how your home will function a decade from now. Leaving spare conduits, installing a slightly larger distribution board, and planning additional electrical capacity today can save significant renovation costs in the future. A future-ready electrical system adds convenience, improves resale value, and keeps your home adaptable as technology advances.
Why Choose Kanakdhara Developer Private Limited?
At Kanakdhara Developer Private Limited, we understand that successful home construction depends on careful planning at every stage. Our architects, engineers, and project management professionals integrate electrical planning with architectural layouts, structural designs, plumbing systems, and interior concepts to create homes that are safe, efficient, and future-ready.
We prepare detailed electrical layouts, BOQs, and construction schedules while ensuring all installations comply with modern safety standards. From lighting design and appliance planning to smart home integration and energy-efficient solutions, our team delivers electrical systems that combine functionality, reliability, and long-term value.
Conclusion
An effective electrical plan is an essential part of every modern home. Proper planning improves safety, supports today’s lifestyle, reduces future renovation costs, and ensures your home remains ready for changing technologies. By considering lighting, appliance loads, safety devices, internet connectivity, renewable energy, and future expansion during construction, homeowners can enjoy greater comfort and peace of mind for years to come.
If you are planning to build your dream home, Kanakdhara Developer Private Limited offers complete architectural planning, structural engineering, electrical layout design, project management, and end-to-end construction services. Our commitment to quality, innovation, and transparent construction practices ensures every home is designed to meet both your present needs and future aspirations.