
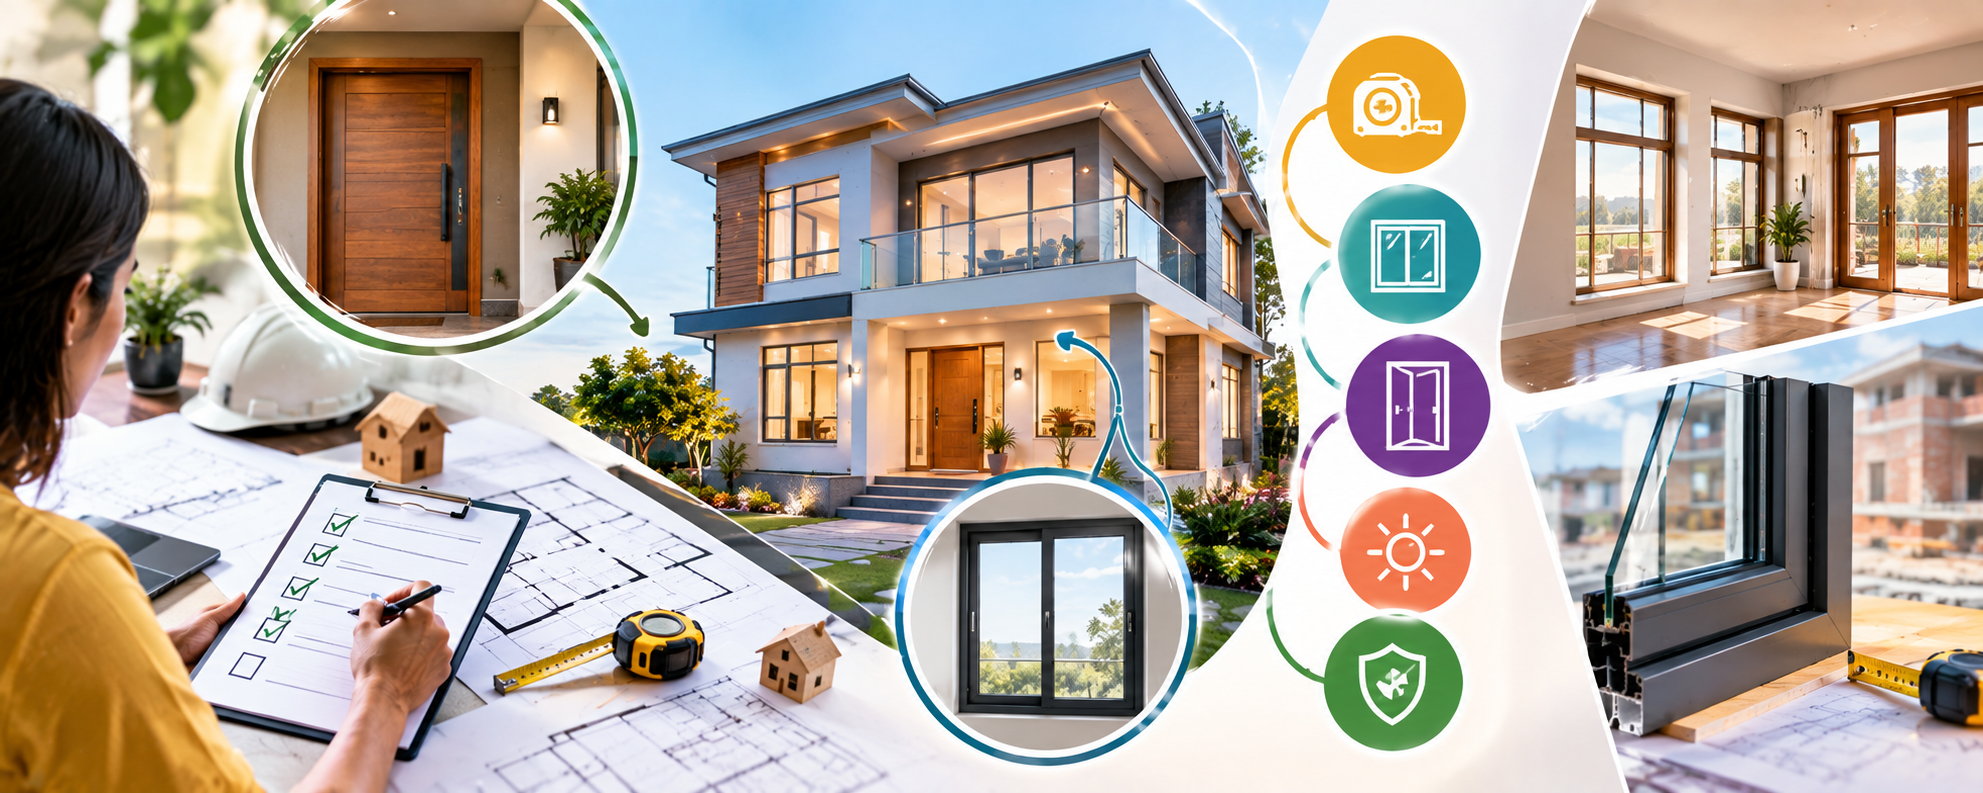

Doors and windows may look like relatively small details when compared with foundations, columns, beams, slabs, and other major construction elements. However, their planning can have a significant effect on the comfort, appearance, ventilation, natural lighting, privacy, security, and functionality of a new house.
A well-designed floor plan should not treat doors and windows as elements that are added at the last stage. Their locations should be considered while the architectural layout is being developed. The position of a door can influence furniture placement and movement, while the location and size of windows can affect daylight, airflow, privacy, heat gain, and the exterior appearance of the house.
For homeowners planning a new house, a proper door and window planning checklist can help identify important decisions before construction begins.
Start With the Floor Plan

The first step in planning doors and windows is understanding the complete floor plan. Every opening should work with the room’s intended purpose, furniture arrangement, circulation, structural elements, and privacy requirements.
A bedroom may need a window positioned to provide natural light without compromising privacy. A living room may benefit from larger openings, while a bathroom requires ventilation and privacy. The kitchen may need windows or ventilators that support airflow without interfering with cabinets.
Thinking about these requirements during the design stage can prevent unnecessary changes later.
Plan Door Locations Carefully
Door placement affects how people enter, move through, and use each room. A door that opens into an inconvenient area can interfere with furniture, wardrobes, kitchen cabinets, or another door.
For bedrooms, the door position should be coordinated with the bed, wardrobe, dressing area, and available circulation space. In bathrooms, the door should provide convenient access while working with sanitary fixtures and ventilation.
The main entrance deserves additional attention because it influences the home’s appearance, security, accessibility, and connection with the exterior.
Consider Door Opening Direction

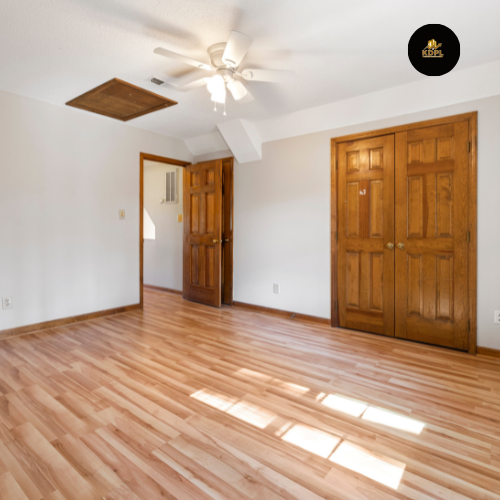
The direction in which a door opens can make a surprisingly large difference to room usability. A door should ideally open without blocking important circulation routes or colliding with another door.
For example, two nearby doors should be planned so that they do not interfere with each other. Bathroom and bedroom doors should also be coordinated with the internal layout.
The exact arrangement depends on the room dimensions and design, but the important principle is to consider door movement before construction rather than discovering a conflict after installation.
Main Entrance Door Planning
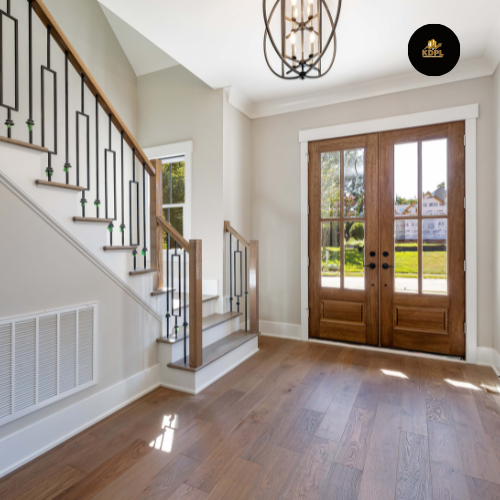
The main entrance is both a functional and visual element of the house. Its size, material, design, security features, threshold, hardware, and relationship with the entrance lobby should be considered together.
The entrance should provide comfortable movement for residents and visitors while also allowing adequate space for opening and closing the door.
If the house has a porch or covered entrance, the door position should be coordinated with the steps, ramp, parking area, pathway, and weather protection.
Homeowners should also consider whether large furniture or appliances can be moved through the main entrance during future use.
Bedroom Door Planning
Bedroom doors should provide privacy and convenient access while supporting the furniture layout. Their position should be decided alongside the bed, wardrobe, dressing table, and other major furniture.
If a wardrobe is planned behind or close to the door, the opening movement should be checked carefully.
For children’s rooms, elderly family members, or rooms intended for long-term use, accessibility and ease of movement may also deserve additional attention.
Bathroom and Toilet Doors
Bathroom doors require careful planning because these spaces have limited floor area and contain multiple fixtures.
The door should not interfere with the wash basin, toilet, shower area, or other fittings. Ventilation should also be considered through suitable windows, ventilators, exhaust systems, or a combination of approaches.
Privacy is particularly important, so bathroom windows should be positioned and treated appropriately for the location.
Where accessibility is important, door width, threshold design, and clear movement space should be considered during the architectural planning stage.
Kitchen Door and Window Planning
Kitchen openings should support ventilation, natural light, and practical use of the room. A window positioned behind a countertop or close to a cooking area needs to be coordinated with cabinets, shelves, appliances, and plumbing.
Windows can also provide useful ventilation, but their location should not interfere with kitchen storage.
If the kitchen has an external utility or service area, the connecting door should be planned according to the overall circulation and functional requirements.
Window Size Should Match the Room

There is no single window size that is ideal for every room. Window dimensions should be selected based on the room size, orientation, ventilation requirements, daylight needs, privacy, climate, external views, and architectural design.
A large window can bring in substantial daylight and provide a stronger connection with the outdoors, but it may also increase heat gain or reduce privacy depending on its location.
Smaller openings may be more appropriate in spaces where privacy or controlled daylight is important.
The objective is to create a balanced combination of natural light, ventilation, privacy, and comfort.
Lorem ipsum dolor sit amet, consectetur adipiscing elit. Ut elit tellus, luctus nec ullamcorper mattis, pulvinar dapibus leo.
Think About Natural Ventilation
Windows can contribute to natural ventilation when they are positioned to allow suitable airflow through the building.
Where possible, the placement of openings should be considered across rooms rather than treating each window independently. The relationship between openings can influence how air moves through the house.
However, natural ventilation depends on many factors, including outdoor conditions, building orientation, room arrangement, surrounding structures, and local climate.
Mechanical ventilation such as exhaust fans may still be required in bathrooms, kitchens, and other areas.
Orientation and Sunlight Matter
The direction in which a window faces can affect daylight and heat entering a room. This makes orientation an important consideration during architectural planning.
Windows should be designed according to the local climate, building orientation, shading possibilities, and intended use of each room.
External shading devices, balconies, overhangs, curtains, blinds, glazing choices, and other design elements can be used to manage excessive sunlight where required.
A window should therefore not be selected only for its appearance.
Privacy Should Be Planned Early
Windows facing roads, neighbouring buildings, balconies, or closely positioned properties may require additional privacy considerations.
Bedrooms and bathrooms generally need more privacy than living areas. Window height, sill level, glazing, curtains, blinds, screens, landscaping, and external shading can all contribute to privacy.
Planning these elements before construction is easier than trying to solve privacy issues after the windows have already been installed.
Security and Safety Considerations
Doors and windows are important parts of the home’s security system. Main entrance doors should have appropriate locks and hardware, while ground-floor and easily accessible windows may require additional security measures depending on the property.
Window design should also consider safety, particularly in children’s rooms, upper floors, balconies, and other areas where accidental falls may be possible.
The appropriate safety solution depends on the building design and applicable requirements.
Choose Materials According to Requirements

Doors and windows are available in materials such as wood, aluminium, uPVC, steel, and engineered products. Each option has different characteristics related to appearance, maintenance, durability, insulation, cost, and environmental exposure.
Wood can provide a traditional appearance but may require appropriate maintenance. Aluminium can offer a modern appearance and relatively low maintenance, while uPVC is commonly considered for its maintenance and weather-resistance characteristics.
The right choice depends on the house design, budget, local conditions, and performance requirements.
Coordinate With Electrical and Interior Work
Door and window locations should be coordinated with electrical points, switches, curtains, air-conditioning units, furniture, wardrobes, kitchen cabinets, and other interior elements.
For example, placing an electrical switch behind a door can make it inconvenient to access. Similarly, a window positioned where a wardrobe is planned may force changes to the interior layout.
Early coordination between architecture, structure, electrical planning, and interiors can prevent these conflicts.
Check Lintels and Structural Requirements
Door and window openings also interact with the structural and masonry system. Lintels or other appropriate structural arrangements may be required above openings depending on the construction system and design.
Openings should therefore be shown clearly in architectural drawings and coordinated with structural and masonry details.
Homeowners should avoid making new openings or significantly changing opening sizes during construction without professional approval.
Plan for Future Maintenance
Windows and doors should remain accessible for cleaning, maintenance, hardware adjustment, and eventual replacement.
Very large or difficult-to-reach windows may create maintenance challenges. Similarly, doors exposed to weather should be selected and detailed according to the local conditions.
Drainage, sealing, weather protection, hardware quality, and proper installation can influence long-term performance.
Create a Door and Window Schedule
A detailed door and window schedule can make the construction process easier to manage. It can identify each opening, its location, approximate dimensions, material, type, glazing, hardware, and other relevant specifications.
This helps ensure that the items ordered and installed correspond with the approved architectural design.
A clear schedule can also make it easier to compare quotations because homeowners can evaluate the same specifications rather than comparing vague descriptions such as “standard window.”
A Better Home Begins With Better Opening Design
Doors and windows are more than finishing elements. They influence how a home looks, feels, functions, and performs.
Before construction begins, homeowners should review their locations, dimensions, opening directions, ventilation, daylight, privacy, security, materials, hardware, and relationship with furniture and other building systems.
The best results usually come when these decisions are made as part of the architectural design rather than after masonry work has already started.
A carefully planned door and window layout can make everyday movement easier, improve natural light and ventilation, support privacy and security, and contribute to the overall character of the house.
Frequently Asked Questions
Why is door and window planning important before construction?
Early planning allows doors and windows to be coordinated with room layouts, furniture, structure, ventilation, lighting, privacy, electrical work, and interior design before construction begins.
How should I decide the size of windows?
Window size depends on room dimensions, orientation, daylight requirements, ventilation, privacy, climate, external views, and the overall architectural design.
Should every room have a large window?
Not necessarily. Different rooms have different requirements. Bedrooms, bathrooms, kitchens, living rooms, and utility spaces may need different opening sizes and arrangements.
Which material is best for doors and windows?
There is no universal best material. Wood, aluminium, uPVC, steel, and other options have different characteristics. Selection should consider durability, maintenance, appearance, budget, weather conditions, and performance requirements.