
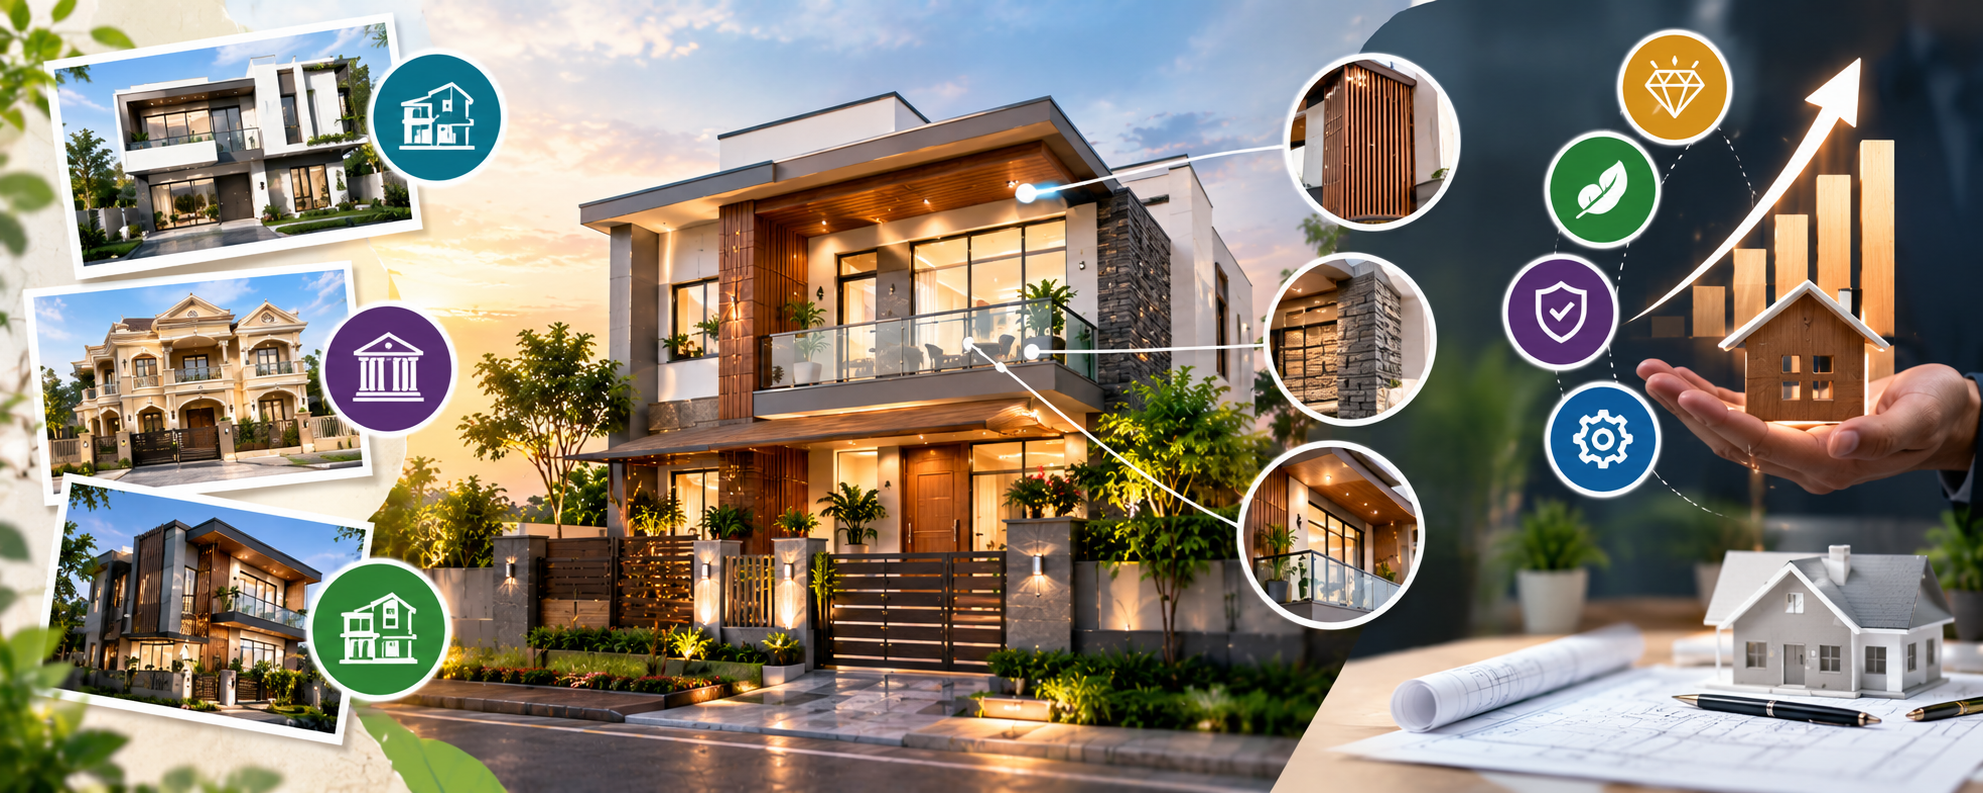

When people evaluate a house, the exterior is often the first thing they notice. Before entering the property, potential buyers form an impression based on the building’s front elevation, architectural style, material selection, entrance, balconies, windows, and overall appearance. A well-designed elevation can make a house look attractive, modern, and carefully planned, while a poorly proportioned facade may reduce its visual appeal even when the interiors are well designed.
However, architectural elevation is not just about making a house look luxurious. It also influences natural lighting, ventilation, privacy, maintenance requirements, and how efficiently the building responds to its surroundings. These factors can affect buyer interest and the property’s competitiveness in the local market. Understanding the relationship between elevation design and property value helps homeowners make better decisions before construction or renovation.
What Is Architectural Elevation in Residential Construction?
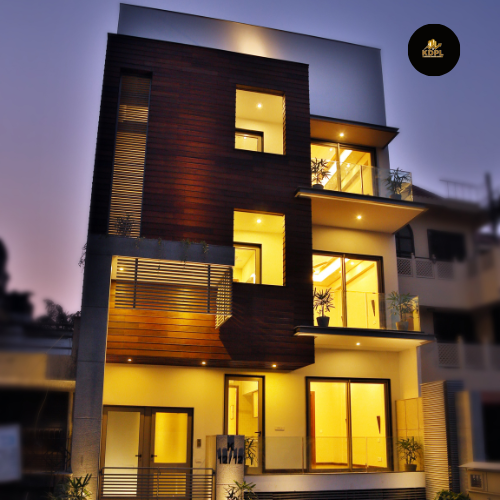
Architectural elevation refers to the external view of a building from a particular direction, such as the front, rear, or side. In residential construction, the front elevation usually receives the most attention because it defines the house’s street-facing appearance.
An elevation design includes the arrangement of walls, windows, doors, balconies, projections, rooflines, exterior colours, cladding, railings, and decorative features. It should complement the building’s floor plan and structural design rather than being treated as a separate decorative element.
For example, a modern independent house may feature clean lines, simple geometric forms, large windows, and a combination of neutral colours and textured finishes. A more traditional house may use balconies, decorative railings, arches, or stone-inspired surfaces. Both styles can be attractive when they suit the building, neighbourhood, budget, and homeowner’s preferences.
1. First Impressions and Curb Appeal
A well-planned elevation can improve curb appeal, which is the visual attractiveness of a property when viewed from the street. This matters because buyers often begin judging a house before they enter it. An attractive exterior can encourage them to explore the property and create a positive impression of its overall maintenance.
Balanced proportions, a clearly defined entrance, coordinated colours, neat boundary walls, and appropriately placed windows can make a house look more complete. Even a relatively simple elevation can appear premium when its design elements work together.
However, an expensive-looking facade does not guarantee a higher selling price. Its financial benefit depends on the quality of construction, the location, comparable properties, and local buyer expectations. The aim should be to create an appealing exterior without spending excessively on decorative elements.
2. Material Selection and Long-Term Maintenance
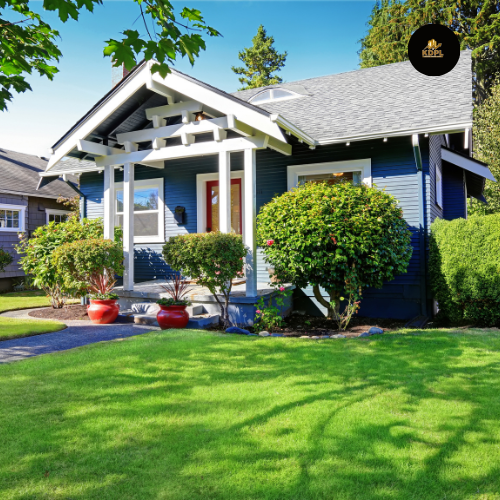
Exterior materials affect both the appearance and upkeep of a building. Options include exterior-grade paint, textured finishes, natural stone, suitable tiles, brick finishes, metal elements, and weather-resistant cladding systems.
A combination of two or three complementary materials can create visual interest without making the facade look overcrowded. For example, neutral exterior paint combined with a stone-textured entrance feature and simple metal railings can create a contemporary appearance.
Material selection should also account for local weather conditions. In areas with intense sunlight, heavy rainfall, dust, or seasonal temperature changes, exterior finishes need suitable weather resistance and correct installation. Poor-quality cladding, unsuitable adhesives, or inadequate waterproofing can lead to staining, cracks, moisture penetration, and expensive repairs.
Durable materials that are easy to clean and maintain can support the property’s long-term appeal. Buyers may be more comfortable with a well-maintained exterior than with a highly decorative facade that requires frequent repairs.
3. Windows, Balconies, and Natural Light
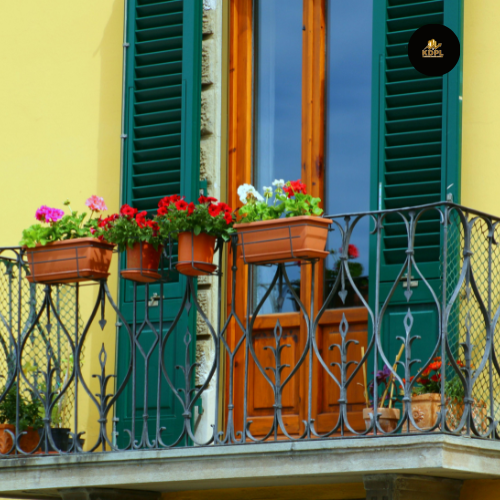
Windows and balconies influence both the external appearance and the functionality of a home. Their size, position, and proportions can give a facade a balanced look while supporting daylight, ventilation, views, and outdoor usability.
Well-positioned windows can help brighten interior spaces and improve ventilation when the building layout and surrounding conditions allow it. Balconies can provide useful outdoor space, particularly in urban homes, but their value depends on privacy, orientation, size, safety, and usability.
Large windows may look attractive, but their design should account for heat gain, glare, privacy, rain protection, and suitable glazing. Similarly, balconies should have effective drainage, appropriate waterproofing, and safe railings.
An elevation that integrates these features with the floor plan can make the home more comfortable to live in and more appealing to potential buyers.
4. A Modern Elevation That Suits the Property
Modern elevation designs often use simple forms, clean lines, contrasting finishes, and carefully positioned lighting. These elements can make a house appear contemporary without requiring an excessive construction budget.
However, not every modern design is suitable for every plot. The building’s width, number of floors, road-facing direction, neighbouring structures, and local regulations should influence the design. A narrow plot may benefit from vertical features and a well-defined entrance, while a wider plot may allow a more balanced horizontal composition.
The elevation should also relate to the house’s internal layout. A facade that looks impressive in a rendering but requires awkward structural projections or compromises room planning may not be a good investment.
A practical design begins with the actual building dimensions and then uses materials, colours, and architectural details to enhance the structure.
5. Exterior Lighting and Entrance Design
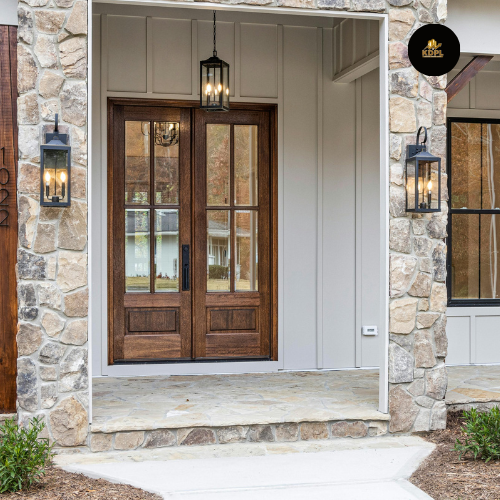
Exterior lighting can improve a property’s appearance after sunset and make entrances, pathways, steps, and parking areas easier to use. Well-positioned wall lights, entrance lighting, and selected facade lights can highlight architectural features without making the building look overly bright.
The entrance itself is another important element. A clearly defined doorway, weather protection where appropriate, good-quality hardware, and a clean approach from the gate can make the property feel welcoming.
Lighting should be energy-efficient, weather-resistant, and positioned to avoid excessive glare. Electrical fittings also need suitable protection against outdoor conditions.
These upgrades are usually most effective when they improve both appearance and usability. An elaborate lighting system is less valuable if it is difficult to maintain or adds unnecessary operating costs.
6. Colour Combinations and Visual Balance
Exterior colours can influence how large, modern, or inviting a building appears. Neutral shades such as off-white, beige, grey, and warm earth tones can provide a versatile base, while a darker accent or textured finish can emphasize selected architectural elements.
Using too many colours or unrelated materials can make the facade appear visually cluttered. Instead, homeowners can select a main colour, a complementary secondary shade, and one limited accent finish.
The chosen palette should suit the surrounding environment and the building’s architectural style. It should also be tested under local daylight conditions because colours can look different in direct sunlight and shade.
A balanced colour scheme can help the house remain attractive for years and may appeal to more buyers than a highly personalized exterior that requires repainting before resale.
7. Parking, Boundary Walls, and Practical Access
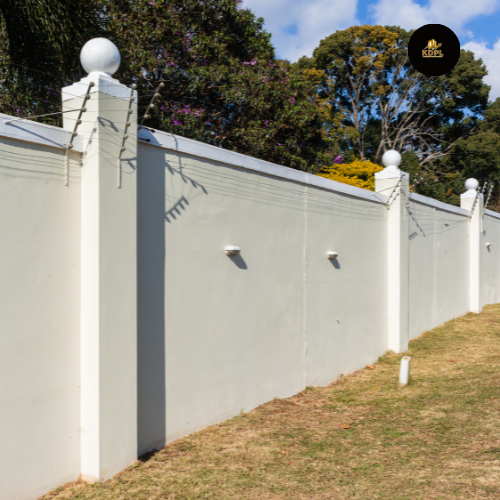

A good elevation should coordinate with the entrance gate, boundary wall, driveway, and parking arrangement. These elements contribute to the property’s overall appearance and everyday convenience.
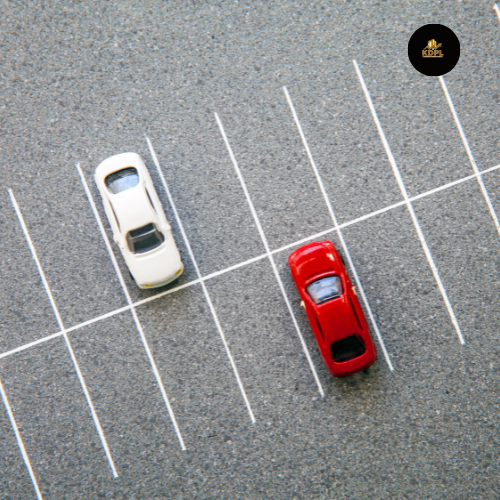
In many residential areas, secure and accessible parking is an important consideration for buyers. The gate should allow practical vehicle entry and exit, while columns and decorative elements should not obstruct turning space or pedestrian movement.
Boundary walls and gates can improve privacy and security when appropriately designed. However, their height, position, and construction must follow applicable local regulations. Drainage and rainwater movement should also be considered to prevent water accumulation near the entrance.
A visually attractive facade is more effective when the entire street-facing area is functional, well maintained, and coordinated.
8. Avoid Overdesigning the Elevation
One common mistake is spending too much on decorative features that add little practical value. Excessive cladding, complex projections, elaborate mouldings, or multiple premium finishes can increase construction costs and create more surfaces that require maintenance.
Instead, prioritize good proportions, durable materials, suitable shading, proper waterproofing, and a clean entrance design. A simple elevation executed with care can look more premium than an expensive facade with inconsistent detailing.
Homeowners should also consider the total cost of installation, repairs, repainting, and replacement over time. The best design is one that balances appearance, durability, functionality, and budget.
Conclusion
Architectural elevation influences property value mainly by shaping first impressions, supporting practical design, and contributing to the building’s long-term condition. A balanced facade, durable exterior materials, useful balconies, well-positioned windows, appropriate lighting, and a coordinated entrance can improve a home’s appeal to potential buyers.
Nevertheless, elevation design alone cannot guarantee a particular increase in market price. Location, construction quality, interior planning, maintenance, parking, and local demand remain important factors. Homeowners should focus on designs that combine attractive appearance with genuine everyday benefits.
By planning the elevation carefully and choosing materials according to the building’s needs, it is possible to create a house that looks appealing, remains easier to maintain, and competes more effectively in the property market.
FAQs
1. Does architectural elevation increase property value?
A well-designed elevation can improve curb appeal and buyer interest. Its effect on the final selling price depends on the property’s location, construction quality, condition, and comparable homes in the area.
2. Which elevation design is best for a modern Indian house?
The best design depends on the plot size, building layout, climate, budget, and personal preference. Clean lines, balanced proportions, durable finishes, and practical window placement are useful starting points.
3. Is an expensive front elevation worth the investment?
Not always. Premium materials can improve appearance, but they may not recover their full cost at resale. Prioritize durability, suitable proportions, and low-maintenance finishes before adding expensive decorative elements.
4. Which materials are suitable for house elevations?
Exterior-grade paint, suitable textured finishes, natural stone, selected tiles, and weather-resistant cladding can all be used when properly specified and installed. The right choice depends on climate, budget, maintenance, and design.
5. Do balconies add value to a house?
A usable balcony can improve comfort and buyer appeal, especially when it provides privacy, safe access, suitable drainage, and useful outdoor space. Its benefit depends on the property’s location and design.
6. How do windows affect architectural elevation?
Windows influence the facade’s proportions as well as indoor daylight, ventilation, views, and privacy. Their size and position should also account for heat, glare, rain protection, and energy efficiency.
7. Which exterior colours are best for resale appeal?
Neutral and coordinated colour schemes are often versatile because they suit different tastes. However, colour choice should complement the architecture and local surroundings rather than follow a trend without considering the building.
8. Can I improve an old house's elevation without rebuilding it?
Often, yes. Repainting, repairing cracks, updating selected finishes, improving exterior lighting, and refreshing the entrance can improve appearance. First identify any structural or moisture-related problems and obtain professional advice where necessary.
9. Does exterior lighting improve property appeal?
Well-planned lighting can highlight the entrance, improve visibility, and make pathways and parking areas safer to use. Its contribution is generally strongest when it combines practical function with an appropriate design.
10. When should architectural elevation be planned?
Ideally, elevation should be developed alongside the floor plan and structural design before construction begins. Early planning helps coordinate windows, balconies, projections, materials, drainage, and other details while reducing costly changes later.