
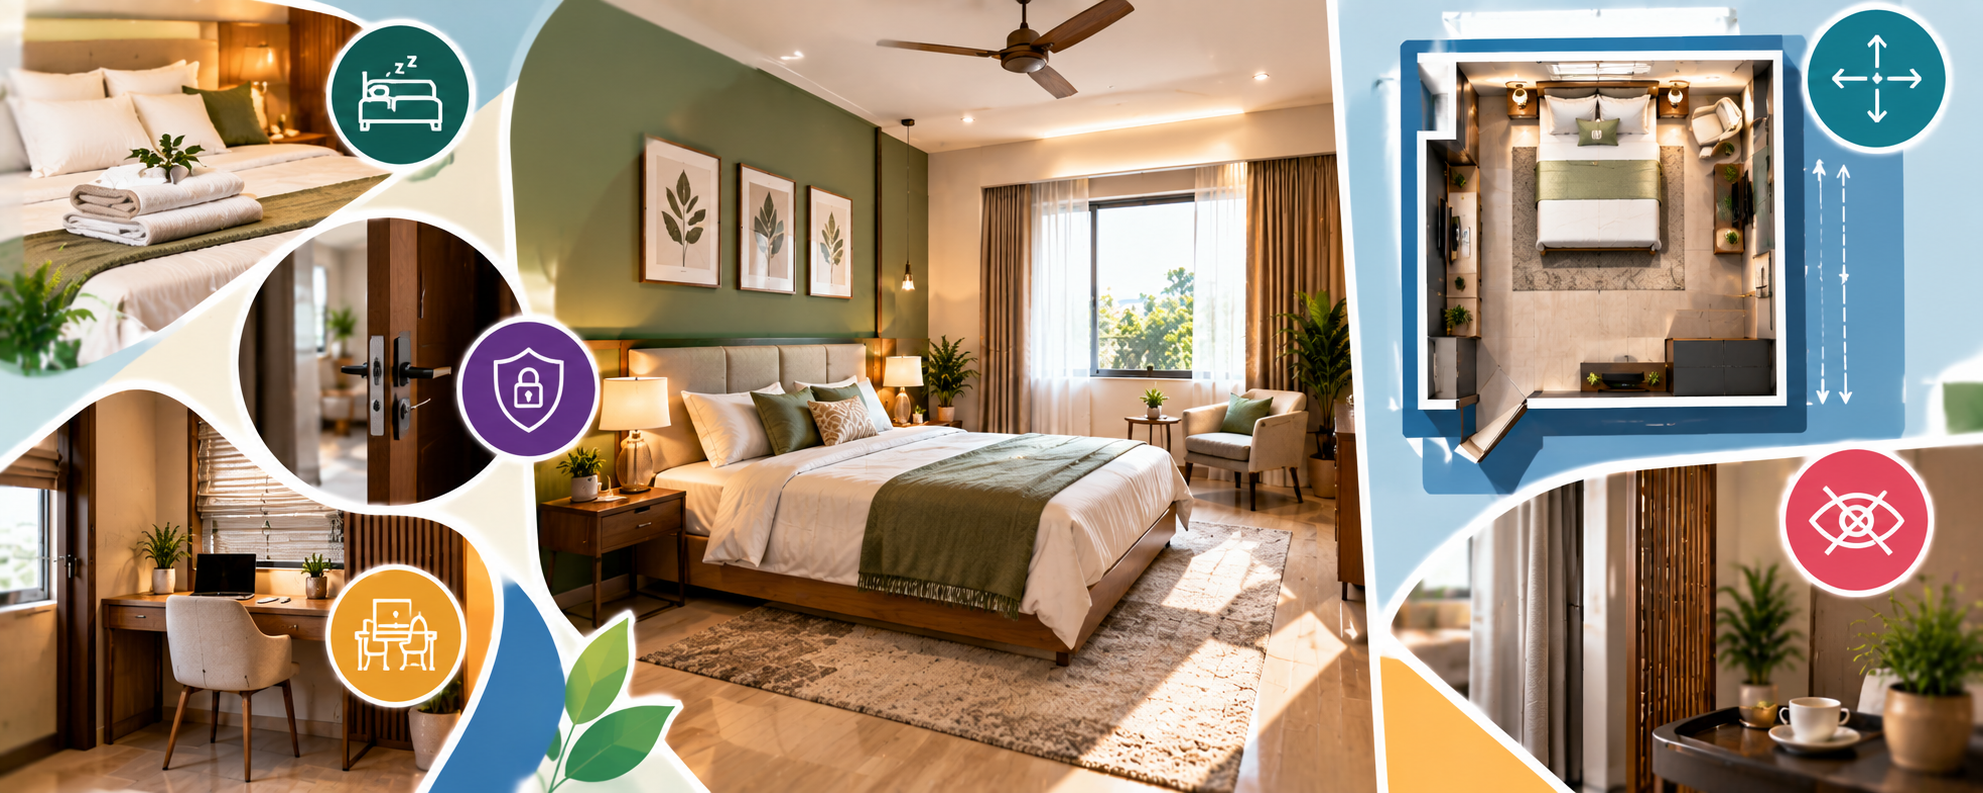

A guest bedroom should feel comfortable, welcoming, private, and easy to use. Unlike a regular bedroom, which is usually designed around the habits of the people living in the house, a guest room needs to accommodate different visitors with different preferences. It should therefore provide a balanced combination of sleeping comfort, storage, privacy, lighting, ventilation, and convenient access to other parts of the home.
Good guest bedroom design begins with the floor plan. The size of the room, location of doors and windows, furniture arrangement, attached bathroom, wardrobe, electrical points, and circulation should be considered before construction begins. Even a relatively small room can become a comfortable guest bedroom when every part of the available space is planned thoughtfully.
Choosing the Right Location for a Guest Bedroom
The location of the guest bedroom can have a major effect on privacy and convenience. Ideally, guests should be able to reach their room without passing through private family spaces unnecessarily. In an independent house, a guest bedroom on the ground floor can be particularly convenient for elderly visitors or guests who may find stairs difficult.
A room positioned slightly away from the family’s main bedrooms can provide additional privacy. However, it should still have convenient access to a bathroom and common areas. The final location should be based on the complete floor plan rather than treating the guest room as leftover space.
Plan the Room Around the Bed
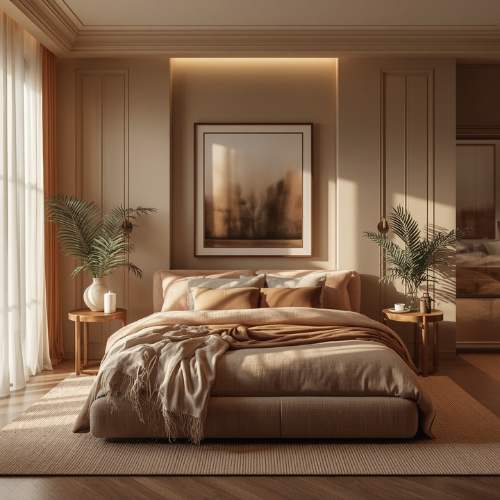
The bed is usually the largest piece of furniture in a guest bedroom, so it should become the starting point for space planning. The room should provide sufficient clearance around the bed for comfortable movement, cleaning, and opening nearby furniture.
A queen-size bed can work well in many guest rooms, but the appropriate size depends on the room dimensions and expected guests. In smaller rooms, a double bed or space-efficient design may leave more room for movement and storage.
The bed should not block the entrance, wardrobe doors, windows, or access to the attached bathroom. Furniture dimensions should be considered during the architectural planning stage rather than assuming that standard furniture will automatically fit.
Create Adequate Privacy
Privacy is one of the most important aspects of guest bedroom planning. Guests should be able to relax without feeling that their room is directly exposed to the main living area or frequently used circulation routes.
Door placement can make a significant difference. A door opening directly toward a busy living area may provide less privacy than one positioned along a quieter passage. Curtains, blinds, frosted glass, or carefully positioned windows can also help control visibility from outside.
If the guest bedroom has an attached bathroom, the internal layout should allow guests to access it comfortably without passing through other private spaces.
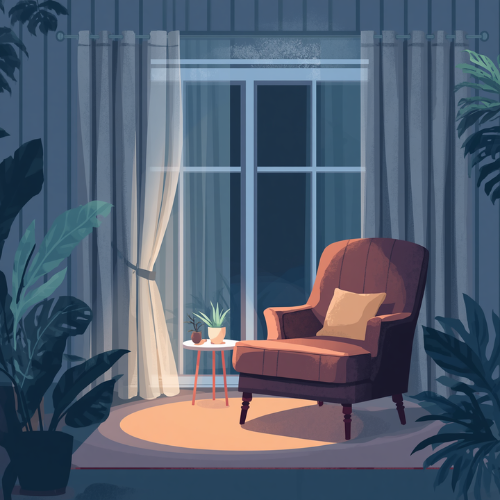
Provide Useful Guest Storage
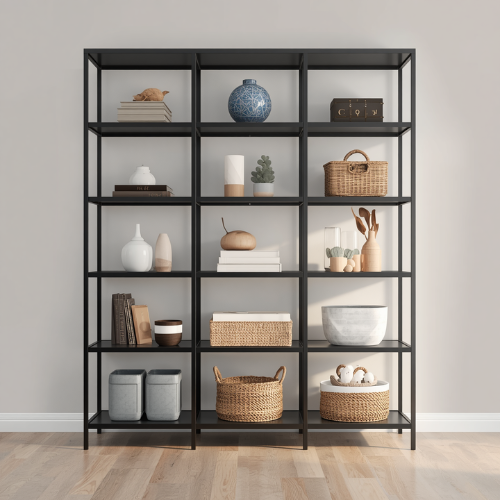
Visitors often arrive with luggage, clothing, shoes, and personal belongings. A guest bedroom without sufficient storage can quickly become inconvenient, even when the room itself looks attractive.
A compact wardrobe can provide hanging space, shelves, and drawers for short or extended stays. A luggage bench or dedicated platform can prevent suitcases from being placed on the bed or floor. Bedside drawers can provide space for small personal items, while an open shelf can be useful for books or decorative accessories.
Storage should be proportionate to how frequently the room is used. A guest room that is occupied only occasionally does not necessarily need a large wardrobe that consumes valuable floor space.
Consider an Attached Bathroom
An attached bathroom can make a guest bedroom more comfortable and private. It allows visitors to maintain their personal routine without relying on the family’s common bathroom.
The bathroom door should be positioned carefully so that it does not interfere with the bed, wardrobe, or room entrance. Plumbing routes should also be coordinated with the structural and architectural design during construction.
If an attached bathroom is not possible, the guest bedroom should ideally be located close to a common bathroom that is easy for visitors to find and access without entering private family areas.
Natural Light and Ventilation
A guest bedroom should receive adequate natural light and fresh air whenever possible. Properly positioned windows can make the room feel larger and more comfortable during the day while reducing dependence on artificial lighting.
Window placement should also consider privacy. A large window facing a neighbouring property may require curtains, blinds, or another privacy solution. Cross-ventilation can be particularly useful when the room has openings on suitable sides of the building.
Where natural ventilation is limited, an appropriate mechanical ventilation or air-conditioning arrangement can be planned. The goal is to maintain a comfortable indoor environment without compromising privacy or the architectural appearance of the house.
Lighting Should Be Layered
Guest bedroom lighting should be more than a single ceiling fixture. A combination of general lighting, bedside lighting, and soft accent lighting can make the room comfortable for different activities.
Bedside lights allow guests to read or move around at night without turning on bright overhead lighting. A wardrobe light can make clothing easier to find, while soft indirect lighting can create a relaxed atmosphere.
Electrical points should be planned according to the furniture arrangement. Guests may need convenient access to charging points near the bed, so electrical planning should happen before finalizing wall finishes and furniture placement.
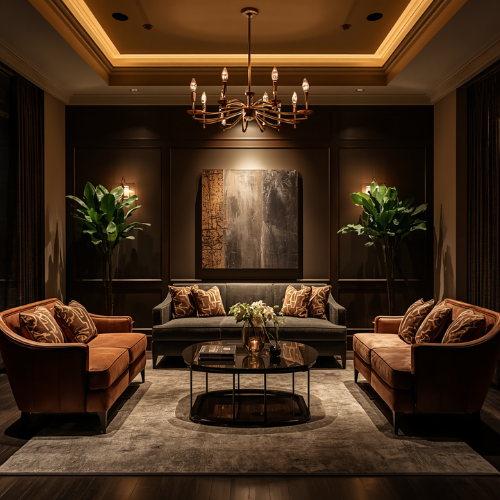
Choose Comfortable and Flexible Furniture
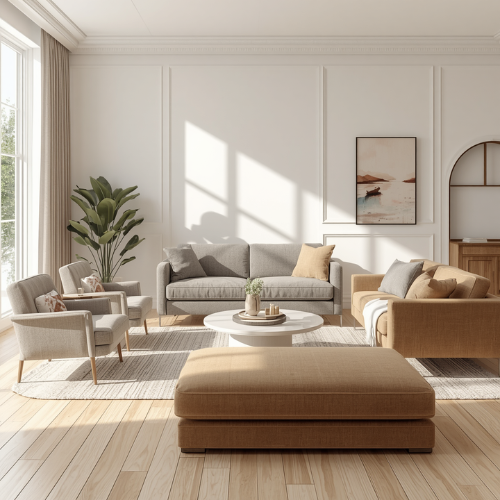
Guest bedrooms benefit from furniture that serves multiple purposes without making the room crowded. A compact desk can provide a workspace for visitors who need to use a laptop, while a small chair or bench can offer additional seating.
If the room is relatively small, bulky furniture should be avoided. A bed with built-in storage, wall-mounted shelves, or a compact side table can provide functionality while preserving floor space.
Furniture should also allow sufficient circulation. Guests should not have to move around tightly packed furniture to reach the wardrobe, bathroom, window, or entrance.
Use Colours and Materials Carefully
A guest bedroom should have a welcoming appearance without being overly personalized. Neutral or soft colours can create a calm environment and make the room feel spacious. Accent colours can be introduced through curtains, cushions, artwork, rugs, or upholstery.
Flooring should be comfortable, durable, and easy to maintain. Wall finishes should also be selected according to the overall interior design of the house. The objective is to create a room that feels warm and complete without requiring excessive decoration.
Plan for Different Types of Guests
A good guest bedroom should be flexible enough to accommodate different visitors. If elderly relatives frequently stay at the house, the room may benefit from easy access, comfortable furniture height, adequate lighting, and a nearby bathroom.
For families with children, additional sleeping arrangements may occasionally be needed. A sofa bed, foldable bed, or flexible furniture arrangement can provide extra sleeping capacity without permanently occupying too much space.
The room should also have sufficient electrical capacity for commonly used devices such as phones, laptops, chargers, or small personal appliances.
Sound and Thermal Comfort
A guest bedroom located next to a living room, staircase, kitchen, or road-facing wall may experience more noise than a room in a quieter part of the house. During planning, the placement of walls, doors, windows, and openings should therefore be considered carefully.
Suitable glazing, properly sealed windows, solid doors, curtains, and appropriate wall construction can help improve acoustic comfort. Thermal comfort should also be considered through window orientation, shading, ventilation, insulation where applicable, and appropriate air-conditioning provisions.
Make the Guest Bedroom Easy to Maintain
A guest room should not require complicated maintenance. Easy-to-clean flooring, accessible windows, durable furniture, and practical storage can make regular cleaning simpler.
The design should also leave access to electrical points, air-conditioning units, plumbing connections, and other services that may require maintenance. Decorative elements should not make routine cleaning unnecessarily difficult.
Conclusion
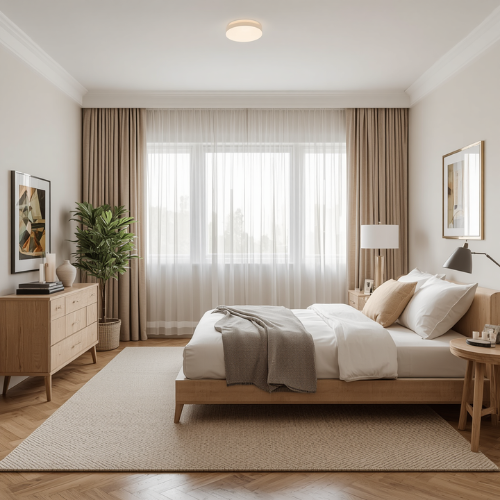
A successful guest bedroom is not simply a room with a bed. It should provide privacy, comfortable movement, useful storage, suitable lighting, natural ventilation, and easy access to essential facilities. The best design depends on the available space and the type of guests the home is likely to accommodate.
Planning the room from the beginning of the house design makes it easier to coordinate furniture, doors, windows, electrical points, wardrobes, and bathrooms. With thoughtful space planning, even a compact guest bedroom can provide a comfortable and welcoming experience.
FAQs
1. What is the ideal size for a guest bedroom?
There is no single ideal size because it depends on the bed, wardrobe, bathroom, furniture, and available floor area. The room should provide comfortable circulation around the furniture rather than focusing only on its total dimensions.
2. Should a guest bedroom have an attached bathroom?
An attached bathroom can provide greater privacy and convenience, but it is not essential. If one is not provided, the guest bedroom should ideally have convenient access to a clean and easily accessible common bathroom.
3. Where should a guest bedroom be located in a house?
A guest bedroom can be located on the ground floor or an upper floor depending on the home’s layout. A quieter location away from high-traffic family areas can provide better privacy.
4. What furniture is essential in a guest bedroom?
A comfortable bed, bedside surface, wardrobe or storage, and suitable lighting are generally useful. Additional furniture such as a luggage bench, chair, desk, or dresser can be added according to the room size and expected requirements.
5. How can I make a small guest bedroom look spacious?
Use appropriately sized furniture, keep circulation clear, use effective natural and artificial lighting, and avoid unnecessary bulky storage. Light finishes and well-positioned mirrors can also contribute to a more open visual appearance.
6. How much wardrobe space does a guest room need?
The requirement depends on how long guests typically stay. A compact wardrobe with hanging space and shelves may be sufficient for occasional visitors, while frequent or extended guests may benefit from additional storage.
7. Should a guest bedroom have a window?
A window can provide natural light and ventilation, making the room more comfortable. Its position should also consider privacy, sunlight, external views, and the overall architectural design.
8. What type of lighting is best for a guest bedroom?
A combination of general ceiling lighting, bedside lights, and softer accent lighting provides greater flexibility than a single light source. The lighting should support sleeping, reading, dressing, and general movement.
9. Can a guest bedroom also be used as a home office?
Yes. A guest bedroom can be designed as a multi-purpose room with a compact desk, flexible furniture, or a sofa bed. This allows the room to function as an office when guests are not staying.
10. Should guest bedroom design be planned before construction?
Yes. Planning it during the architectural stage allows the bed, wardrobe, bathroom, doors, windows, electrical points, lighting, and ventilation to be coordinated properly. This can prevent space conflicts and costly modifications later.