
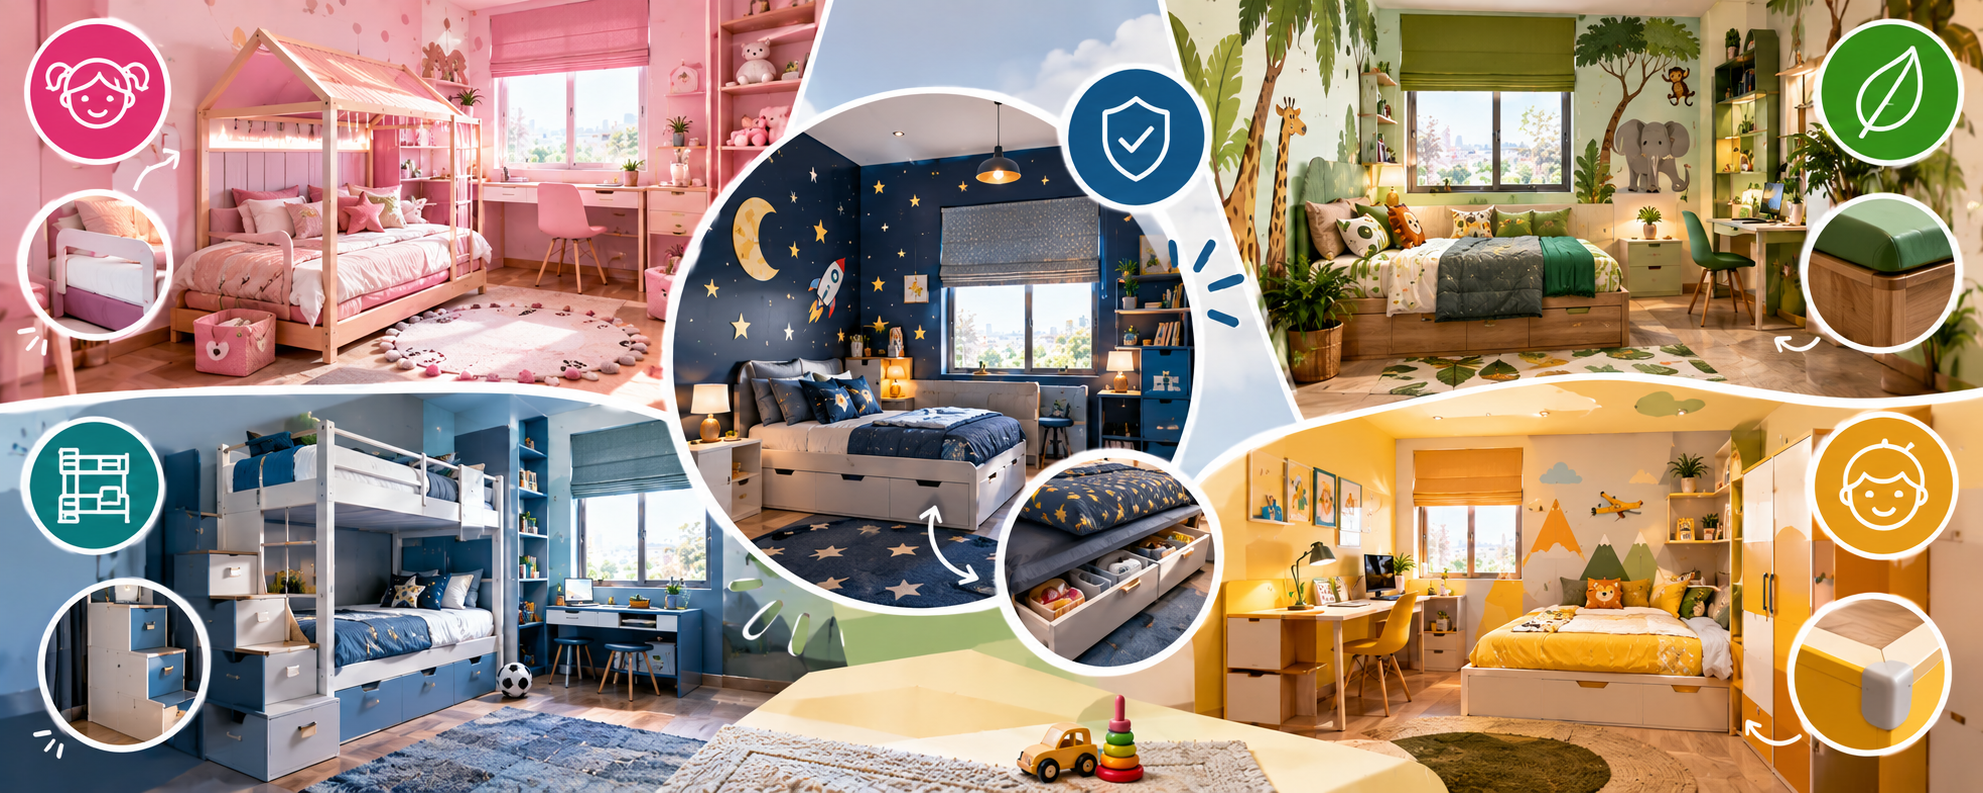

A child’s bedroom should be more than a place to sleep. It is often a space where children study, play, read, create, relax, and develop their independence. Because children grow quickly, the bedroom should be designed with both present needs and future changes in mind. A well-planned kids bedroom combines safety, comfort, storage, natural light, ventilation, and flexible furniture without making the room feel crowded.
The best kids bedroom design depends on the child’s age, available floor area, number of children using the room, and daily activities. Instead of focusing only on decoration, homeowners should consider how the room will function over several years. Here are five different design approaches that can help create a safe and practical children’s bedroom.
1. Compact Kids Bedroom With Smart Storage
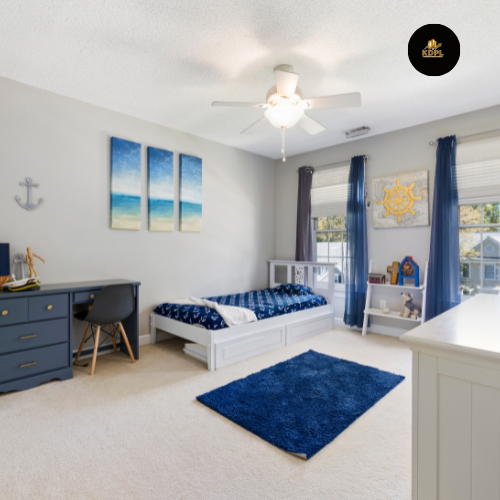
A compact bedroom can work extremely well for a child when every part of the available space is planned carefully. The biggest challenge in a small room is usually storage because toys, books, clothes, school supplies, and personal belongings can quickly create clutter.
A bed with built-in drawers can provide useful storage without occupying additional floor space. Wall-mounted shelves can hold books and small items while keeping the floor open for playing. A tall wardrobe can make better use of vertical space than a wide cabinet, provided it is securely fixed to the wall.
The furniture should be appropriately sized for the room, leaving enough clear floor area for movement. Rounded furniture edges or properly protected corners can also improve safety, particularly for younger children.
2. Study-Focused Kids Bedroom for School-Age Children
As children grow, their bedroom often becomes an important study area. A study-focused design should therefore provide a comfortable desk, suitable chair, organized storage, and adequate lighting without making the room feel like an office.
The study desk can be positioned near a window where natural daylight is available, provided glare and excessive direct sunlight can be controlled. A task light can provide additional illumination during evening study sessions. Bookshelves, drawers, or overhead storage can keep school materials organized.
Electrical points should be planned around the desk so that charging devices or using a computer does not require loose extension wires across the floor. The study area should also be separated visually from the sleeping area where possible, helping the child maintain different zones for study and relaxation.
3. Play-Friendly Kids Bedroom With an Open Floor Area
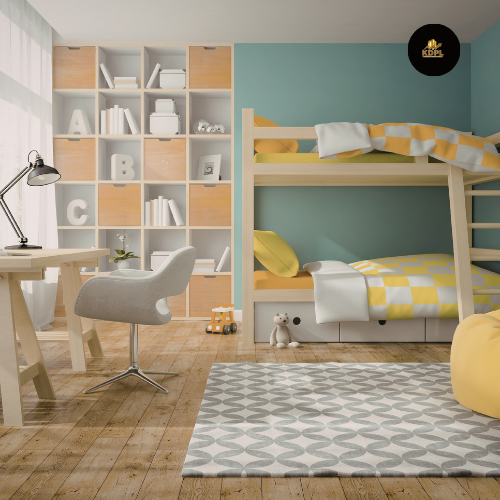
For younger children, a bedroom that provides sufficient space for playing can be more useful than one filled with furniture. The central floor area can become a flexible zone for toys, drawing, reading, games, and other activities.
Instead of installing too many permanent pieces of furniture, homeowners can use low storage units, movable baskets, toy cabinets, and wall-mounted shelves. A soft rug or suitable floor covering can make the play area more comfortable, although the selected material should be easy to clean.
Safety becomes especially important in a play-focused room. Furniture should be stable and securely anchored where necessary. Windows should have suitable child-safe arrangements, and access to electrical sockets should be carefully considered. Small decorative objects that could create a choking hazard should also be avoided for very young children.
4. Shared Kids Bedroom for Two Children
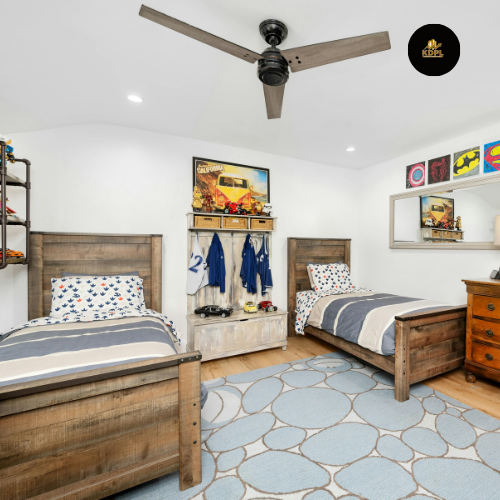
When two children share one bedroom, space planning becomes particularly important. The design should provide each child with a comfortable sleeping arrangement while creating a sense of personal space.
A bunk bed can save floor space in an appropriate room, while two separate beds may be preferable when sufficient floor area is available. If bunk beds are used, the design should be selected according to the children’s age and applicable safety requirements, with secure construction and suitable access to the upper sleeping level.
Each child should ideally have some dedicated storage, even if the overall wardrobe is shared. Separate shelves, drawers, study spaces, or labelled storage zones can help children organize their belongings independently.
Colour and décor can also be used to create individuality without making the room visually chaotic. A common neutral base can be combined with different accent colours, bedding, artwork, or accessories according to each child’s preferences.
5. Flexible Kids Bedroom Designed to Grow With the Child
Children’s requirements change significantly as they move from early childhood to adolescence. A room designed only around a small child’s needs may require major changes later. A flexible kids bedroom therefore focuses on furniture and layouts that can adapt over time.
For example, a small child’s study table may eventually need to be replaced with a larger workstation. Open toy storage may later become book storage, while a play area may become a reading or study zone. A flexible wardrobe can also accommodate changing clothing requirements as the child grows.
Neutral walls and durable finishes can provide a long-lasting base, while easily replaceable elements such as curtains, rugs, bedding, wall décor, and accessories can reflect the child’s changing interests.
Safety Should Come Before Decoration
A visually attractive children’s bedroom is useful only when it is safe. Furniture should be stable, heavy cabinets should be properly anchored where necessary, and sharp edges should be minimized or protected. Windows and balconies require particular attention because children may be curious and active.
Electrical outlets should be positioned and protected appropriately for the age of the child. Loose wires should not run across walking or playing areas. Lighting fixtures should be securely installed, and decorative elements should not create unnecessary hazards.
The choice of flooring also matters. A surface that is durable, easy to clean, and reasonably slip-resistant can be more practical than a delicate finish. The room should also have sufficient ventilation and natural light to support a comfortable indoor environment.
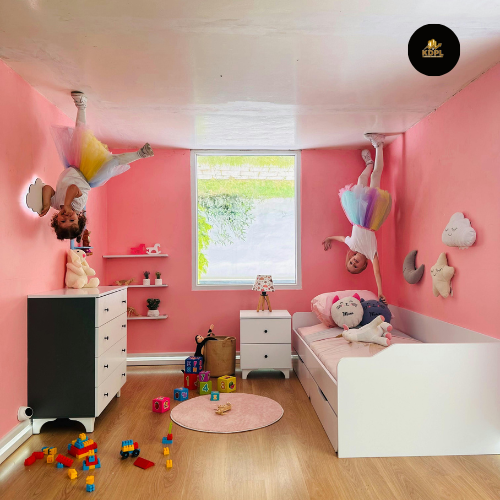
Natural Light and Ventilation in Kids Bedrooms
Children spend considerable time in their bedrooms, so natural light and ventilation should be considered from the architectural planning stage. A properly positioned window can bring daylight into the room and improve the overall feeling of space.
Window design should balance daylight with heat control and safety. Curtains, blinds, shading devices, or suitable glazing can help manage strong sunlight. Ventilation should also be considered so that fresh air can enter when weather conditions allow.
The location of the bed, study table, and storage should not unnecessarily block windows or ventilation openings. These elements should be coordinated during the floor-plan stage rather than adjusted after construction.
Storage Planning for Growing Children
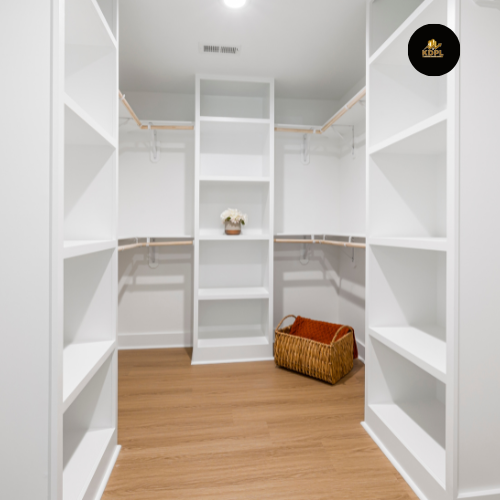
Storage requirements change as children grow. Toys may dominate the storage needs of a young child, while books, school supplies, clothing, sports equipment, and personal belongings may become more important later.
A combination of closed and open storage can work well. Open shelves make frequently used books and items easy to access, while closed cabinets can hide less attractive or less frequently used belongings. Storage should also be designed at a height that children can safely access the items they are expected to manage themselves.
Colours, Materials and Interior Style
Kids bedrooms do not necessarily need bright colours everywhere. A calm base colour combined with selected colourful elements can create a cheerful room without becoming visually overwhelming. Paint, wallpaper, curtains, rugs, bedding, and artwork can introduce personality while remaining easy to change later.
Durability should also be considered. Walls and furniture may experience more wear in a children’s room than in other parts of the house. Washable or easy-to-maintain finishes can therefore be a practical choice.
How Kanakdhara Developer Private Limited Can Help
Kanakdhara Developer Private Limited can help homeowners plan a kids bedroom according to the child’s age, family requirements, available space, and future needs. Bedroom dimensions, furniture placement, study areas, storage, windows, electrical points, lighting, ventilation, and safety considerations can be coordinated during the architectural planning stage.
The home can be designed according to the client’s requirements, allowing the children’s bedroom to become a practical part of the overall house rather than an afterthought. Early planning also makes it easier to create a room that can adapt as children grow.
Conclusion
A good kids bedroom design should balance safety, comfort, storage, study requirements, play space, and future flexibility. The right solution will depend on whether the room is compact, shared, play-focused, study-focused, or designed to grow with the child.
Rather than filling the bedroom with decorative furniture, homeowners should first plan movement, storage, natural light, ventilation, electrical requirements, and safety. With thoughtful architectural planning, a children’s bedroom can remain useful, comfortable, and attractive through different stages of childhood.
FAQs
1. What is the most important feature of a kids bedroom design?
Safety should be the first consideration, followed by comfortable movement, suitable storage, lighting, ventilation, and flexibility. Decoration can then be added according to the child’s personality.
2. How can I design a small kids bedroom?
Use vertical storage, beds with drawers, wall-mounted shelves, appropriately sized furniture, and a clear central floor area. Avoid filling the room with unnecessary furniture.
3. Is a study table necessary in a kids bedroom?
For school-age children, a dedicated study area can be very useful. A compact desk with suitable lighting and storage can create a comfortable place for homework and reading.
4. Is bunk bed design safe for children?
Bunk beds can be practical, particularly in shared bedrooms, but they should be selected according to the children’s age and applicable safety requirements. Secure construction, proper access, and suitable protective features are important.
5. How much storage does a child's bedroom need?
Storage requirements depend on the child’s age and belongings. A combination of wardrobe space, drawers, shelves, and flexible storage can accommodate changing needs as the child grows.
6. Which flooring is best for a kids bedroom?
A durable, easy-to-clean, and reasonably slip-resistant flooring option is generally practical. The final choice should also consider comfort, maintenance, budget, and the overall interior design.
7. Should a kids bedroom have a window?
Yes, where the architectural design permits, a window can provide natural light and ventilation. It should be planned with appropriate privacy, shading, and child-safety considerations.
8. How can I make a kids bedroom suitable for different age groups?
Use flexible furniture, neutral permanent finishes, adaptable storage, and a layout that can accommodate changing study, sleeping, and storage requirements. Décor can be changed more easily as the child grows.
9. How can I make a shared bedroom comfortable for two children?
Provide suitable sleeping arrangements and try to give each child some personal storage or study space. Clear organization can help both children use the room comfortably.
10. Should kids bedroom planning be done before construction?
Yes. Planning the room during the architectural stage allows windows, electrical points, lighting, wardrobes, furniture dimensions, ventilation, and safety requirements to be coordinated properly before construction begins.