
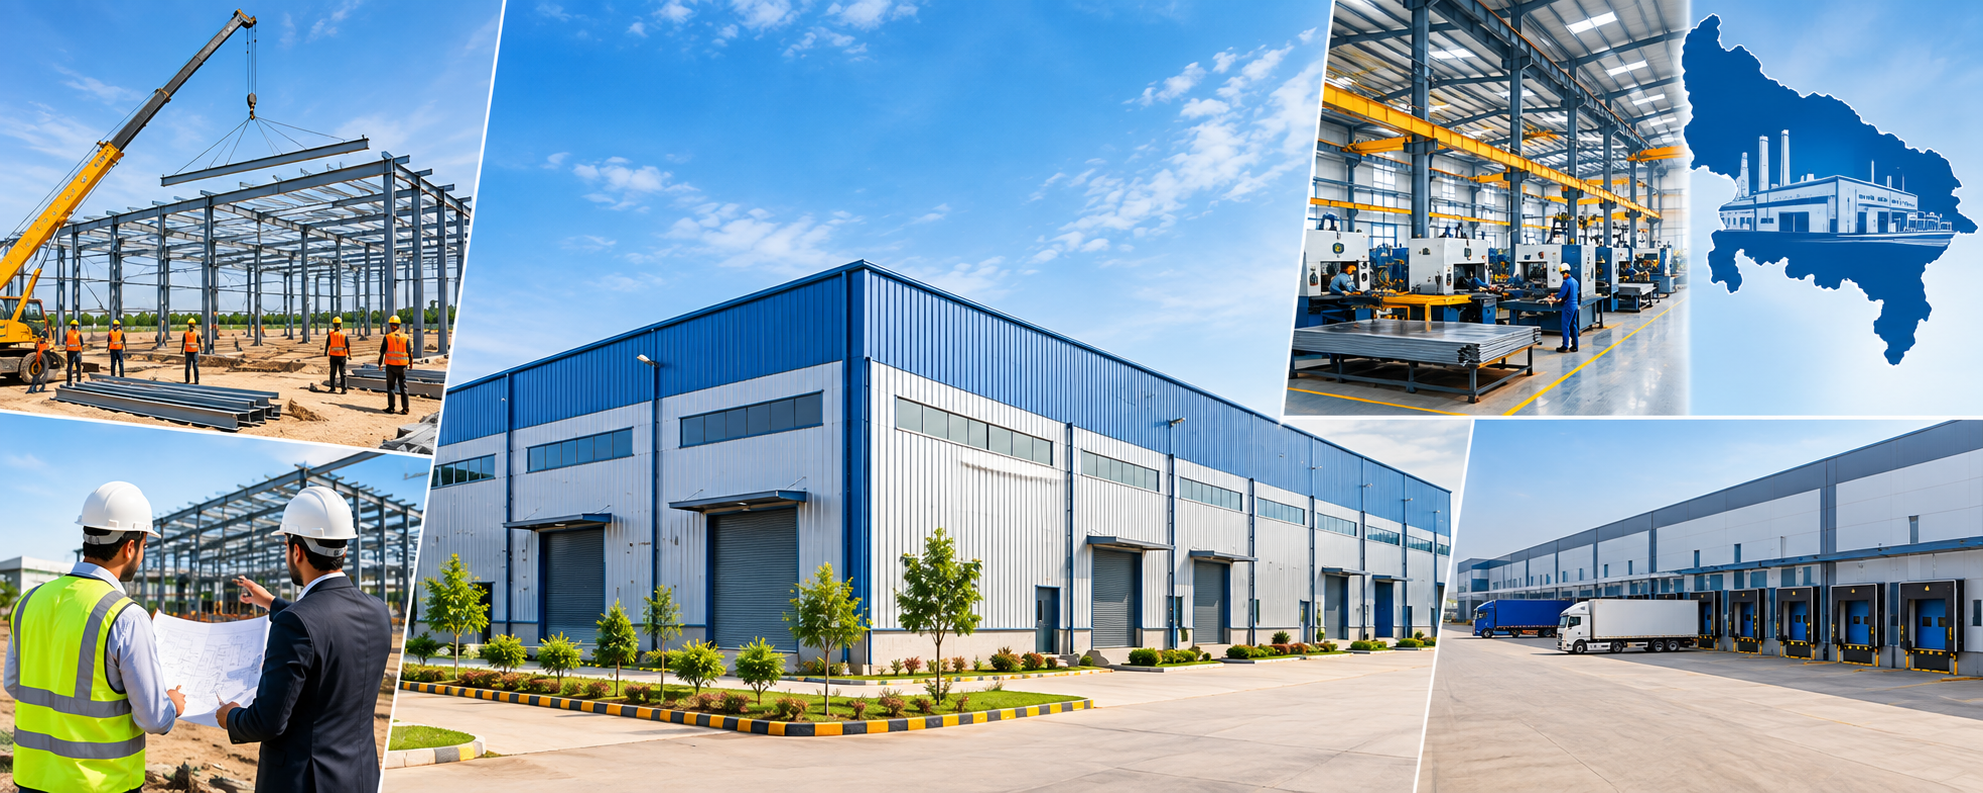

Industrial Building Construction in Uttar Pradesh: A Complete Guide for Modern Businesses
Uttar Pradesh has emerged as one of India’s fastest-growing industrial destinations, driven by expanding infrastructure, industrial corridors, expressways, logistics parks, and government initiatives that encourage manufacturing and investment. As industries continue to grow across cities like Lucknow, Kanpur, Noida, Greater Noida, Ghaziabad, Agra, Gorakhpur, and Prayagraj, the demand for durable, efficient, and future-ready industrial buildings has increased significantly.
Whether you are planning a manufacturing unit, warehouse, food processing facility, pharmaceutical plant, textile factory, or logistics hub, proper Industrial Building Construction in Uttar Pradesh is essential for ensuring safety, operational efficiency, and long-term profitability.
This comprehensive guide explains every important aspect of industrial construction, including planning, design, cost factors, structural requirements, project timeline, and how expert construction professionals help turn your industrial vision into reality.
Why Proper Industrial Planning Is Essential
Industrial construction differs significantly from residential or commercial projects. Industrial buildings must support heavy machinery, large workforces, material handling systems, vehicle movement, and future expansion while complying with safety and regulatory standards.
Beginning construction without a detailed plan often leads to inefficient layouts, operational delays, unnecessary expenses, and difficult future modifications.
A professionally prepared construction plan helps optimize workflow, maximize available land, improve employee safety, and reduce long-term maintenance costs.
Select the Right Industrial Site
Choosing the right location directly affects transportation costs, operational efficiency, and business growth.
Before purchasing industrial land, evaluate:
- Highway and expressway connectivity
- Availability of electricity and water
- Soil conditions
- Drainage systems
- Distance from suppliers and customers
- Labour availability
- Future industrial development
- Environmental suitability
A strategically selected location reduces logistics costs while supporting future expansion.
Understand Your Industrial Requirements
Every industry has unique operational needs.
A food processing unit requires different infrastructure than a steel fabrication workshop or pharmaceutical plant. Therefore, construction planning should begin with understanding production capacity, machinery layout, storage requirements, loading docks, office space, utility rooms, worker facilities, and future expansion.
Designing around operational requirements improves productivity while reducing unnecessary movement within the facility.
Structural Design for Heavy Industrial Loads
Industrial buildings must withstand far greater loads than residential structures.
Professional structural engineers calculate foundation capacity, steel or RCC framework, roof systems, crane loads, machinery vibration, and wind resistance based on the intended use of the facility.
A properly engineered structure ensures operational safety, reduces maintenance, and extends the building’s lifespan.
Efficient Factory Layout Improves Productivity
A well-planned industrial layout allows materials, workers, and finished products to move efficiently.
Key zones generally include:
- Raw material storage
- Production area
- Quality control section
- Finished goods warehouse
- Packaging area
- Loading and unloading docks
- Administrative offices
- Utility rooms
- Employee facilities
- Parking and circulation roads
Logical planning minimizes unnecessary transportation inside the plant and improves production efficiency.
Choose the Right Construction Method
Industrial buildings in Uttar Pradesh are commonly constructed using RCC, steel structures, or pre-engineered buildings (PEBs).
The ideal construction method depends on:
- Project size
- Production process
- Budget
- Construction timeline
- Future expansion plans
- Machinery requirements
PEB structures are popular for warehouses and factories because they offer faster construction and easier expansion, while RCC buildings may be preferred for facilities requiring higher load-bearing capacity or multiple floors.
Plan Electrical and Mechanical Infrastructure
Industrial facilities rely heavily on uninterrupted utilities.
Construction planning should include:
- High-capacity electrical systems
- Backup generators
- Compressed air systems
- Water supply
- Drainage
- Fire protection
- Industrial ventilation
- Process piping
- Internet and networking
- CCTV surveillance
- Security systems
Planning these services during construction avoids expensive modifications after operations begin.
Focus on Ventilation and Natural Lighting
A comfortable working environment improves employee productivity and safety.
Large ventilators, roof monitors, skylights, insulated roofing, and proper airflow help reduce indoor temperatures while improving air quality.
Natural daylight also reduces electricity consumption and creates healthier working conditions.
Fire Safety and Industrial Compliance
Industrial facilities must prioritize fire prevention and emergency preparedness.
Construction should include:
- Fire-resistant materials
- Emergency exits
- Hydrant systems
- Fire alarms
- Smoke detection
- Sprinkler systems
- Emergency lighting
- Safe evacuation routes
Compliance with applicable industrial safety standards protects employees, equipment, and business operations.
Sustainability in Industrial Construction
Modern industries increasingly focus on sustainable construction practices.
Energy-efficient industrial buildings often incorporate:
- Solar power systems
- Rainwater harvesting
- LED lighting
- Insulated walls and roofs
- Water recycling systems
- Energy-efficient machinery layouts
- Natural ventilation
These features reduce operating expenses while supporting environmental responsibility.
Typical Industrial Construction Timeline
Every project is different, but industrial construction generally progresses through the following stages:
Planning and Design:
Site survey, feasibility study, architectural drawings, structural design, BOQ preparation, and approvals.
Civil Construction:
Excavation, foundation, structural framework, roofing, masonry, and external development.
Utility Installation:
Electrical systems, plumbing, ventilation, fire protection, networking, and process utilities.
Equipment Installation:
Machinery foundations, production equipment, testing, and commissioning.
Final Inspection and Handover:
Quality checks, safety inspections, utility testing, and project completion.
Professional project management keeps construction on schedule while maintaining quality standards.
Common Mistakes to Avoid
Many industrial projects encounter delays or increased costs because of poor planning.
Some common mistakes include:
- Ignoring soil testing
- Choosing an unsuitable structural system
- Underestimating future expansion
- Poor drainage planning
- Inadequate ventilation
- Weak electrical infrastructure
- Low-quality construction materials
- Insufficient loading space
- Lack of fire safety planning
Avoiding these mistakes during the planning stage saves significant time and money.
Why Professional Construction Management Is Important
Industrial projects involve architects, structural engineers, MEP consultants, contractors, equipment suppliers, and government authorities.
Experienced project management ensures proper coordination, quality control, material inspection, safety compliance, budget monitoring, and timely execution.
Professional supervision minimizes construction risks while delivering better long-term performance.
Kanakdhara Developer Private Limited Designs According to Your Requirements
At Kanakdhara Developer Private Limited, every project begins with understanding the client’s vision, operational needs, budget, and future expansion goals. Instead of offering standard construction solutions, the team develops customized designs that maximize functionality, efficiency, and long-term value.
For industrial projects, experienced architects and engineers analyze the site, production workflow, machinery requirements, logistics, employee movement, utility infrastructure, and structural demands before preparing a comprehensive construction plan. Services include site planning, architectural design, structural engineering, BOQ preparation, 2D and 3D layouts, project management, electrical and plumbing planning, and complete construction supervision. Every decision is focused on creating a safe, durable, and efficient industrial facility.
The same personalized approach is followed for residential construction. If you are planning your dream home, Kanakdhara Developer Private Limited designs it according to your family’s lifestyle, plot dimensions, budget, architectural preferences, and future requirements. Whether you want a modern villa, duplex, independent house, or luxury residence, the company provides customized 2D and 3D house plans, structural engineering, Vastu-compliant layouts (if preferred), energy-efficient planning, premium interiors, and end-to-end construction services.
Conclusion
Planning Industrial Building Construction in Uttar Pradesh requires much more than constructing a large building. It involves understanding operational needs, selecting the right construction method, designing efficient layouts, ensuring structural safety, integrating modern utilities, and planning for future growth.
A well-planned industrial facility improves productivity, reduces operating costs, enhances worker safety, and supports long-term business success. By working with experienced professionals like Kanakdhara Developer Private Limited, you can ensure that your industrial project—or your dream home—is designed and built according to your exact requirements, using quality construction practices that deliver durability, efficiency, and lasting value.