
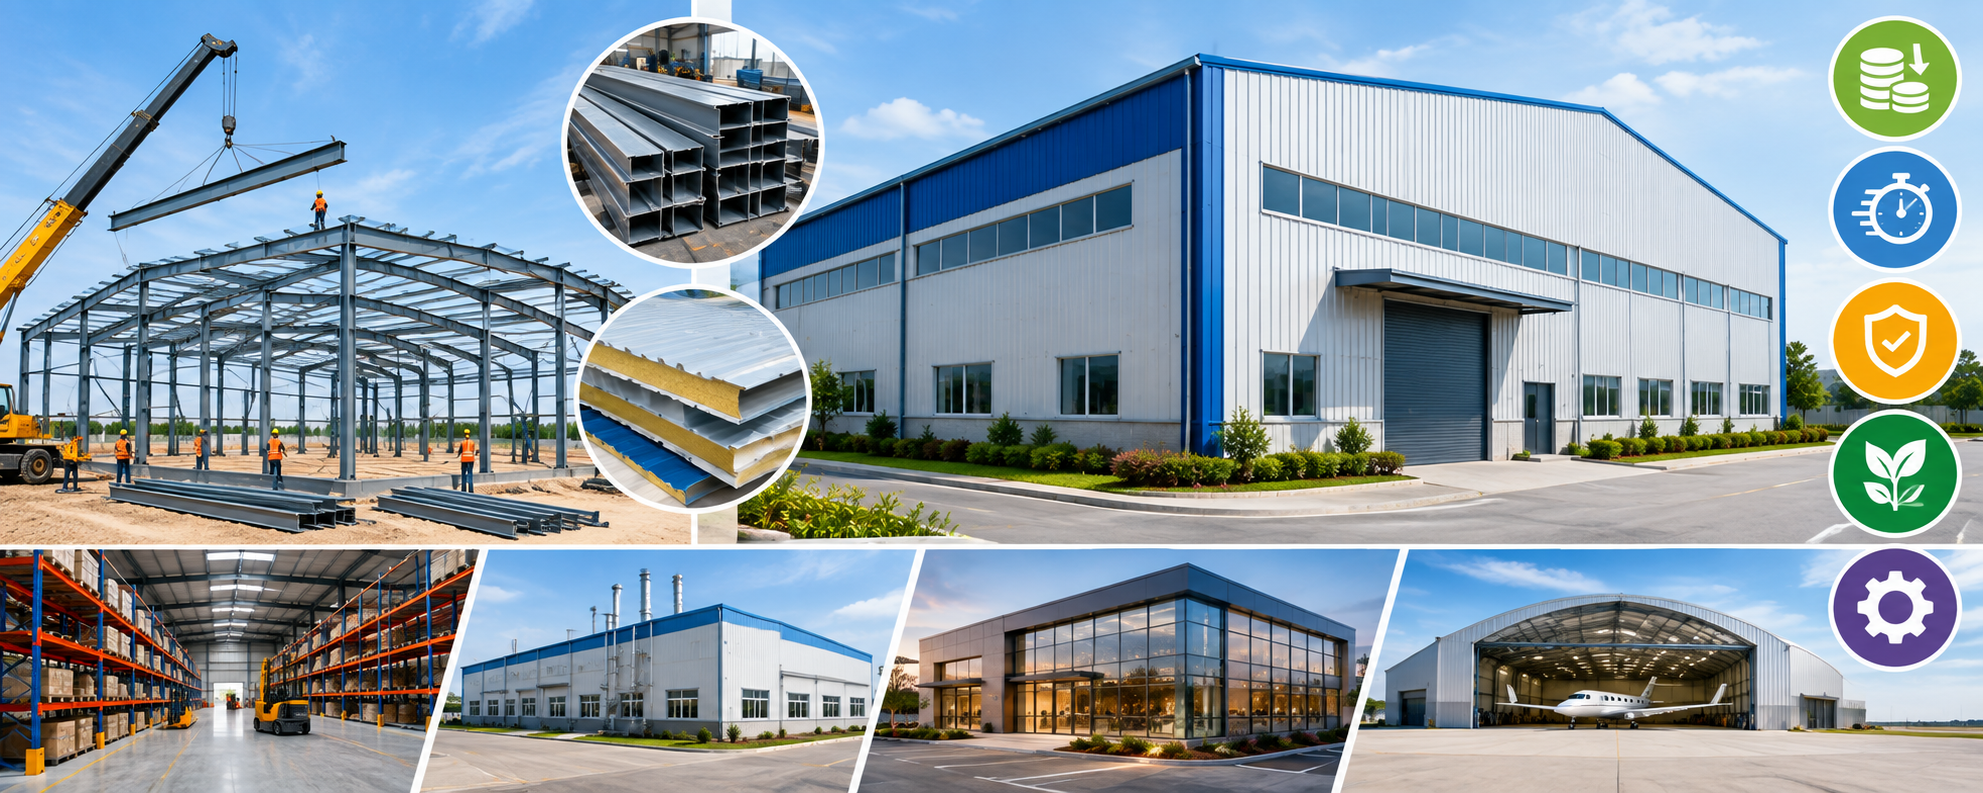

Pre-Engineered Buildings: Benefits, Cost and Applications
The construction industry is rapidly adopting innovative building technologies that reduce project timelines, improve quality, and optimize costs. One of the most popular modern construction methods is the Pre-Engineered Building (PEB) system. From industrial warehouses and factories to commercial showrooms, schools, hospitals, and sports complexes, PEB structures have become the preferred choice because of their speed, durability, and flexibility.
Understanding Pre-Engineered Buildings: Benefits, Cost and Applications helps property owners, businesses, and investors make informed decisions when selecting the right construction method. Whether you are planning an industrial project or looking for modern construction solutions, knowing the advantages and limitations of PEB technology can save significant time and money.
This comprehensive guide explains everything you need to know about pre-engineered buildings, including their construction process, benefits, cost factors, applications, and how experienced professionals can help deliver successful projects.
What Is a Pre-Engineered Building?
A Pre-Engineered Building (PEB) is a steel structure that is designed, manufactured, and fabricated in a factory before being transported to the construction site for assembly. Instead of constructing every structural component on-site, the building is engineered according to the project’s requirements and assembled like a modular system.
The primary components include steel columns, rafters, roof panels, wall cladding, purlins, girts, bracing systems, doors, windows, and insulation materials.
Since most fabrication is completed under controlled factory conditions, the final construction process becomes faster, more accurate, and less dependent on weather conditions.
Why Pre-Engineered Buildings Are Becoming Popular
Traditional construction often involves lengthy on-site work, higher labour requirements, and material wastage.
PEB technology solves many of these challenges by offering standardized engineering, faster fabrication, precise manufacturing, and simplified installation. Businesses appreciate shorter project timelines because operations can begin much earlier, reducing overall investment recovery time.
As commercial and industrial development continues to grow in India, pre-engineered buildings are becoming an increasingly practical solution for modern infrastructure.
Major Benefits of Pre-Engineered Buildings
One of the biggest reasons behind the popularity of PEB structures is the wide range of practical advantages they offer.
Faster Construction
Factory fabrication significantly reduces on-site construction activities. Since structural members arrive ready for installation, assembly takes considerably less time than conventional RCC construction.
Cost Efficiency
Optimized structural design minimizes unnecessary steel usage while reducing labour costs, construction waste, and project delays.
Superior Quality
Factory-controlled manufacturing ensures consistent quality, accurate dimensions, and strict quality inspections before delivery.
Flexible Design
PEB systems can be customized for different spans, heights, roof styles, and architectural appearances, making them suitable for various industries.
Easy Expansion
Future expansion is one of the greatest strengths of pre-engineered buildings. Additional bays and extensions can often be added with minimal disruption to ongoing operations.
Lower Maintenance
Modern protective coatings and corrosion-resistant materials reduce maintenance requirements while increasing the lifespan of the structure.
Applications of Pre-Engineered Buildings
Pre-engineered buildings are suitable for numerous commercial and industrial applications.
Common uses include:
- Industrial factories
- Warehouses
- Logistics hubs
- Manufacturing plants
- Automobile showrooms
- Retail buildings
- Shopping complexes
- Sports arenas
- Exhibition halls
- Schools and colleges
- Hospitals
- Cold storage facilities
- Agricultural buildings
- Aircraft hangars
- Metro stations
Components of a Pre-Engineered Building
Every PEB project consists of carefully engineered structural components working together as a complete system.
Major components include:
- Primary steel frames
- Secondary framing members
- Roof sheeting
- Wall cladding
- Bracing systems
- Insulation panels
- Skylights
- Gutters and downpipes
- Mezzanine floors (where required)
- Doors and windows
Each component is designed specifically for the project’s structural requirements.
Factors That Affect the Cost of a Pre-Engineered Building
There is no fixed cost for every PEB project because pricing depends on multiple technical and functional requirements.
Major cost factors include:
- Building dimensions
- Structural span
- Height of the building
- Wind and seismic zone
- Roof and wall materials
- Insulation requirements
- Foundation design
- Mezzanine floors
- Crane systems
- Interior finishes
- Electrical installations
- Plumbing systems
- Fire protection
- Location of the project
Preparing a detailed Bill of Quantities (BOQ) before construction helps estimate costs accurately and avoid budget overruns.
Design Considerations Before Construction
Proper planning is essential for maximizing the benefits of a PEB structure.
Important design considerations include site conditions, soil investigation, intended usage, future expansion possibilities, ventilation, natural lighting, drainage systems, truck movement, loading areas, parking, and utility infrastructure.
Professional engineering ensures that the structure remains safe, durable, and efficient throughout its service life.
Foundation Requirements
Although the superstructure is fabricated using steel, PEB buildings still require properly designed foundations.
Foundation design depends on soil conditions, structural loads, equipment loads, and environmental factors. Conducting a geotechnical investigation before construction helps engineers design safe and economical foundations.
Ignoring soil testing can result in structural problems and increased construction costs later.
Energy Efficiency and Sustainability
Modern PEB buildings support sustainable construction practices.
Features such as insulated wall panels, energy-efficient roofing, natural daylight systems, solar-ready roofs, rainwater harvesting, and ventilation systems improve energy performance while reducing operating expenses.
These environmentally friendly features also enhance occupant comfort and lower long-term maintenance costs.
Common Mistakes to Avoid
Many project owners overlook important planning aspects during construction.
Some common mistakes include selecting inexperienced contractors, ignoring soil investigations, underestimating future expansion, choosing low-quality materials, neglecting insulation, inadequate ventilation planning, and failing to prepare a detailed BOQ before construction.
Avoiding these mistakes ensures better project quality, lower maintenance costs, and improved structural performance.
Why Professional Engineering Matters
Although PEB construction is faster than conventional construction, it still requires experienced architects, structural engineers, fabrication specialists, and project managers.
Professional engineering ensures accurate structural analysis, proper material selection, quality fabrication, safe installation, and compliance with construction standards.
Experienced supervision also helps maintain construction quality while minimizing delays and unnecessary expenses.
Future of Pre-Engineered Buildings in India
As industries continue to expand and businesses seek faster, more economical construction methods, the demand for pre-engineered buildings is expected to grow significantly. Advances in design software, fabrication technology, and sustainable building materials are making PEB systems even more efficient and adaptable.
From industrial parks and logistics centers to commercial campuses and institutional buildings, pre-engineered construction is shaping the future of modern infrastructure in India. Businesses that adopt this technology can benefit from quicker project completion, lower lifecycle costs, and greater design flexibility.
Conclusion
Understanding Pre-Engineered Buildings: Benefits, Cost and Applications helps developers, business owners, and investors choose a construction solution that combines speed, durability, flexibility, and long-term cost savings. With shorter construction timelines, high-quality factory fabrication, and the ability to customize designs for various industries, PEB structures have become an ideal choice for modern commercial and industrial development.
Partnering with experienced professionals like Kanakdhara Developer Private Limited ensures that your project is carefully planned, engineered, and executed according to your exact requirements. Whether you are building an industrial facility, commercial space, or your dream home, expert planning and quality construction provide a strong foundation for lasting success.