
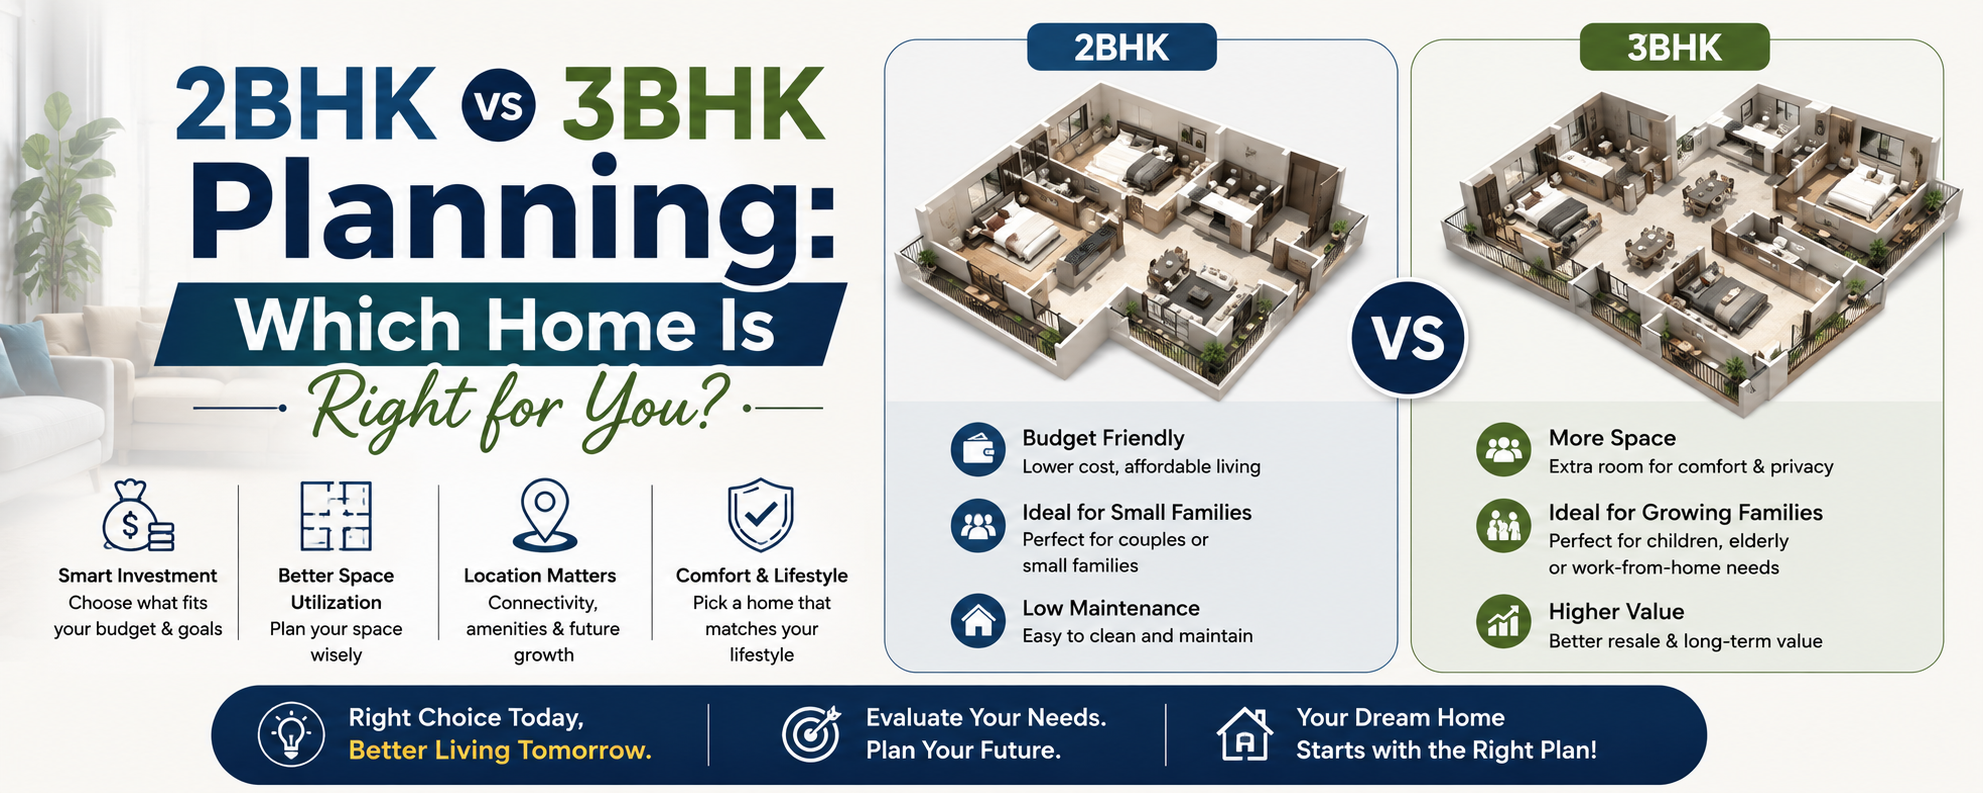

Choosing the right home configuration is one of the most important decisions when planning a new house. Among the most popular options, 2BHK and 3BHK homes are preferred by families because they offer a practical combination of comfort, privacy, and functionality. However, selecting between them requires more than simply comparing the number of bedrooms.
The right choice depends on your family size, lifestyle, available budget, plot size, future plans, and the way you want to use your living space. A well-planned 2BHK can feel spacious and comfortable, while a thoughtfully designed 3BHK can provide additional flexibility and privacy.
Understanding 2BHK vs 3BHK Planning can help homeowners make a practical decision before investing in construction or purchasing a property.
What Is 2BHK Planning?
A 2BHK home generally includes two bedrooms, a hall, and a kitchen, along with bathrooms, circulation areas, and other spaces such as balconies, utility areas, or dining spaces depending on the design.
The biggest advantage of 2BHK planning is efficient space utilization. Instead of allocating a large portion of the home to additional rooms, the available area can be used to create larger bedrooms, a comfortable living room, better storage, or a more spacious kitchen.
A 2BHK can be particularly suitable for small families, couples, senior citizens, or homeowners who prefer a compact and easy-to-maintain property.
Advantages of 2BHK Planning
1. Lower Construction Cost
One of the primary advantages of a 2BHK is its comparatively lower construction requirement. With fewer rooms and potentially a smaller built-up area, homeowners can control expenses related to construction materials, flooring, electrical work, doors, windows, and interior finishing.
The actual cost will depend on factors such as location, specifications, materials, structure, and finishing quality.
2. Easier Maintenance
A smaller home generally requires less time and effort for regular cleaning and maintenance. This can be especially useful for working couples and smaller households.
3. Better Space Efficiency
A properly designed 2BHK does not have to feel small. Good planning can create an open living area, functional kitchen, comfortable bedrooms, sufficient storage, and efficient circulation without unnecessary wasted space.
4. Suitable for Small Families
For a couple with one child or a small family, two bedrooms can often provide sufficient accommodation while keeping the home practical and affordable.
What Is 3BHK Planning?
A 3BHK home typically consists of three bedrooms, a hall, and a kitchen, with additional spaces depending on the overall house plan. The third bedroom provides greater flexibility and can serve different purposes depending on the homeowner’s needs.
For example, it can be used as a children’s bedroom, guest room, home office, study room, parents’ room, or multipurpose space.
This flexibility is one of the strongest reasons families consider a 3BHK when evaluating 2BHK vs 3BHK Planning.
Advantages of 3BHK Planning
1. More Privacy
A 3BHK allows family members to have more personal space. Parents, children, and guests can have separate rooms, reducing the need to share sleeping or working areas.
2. Flexible Room Usage
The third bedroom can adapt as your lifestyle changes. A room that functions as a study today could become a child’s bedroom or guest room in the future.
3. Better for Growing Families
If you expect your family to grow, planning an additional bedroom from the beginning can reduce the need for major modifications later.
4. Dedicated Guest or Work Space
With remote and hybrid work becoming common, an additional room can be valuable as a dedicated home office. It can also provide a comfortable space for visiting relatives or guests.
2BHK vs 3BHK Planning: Key Differences
The major difference between the two configurations is not simply the number of bedrooms. It is about how much flexibility the home provides.
A 2BHK is generally more focused on efficient living and controlled construction costs, whereas a 3BHK offers additional space, privacy, and future flexibility.
When comparing 2BHK vs 3BHK Planning, consider the following factors:
Family Size
For a smaller family, a well-designed 2BHK may provide everything required for comfortable living. Larger families may benefit from the additional bedroom offered by a 3BHK.
Budget
Budget should be considered before finalizing the configuration. A 3BHK may require a larger built-up area and additional construction, finishing, electrical, and furnishing expenses.
Plot Size
The available plot size has a major influence on house planning. A larger plot can accommodate a comfortable 3BHK layout with better room proportions, storage, parking, ventilation, and outdoor areas.
Future Requirements
Think beyond your current needs. If children are young today but will require individual rooms later, a 3BHK can be a practical long-term solution.
How to Plan a Functional 2BHK or 3BHK Home
Regardless of the configuration you choose, good planning is more important than simply increasing the number of rooms.
Focus on Natural Light and Ventilation
Bedrooms, living areas, and kitchens should receive adequate natural light and ventilation wherever site conditions and applicable regulations allow. Proper placement of windows and openings can improve indoor comfort.
Avoid Wasted Circulation Space
A professional floor plan should minimize unnecessary passages and awkward corners. The space saved can instead be used for storage, larger rooms, or functional areas.
Plan Furniture Before Construction
Furniture dimensions should be considered during the planning stage. This helps ensure that beds, wardrobes, sofas, dining tables, and other essential items can fit comfortably without restricting movement.
Include Adequate Storage
Storage should not be treated as an afterthought. Built-in wardrobes, kitchen cabinets, utility storage, and intelligently designed niches can make a home more organized.
Think About Future Changes
A flexible layout can make future modifications easier. Electrical points, plumbing arrangements, structural considerations, and room proportions should be planned with possible changes in mind.
2BHK vs 3BHK Planning: Which One Should You Choose?
There is no universal answer because every family’s requirements are different.
Choose a 2BHK if you have a small family, want lower overall construction and maintenance requirements, have a limited plot size, or prefer larger and more efficiently planned rooms.
Choose a 3BHK if you need additional privacy, have a growing family, frequently accommodate guests, require a home office, or want an extra room for future use.
The key is to evaluate your current lifestyle as well as your expected requirements over the next several years.
Conclusion
The decision between a 2BHK and a 3BHK should be based on more than the number of bedrooms. 2BHK vs 3BHK Planning requires careful consideration of family size, budget, plot dimensions, lifestyle, privacy, future needs, ventilation, storage, and overall functionality.
A thoughtfully planned 2BHK can deliver excellent comfort without unnecessary construction, while a well-designed 3BHK can provide the additional flexibility needed by growing families.
Before finalizing your home plan, discuss your requirements with an experienced architect or professional home planning team. A customized design can help you use every square foot effectively while creating a home that remains comfortable, practical, and valuable for years to come.