


Building a home is a major investment, and most construction decisions become difficult to change once the work has started. A floor plan may look perfect on paper, but homeowners sometimes discover later that a room feels smaller than expected, furniture does not fit comfortably, natural light is limited, or the movement between different spaces is not as convenient as they imagined.
This is where a 3D floor plan before construction can be extremely useful. Instead of seeing the proposed house only through two-dimensional drawings, a 3D representation allows homeowners to understand the arrangement of rooms, doors, windows, furniture, circulation spaces, ceiling heights, and overall proportions in a much more visual way.
A 3D floor plan does not replace architectural or structural drawings. Instead, it works alongside them as a visualization and planning tool. When used properly before construction begins, it can help homeowners identify design concerns earlier, when changes are easier and less expensive to make.
What Is a 3D Floor Plan?
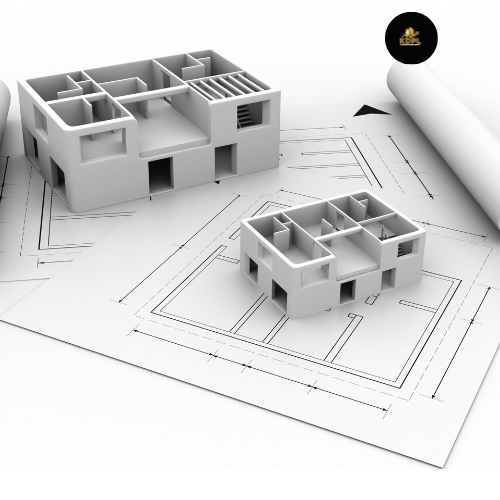
A 3D floor plan is a three-dimensional representation of a proposed building layout. Unlike a traditional 2D floor plan, which mainly shows walls, dimensions, doors, windows, and room arrangements from above, a 3D plan provides a more realistic understanding of how those spaces may look and connect.
Depending on the level of detail, a 3D model can show furniture placement, flooring, wall finishes, kitchen arrangements, bathroom layouts, lighting concepts, ceiling designs, and other interior elements.
The purpose is not simply to create an attractive picture. A useful 3D floor plan should help homeowners understand whether the proposed design works practically before construction begins.
See the House Before It Is Built
One of the biggest advantages of a 3D floor plan is visualization. Architectural drawings require some ability to interpret dimensions and symbols, while a three-dimensional view is easier for most people to understand.
For example, a homeowner may see a bedroom measuring a particular size on a drawing and assume it will be comfortable. A 3D representation can provide a better sense of the available walking space around the bed, wardrobe placement, window position, and relationship between the furniture and walls.
This can make design discussions much more productive because the homeowner and design team can discuss something they can actually visualize.

Identify Space-Planning Problems Early
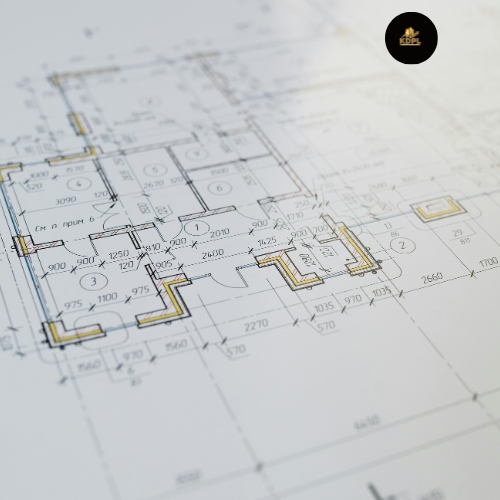
A floor plan can technically fit all the required rooms while still not providing the most comfortable layout.
A 3D view can help reveal whether a sofa blocks a passage, whether a dining table leaves sufficient circulation space, whether a wardrobe conflicts with a door, or whether a kitchen work area feels crowded.
Finding these issues during the planning stage is much easier than discovering them after walls, electrical conduits, flooring, and furniture have already been installed.
Understand Furniture Placement
Furniture is often considered too late in the construction process. However, the size and position of furniture can have a major effect on how comfortable a room feels.
A 3D floor plan allows homeowners to visualize beds, sofas, dining tables, wardrobes, TV units, kitchen cabinets, study tables, and other major furniture pieces within the proposed rooms.
This can reveal whether the available floor area is actually sufficient for the homeowner’s intended lifestyle.
For example, a living room may technically have enough area for a large sofa, but once the sofa, centre table, TV unit, and circulation paths are considered, the usable space may feel very different from what the 2D drawing initially suggested.
Make Better Decisions About Doors and Windows
The location and opening direction of doors can affect furniture placement and movement. Similarly, windows influence daylight, ventilation, views, furniture positioning, and the overall character of a room.
A 3D model can help homeowners understand these relationships more clearly.
If a proposed wardrobe interferes with a window or a door opens into an inconvenient area, the issue can be discussed before construction. This can prevent modifications later.
Improve Natural Light and Ventilation Planning
A 3D representation can also support discussions about natural light and ventilation. Homeowners can examine the location and relative size of windows, openings, balconies, and other spaces.
However, a visual model alone cannot accurately determine all daylight or ventilation performance. Orientation, surrounding buildings, climate, window specifications, shading, and site conditions also need to be considered by the architect and design team.
The 3D model should therefore be treated as a planning aid rather than a substitute for technical analysis.
Plan the Kitchen More Effectively
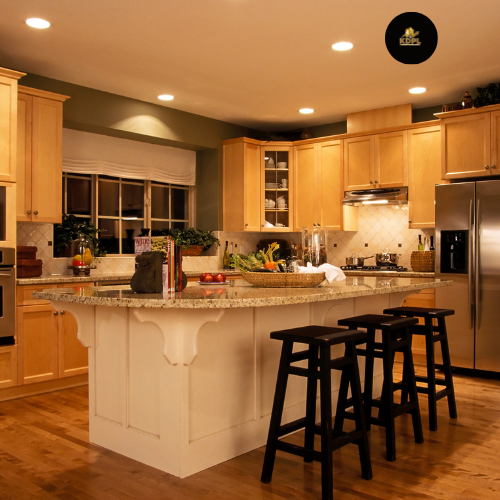
The kitchen is one of the areas where detailed planning can make a significant difference to everyday comfort.
A 3D floor plan can help homeowners visualize the position of counters, cabinets, refrigerator, sink, cooking area, chimney, appliances, storage units, and movement space.
It can also make it easier to discuss finishes and cabinet configurations before manufacturing or installation begins.
This reduces the chance of discovering late in the project that an appliance does not fit where expected or that an important storage area has been overlooked.
Visualize Bathrooms Before Construction
Bathrooms have limited space, making planning particularly important. A 3D representation can show the relationship between the wash basin, toilet, shower area, storage, doors, and other fixtures.
Homeowners can also understand how different tile combinations, fixture positions, mirrors, and partitions may affect the visual appearance.
The actual plumbing layout, slopes, waterproofing details, and technical requirements still need to be handled through proper construction drawings and professional supervision.
Make Interior Decisions With Greater Confidence
Many homeowners find it difficult to choose flooring, wall colours, cabinetry, furniture, lighting, and other finishes when looking at individual samples.
A 3D visualization can bring several elements together so that homeowners can understand how they may appear as a complete interior.
For example, a homeowner can compare different flooring and wall combinations or examine how a proposed false ceiling and lighting arrangement may affect the room.
This does not guarantee that the final constructed appearance will be identical because actual materials, lighting conditions, workmanship, and product variations can differ. Nevertheless, it provides a much stronger basis for decision-making.
Reduce Costly Changes During Construction
One of the most practical benefits of planning a 3D floor plan is the possibility of identifying changes before construction reaches an advanced stage.
Changing a wall position during the design stage is generally easier than demolishing a completed wall. Moving an electrical point on a drawing is easier than modifying a finished wall. Changing furniture placement before construction is easier than discovering afterward that there is insufficient circulation space.
The financial benefit therefore comes not from the 3D model itself, but from using it to identify and resolve design problems early.
Helps Homeowners Communicate Their Requirements
Not every homeowner can easily explain exactly what they want using technical architectural terminology.
A 3D model creates a common visual reference between the homeowner, architect, contractor, and interior team.
Instead of saying that a room should feel “more open,” the homeowner can point to the model and discuss the wall arrangement, furniture, openings, or circulation area that needs adjustment.
This can reduce misunderstandings and make design discussions more precise.
Helps Plan the Home Around Your Lifestyle
A good floor plan should reflect how the homeowner actually intends to use the house.
A family that regularly works from home may need a dedicated office. A family with elderly members may require easier movement and accessible bathroom arrangements. Someone who enjoys cooking may want additional kitchen storage and counter space. Families with children may need flexible bedrooms or study areas.
3D visualization allows these lifestyle requirements to be considered spatially rather than only as a list of rooms.

How Kanakdhara Developer Private Can Help
Kanakdhara Developer Private can work with homeowners to understand their requirements and plan a home around their preferred lifestyle, space needs, and design expectations.
Using visual planning before construction can help homeowners discuss room arrangements, furniture placement, interiors, circulation, and other requirements more clearly. The objective is to make important design decisions before they become difficult to change on site.
A well-coordinated process can connect the homeowner’s requirements with architectural planning, structural considerations, construction execution, and interior needs.
The exact services included, including 3D visualization, should always be confirmed in the project agreement before work begins.
Frequently Asked Questions
Is a 3D floor plan necessary before building a house?
It is not technically mandatory for every construction project, but it can be very useful for understanding the proposed layout and identifying design issues before construction begins.
What is the difference between a 2D and 3D floor plan?
A 2D floor plan primarily represents the layout from above using dimensions and architectural symbols. A 3D floor plan provides a three-dimensional visual representation that makes room proportions, furniture, finishes, and spatial relationships easier to understand.
Can a 3D floor plan prevent construction mistakes?
It can help identify certain design and planning problems before construction, but it cannot eliminate all construction errors. Technical drawings, structural design, supervision, quality control, and proper execution remain essential.
Can furniture be shown in a 3D floor plan?
Yes. Furniture such as beds, sofas, dining tables, wardrobes, kitchen cabinets, TV units, and study tables can generally be incorporated into a 3D visualization.