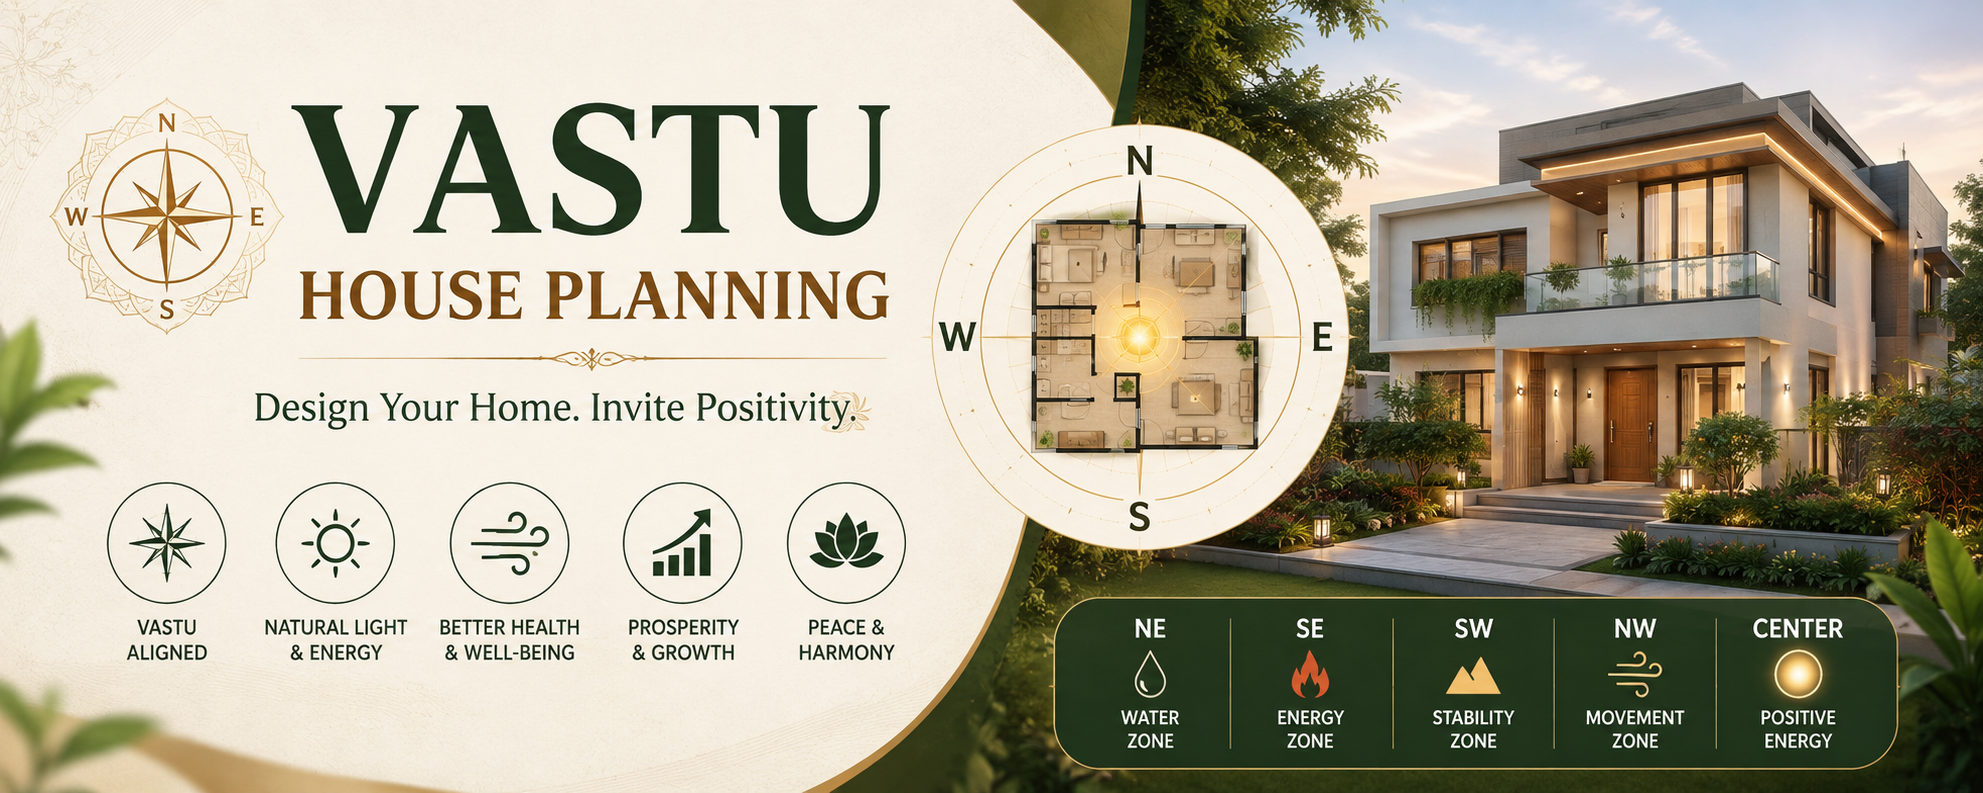
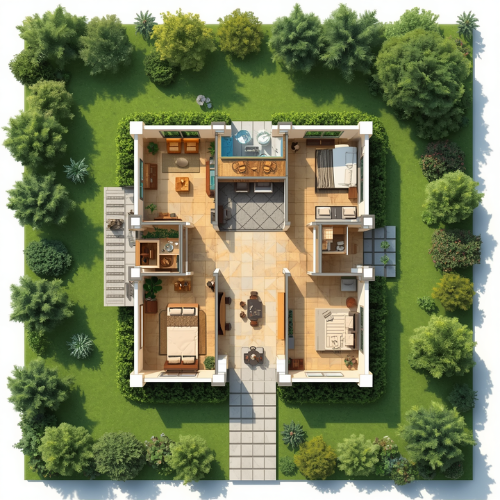
Building a home is one of the biggest investments in life, and every homeowner wants it to be peaceful, healthy, and prosperous. While modern architecture focuses on aesthetics, functionality, and sustainability, Vastu House Planning ensures that your home is designed according to ancient Indian architectural principles that promote positive energy and harmony.
Vastu Shastra is an age-old science of architecture that guides the placement of rooms, entrances, windows, and other structural elements to create a balanced living environment. Whether you’re planning a new house or renovating an existing one, understanding the basics of Vastu can help you make informed decisions.
In this guide, we’ll explore the key principles of Vastu House Planning and practical tips to design a home that supports happiness, health, and prosperity.
What is Vastu House Planning?
Vastu House Planning is the process of designing a home’s layout according to the principles of Vastu Shastra. The word “Vastu” means dwelling, while “Shastra” means science or knowledge.
The main objective is to align your home with the five natural elements:
Earth
Water
Fire
Air
Space
When these elements are balanced, they are believed to create positive energy, improve mental well-being, and contribute to a peaceful lifestyle.
Importance of Vastu House Planning
A properly planned Vastu-compliant home offers several benefits:
Promotes positive energy flow
Improves physical and mental health
Enhances family harmony
Supports financial stability
Creates a peaceful living environment
Maximizes natural sunlight and ventilation
Encourages better use of available space
While Vastu is based on traditional beliefs, many of its recommendations also align with practical architectural principles such as proper lighting, ventilation, and efficient space planning.
Best Direction for the Main Entrance
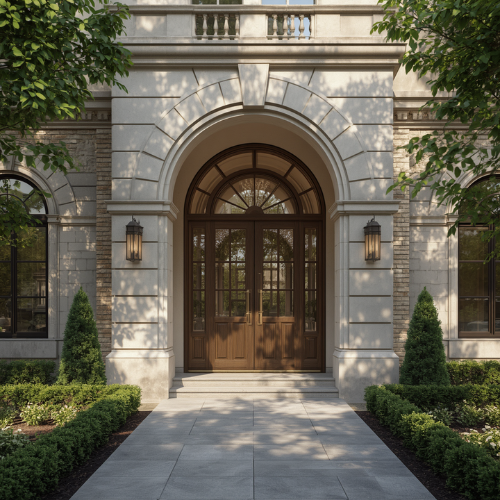
The entrance is considered one of the most important aspects of Vastu House Planning because it is believed to be the gateway for positive energy.
Recommended directions include:
North
East
Northeast
These directions are associated with prosperity, growth, and positive vibrations.
Avoid placing the main entrance in locations that block movement or receive minimal natural light. A clean, well-lit entrance also creates a welcoming atmosphere.
Ideal Living Room Placement
The living room is where family members gather and guests are welcomed.
According to Vastu:
North
East
Northeast
are considered suitable directions.
Keep the room bright, clutter-free, and well-ventilated. Natural lighting and comfortable furniture arrangements enhance both functionality and positive energy.
Kitchen Vastu Guidelines
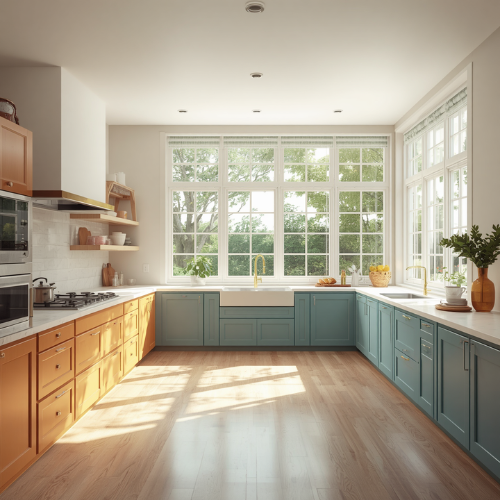
The kitchen represents the fire element.
The ideal location is:
Southeast (most preferred)
Northwest (alternative)
Cooking while facing east is considered beneficial.
Avoid placing the kitchen directly beside or opposite the bathroom whenever possible.
Maintain cleanliness and proper ventilation to ensure hygiene and comfort.
Bedroom Planning According to Vastu
The bedroom should promote relaxation and restful sleep.
Master Bedroom
The southwest direction is considered ideal for the master bedroom because it symbolizes stability and strength.
Children’s Bedroom
West or northwest directions are generally recommended.
Guest Bedroom
Northwest is considered a suitable location for guest rooms.
Avoid placing mirrors directly opposite the bed if possible, and ensure sufficient ventilation for a healthy indoor environment.
Best Location for Bathrooms
Bathrooms should ideally be located in:
Northwest
West
Proper drainage and ventilation are essential.
Avoid placing bathrooms in the northeast corner whenever feasible, as this area is traditionally associated with spiritual energy.
Staircase Placement
The staircase should preferably be located in:
South
Southwest
West
It should rotate clockwise while ascending whenever the layout permits.
Avoid staircases in the center of the house, as this area is often considered the “Brahmasthan,” which should remain open and uncluttered.
Pooja Room Placement
A prayer or meditation room creates a peaceful atmosphere within the home.
The ideal location is:
Northeast
The prayer area should be clean, quiet, and free from heavy storage.
Natural light further enhances the calm and spiritual environment.
Windows and Ventilation
One of the practical aspects of Vastu House Planning is encouraging natural light and airflow.
Ensure:
Large windows on the east and north sides
Cross ventilation throughout the house
Maximum daylight during the morning hours
These features improve indoor air quality, reduce energy consumption, and create a healthier living environment.
Water Tank Placement
According to Vastu:
Underground Water Tank
North
Northeast
Overhead Water Tank
Southwest
Proper placement helps maintain structural balance while following traditional recommendations.
Open Spaces Around the House
Leave more open space in the:
North
East
Keep comparatively heavier structures in the:
South
West
This layout allows better sunlight, ventilation, and movement around the property.
Colors Recommended in Vastu
Colors influence the mood and appearance of a home.
Popular Vastu-friendly colors include:
White
Light Yellow
Sky Blue
Light Green
Cream
Beige
Soft colors create a calm and welcoming environment.
Avoid excessive use of very dark colors in living spaces unless balanced with lighter shades.
Common Vastu Mistakes to Avoid
While planning your home, avoid these common mistakes:
Blocking the main entrance
Poor ventilation
Excessive clutter
Incorrect kitchen placement
Bathrooms near the prayer room
Heavy construction in the northeast
Dark interiors with little natural light
Careful planning can help create a more comfortable and efficient home.
Conclusion
Vastu House Planning is about creating a home that supports comfort, positivity, and well-being. Whether you fully follow traditional Vastu principles or simply adopt its practical recommendations, thoughtful planning can significantly improve your living experience.
A well-designed home combines modern architecture, efficient space utilization, natural light, ventilation, and balanced layouts. Consulting experienced architects and construction professionals during the planning stage ensures your dream home is both beautiful and functional.