
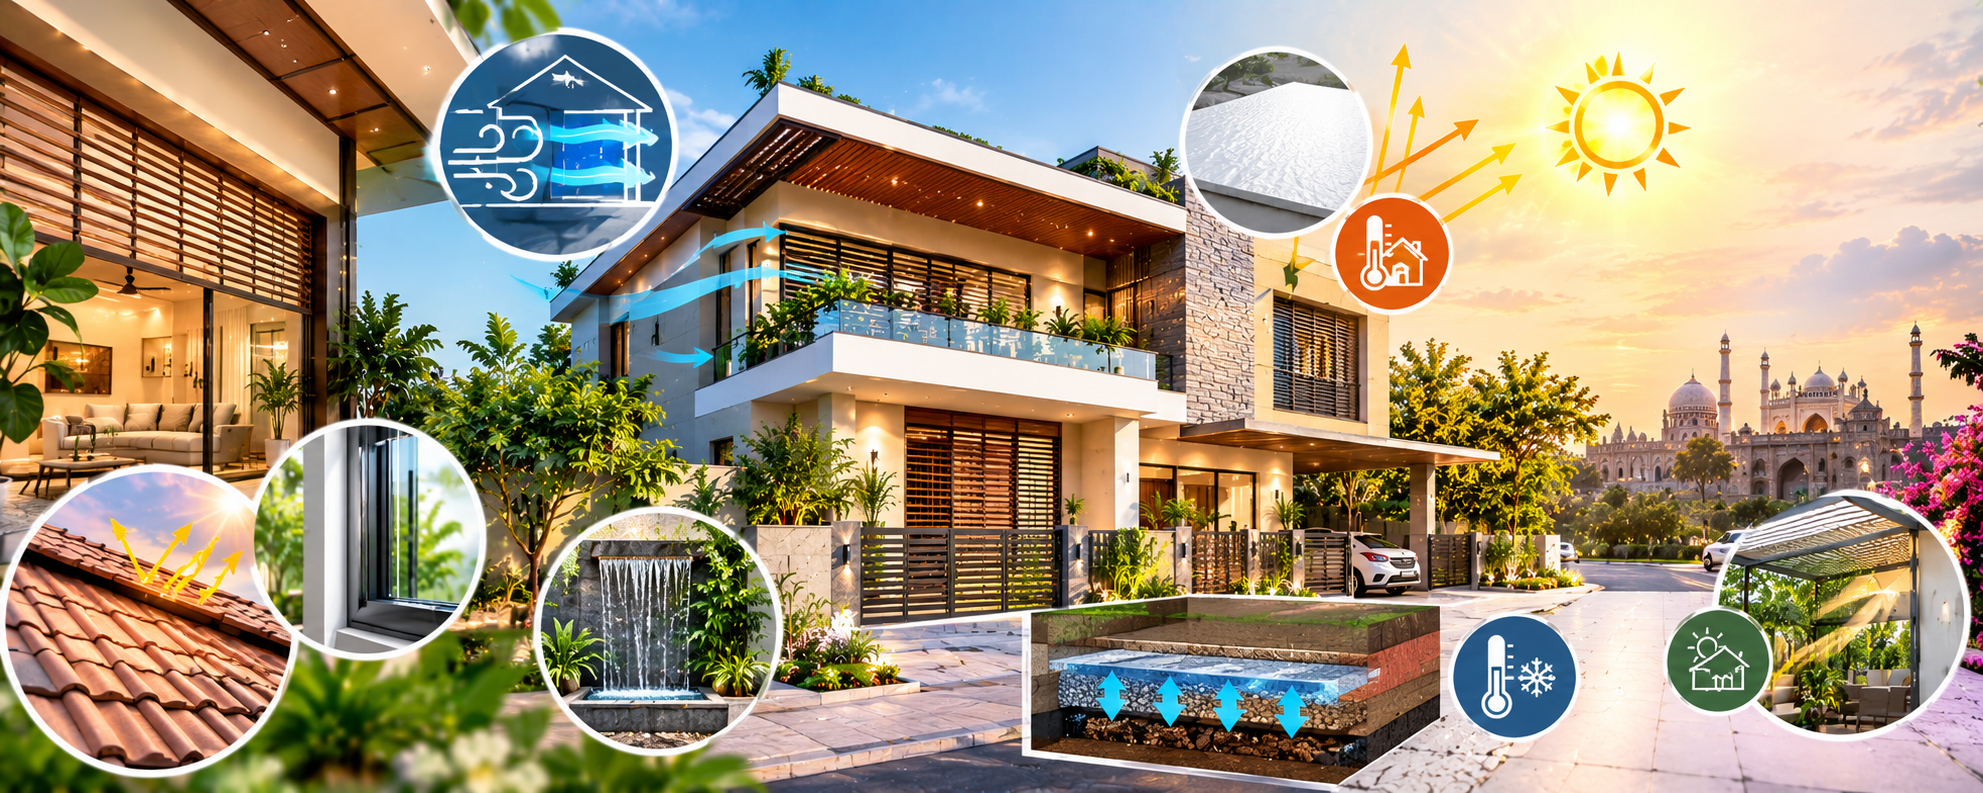

Imagine two houses standing on the same Lucknow street during May. By 3 PM, one has an unbearably hot first floor, walls radiating heat and an air conditioner running continuously. The other feels comparatively comfortable because its windows remain shaded, the roof transfers less heat indoors and its rooms have been planned around sunlight and airflow.
The difference is not necessarily the construction budget. It often comes down to architectural decisions made before the first brick was laid.
Lucknow’s hot summers, intense afternoon sunlight, loo and monsoon humidity demand more than an attractive elevation. A successful design must control solar heat, allow useful daylight, manage moisture and provide ventilation when outdoor conditions are favourable. Traditional Indian architecture offers valuable ideas, while modern insulation, glazing and energy-efficient systems help improve their performance.
1. Stop the Afternoon Sun Before It Reaches the Wall
One of the most effective ways to improve summer comfort is to prevent direct sunlight from heating the building envelope in the first place. This is especially important on west-facing walls, which can receive strong afternoon sunlight when the outdoor temperature is already high.
Instead of covering every wall with expensive decorative cladding, design a protective outer layer. Deep chajjas, vertical fins, recessed windows, covered balconies and external screens can shade the wall and glass. On a west-facing bedroom, for example, an external louver screen may be more useful than simply installing a darker curtain inside.
Traditional approach: Deep verandahs, recessed openings and projecting chajjas protected rooms from direct sunlight.
Modern approach: Adjustable aluminium louvers, external blinds and carefully calculated window overhangs provide more controlled shading.
Advantages: Less direct solar heat, reduced glare and potentially lower cooling demand.
Limitations: Oversized projections increase construction costs and may reduce daylight. Horizontal shades alone may not block low-angle western sunlight, so vertical fins or screens may be needed.
The best solution is designed around the direction of the wall, the window height and the sun’s seasonal path—not selected purely for appearance.
2. Design a Modern Aangan That Actually Works
Traditional Indian courtyards were more than decorative open spaces. They created a shared outdoor area, brought daylight into the centre of the house and could support air movement when the surrounding openings and building height were arranged appropriately.
A modern Lucknow home can reinterpret this idea through a compact courtyard, a shaded lightwell or an open-to-sky space beside the staircase. Bedrooms and living spaces can receive daylight from this protected central area instead of depending entirely on windows facing a busy road.
However, an open courtyard is not automatically cool. An exposed courtyard with a large area of sunlit paving may become very hot during the afternoon.
Make it work: Combine partial shading, suitable plants, light-coloured paving and effective drainage. Design high and low openings so that warm air has a route to escape when outdoor conditions permit.
Advantages: Better daylight distribution, a visual connection with nature and potential natural ventilation.
Limitations: Courtyards consume usable floor area, require waterproofing and drainage, and can admit rain, dust and insects. Their cooling performance depends on the climate, shading and airflow.
For a small plot, a narrow, thoughtfully designed lightwell may be more practical than a large courtyard.
3. Give the Roof Special Attention: The Hidden Source of Heat
When the upper floor becomes uncomfortable even after sunset, the roof deserves attention. A concrete roof exposed to hours of direct sunlight can store heat and transfer it into the rooms below.
Traditional buildings sometimes used thick roof assemblies, lime-based finishes and shaded terraces to moderate heat transfer. Modern construction can build on these principles through reflective roof coatings, insulation and properly detailed waterproofing.
Consider a light-coloured roof finish with high solar reflectance. Where appropriate, install a compatible insulation layer within the roof assembly. If a terrace is used regularly, a pergola or shaded seating zone can reduce exposure in selected areas, though it does not replace roof insulation.
Advantages: Can reduce heat transfer to upper-floor rooms and improve comfort during hot weather.
Limitations: Reflective coatings need maintenance, while insulation requires correct moisture protection and installation. A terrace garden adds weight and demands reliable drainage, root protection and structural assessment.
Do not apply a new roof coating over damaged waterproofing without first resolving the underlying problem. Heat control and water protection must be designed together.
4. Use Jaalis as a Climate-Control Tool, Not Just Decoration
The traditional jaali is one of the most adaptable features in Indian architecture. Its patterned openings filter direct sunlight while allowing some air movement and maintaining a degree of privacy.
In a modern house, a terracotta, precast concrete or metal jaali can protect a stairwell, shade a balcony or create a secondary screen in front of a sun-exposed window. It can also give a plain elevation a distinctive identity without covering the entire facade in stone.
For example, a west-facing staircase with a well-designed jaali may receive filtered daylight rather than harsh direct sunlight. An operable window behind the screen can allow residents to control ventilation.
Advantages: Visual depth, filtered daylight, privacy and partial solar protection.
Limitations: A dense pattern may restrict airflow; open patterns may still admit dust, rain and insects. Screens at height need secure structural fixing and should be accessible for cleaning.
The pattern should be selected for its opening ratio, orientation and maintenance needs—not simply because a particular design looks traditional.
5. Choose Exterior Materials for Performance, Not Just Fashion
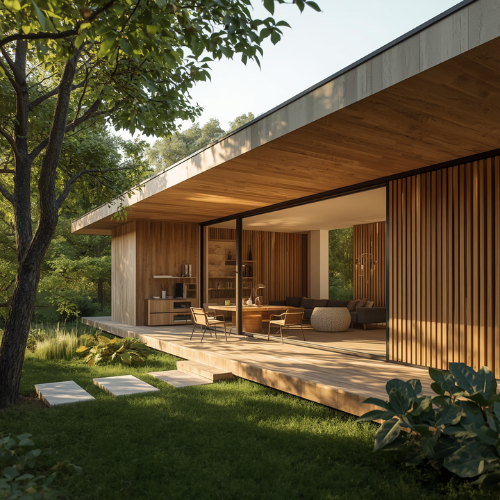
A facade may look luxurious in a showroom but perform poorly if the material absorbs excessive heat, traps moisture or requires frequent repairs. Lucknow homeowners should evaluate the entire exterior wall system, including the masonry, insulation, surface finish and window details.
Light-coloured plaster with a weather-resistant coating is often a practical starting point. Stone or brick cladding can add character to selected sections, while suitable insulation can improve thermal performance where the design and budget permit.
Dark granite, charcoal panels and black decorative surfaces can create striking accents, but large areas exposed to direct sun may become hot to the touch. Use them selectively if summer comfort is a priority.
Traditional option: Lime-based finishes and locally appropriate masonry systems can offer useful moisture and thermal characteristics when properly specified.
Modern option: Insulated wall assemblies, suitable AAC masonry and reflective exterior coatings can improve performance when selected as part of a complete design.
Advantages: The right wall system can moderate heat transfer, protect the structure and reduce maintenance.
Limitations: No single material guarantees a cool interior. Insulation, surface reflectance, wall thickness, workmanship and moisture detailing all influence the result. Lime finishes also require compatible substrates and skilled application.
Ask your architect to compare material specifications and expected performance rather than choosing a product solely because it is marketed as “heat-resistant.”
6. Make Natural Ventilation Useful, Not Uncontrolled
Opening every window is not always the right response to extreme heat. During a hot afternoon, outdoor air may be warmer than the indoor air, and opening unshaded windows can bring additional heat inside.
Cross-ventilation works when air has a clear route through the building. Windows on different sides of a room, internal openings and high-level vents can support this movement when wind conditions allow. Stairwells and high-level outlets may also help warm air escape through buoyancy, provided the layout is designed appropriately.
A practical design might place operable windows in a living room and use an opposite opening toward a shaded side passage or courtyard. Ceiling fans then improve air movement around occupants.
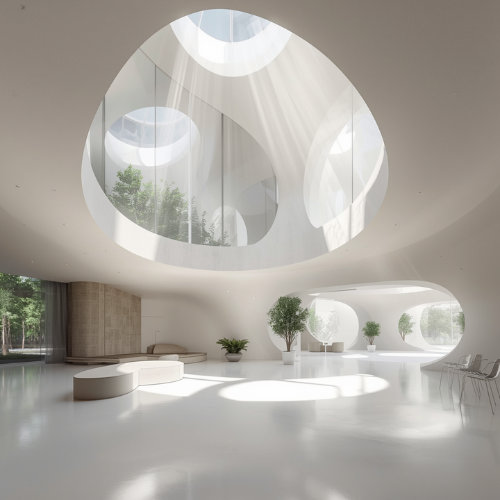
Advantages: Better air circulation and less dependence on mechanical cooling during suitable weather.
Limitations: Ventilation depends on outdoor temperature, wind, humidity and air quality. Dust, traffic noise, insects and security concerns may limit window use. Fans improve perceived comfort but do not lower the actual air temperature.
The aim is controllable ventilation: shade openings, use insect screens and open windows when outdoor conditions are favourable. Mechanical ventilation or air conditioning may still be necessary during extreme heat.
7. Let Daylight Enter Without Turning Rooms into Greenhouses
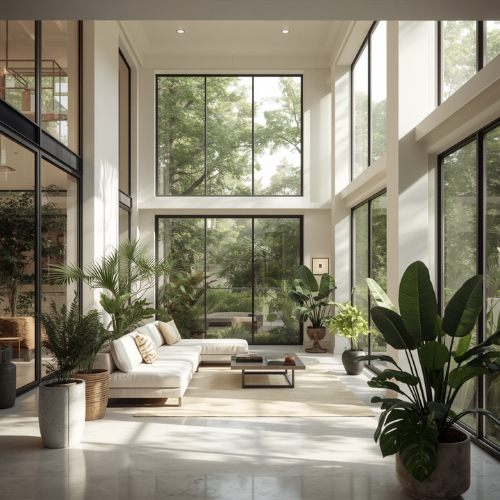
A heat-resistant house should not become dark and closed. Daylight reduces the need for artificial lighting, but poorly designed glazing can admit unwanted solar heat.
Rather than installing oversized glass windows across an exposed facade, consider carefully placed windows, shaded clerestory openings, light-coloured interior surfaces and suitable glazing. External shading is particularly valuable because it blocks sunlight before it passes through the glass.
North-facing openings can often provide softer daylight, while east- and west-facing windows need careful control. Actual performance depends on surrounding buildings, obstructions and the specific site.
Advantages: More comfortable daylight, reduced glare and potentially lower lighting use.
Limitations: High-performance glazing can increase upfront costs. Large glass areas still need shading, and daylight design must account for privacy, glare and ventilation.
A well-lit home is not necessarily one with the largest windows. It is one that brings useful light into the right places without creating excessive heat.
8. Plant Shade Strategically Around the House
Trees can act as living shade structures. A suitable tree on the west side can protect parts of the wall and windows from late-afternoon sun, while shaded garden areas can make outdoor spaces more usable.
Traditional courtyards often incorporated plants, while modern landscape design can add climbers on suitable pergolas, green screens and carefully selected terrace planting. In Lucknow, choose species suited to local conditions and available water.
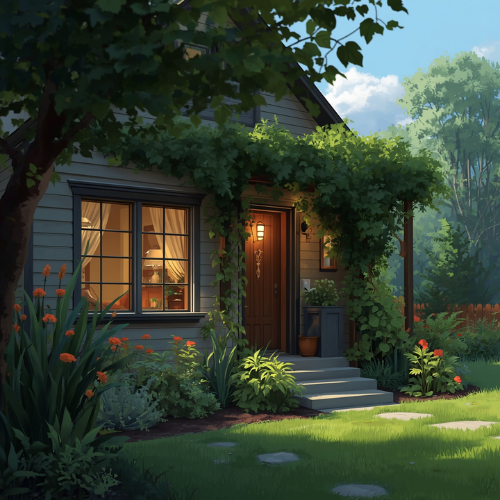
Advantages: Shade, a more attractive exterior and improved comfort in surrounding outdoor areas.
Limitations: Trees take time to grow and require pruning and watering. Roots must be kept away from foundations and underground services. Dense planting close to windows can reduce airflow or create dampness if the area is poorly maintained.
A water feature may add visual appeal, but it should not be treated as a guaranteed cooling solution. Evaporative cooling is less effective in humid conditions, and water features require cleaning and maintenance.
9. Combine Traditional Wisdom with Modern Building Science
| Traditional design idea | Modern improvement | Main purpose |
|---|---|---|
| Deep chajjas and verandahs | Engineered overhangs and external louvers | Reduce direct solar exposure |
| Central aangan | Planned courtyard and high-level ventilation | Bring daylight and support airflow |
| Jaali screens | Durable, engineered shading screens | Filter sunlight and provide privacy |
| Thick masonry walls | Insulation selected for the wall system | Reduce heat transfer |
| Lime-based roof finishes | Compatible reflective roof coatings | Reduce solar absorption |
| Shaded gardens | Climate-suitable trees and green screens | Protect walls and outdoor areas |
Each solution has to suit the building, budget and site. A thick wall without suitable shading can still become hot; a courtyard without shade can overheat; and a reflective coating cannot compensate for every poorly designed window.
10. A Practical Plan for New and Existing Houses
For a new home, plan orientation, window sizes, roof insulation, exterior shading and ventilation before finalising the elevation. These decisions are generally easier and more economical to incorporate during design and construction than after the house is completed.
For an existing house, start by identifying the biggest source of discomfort. If the top floor is hottest, assess the roof. If one bedroom becomes unbearable in the afternoon, examine its western windows and wall exposure. If rooms feel stuffy, review airflow, window operation and ventilation options.
Prioritise roof protection, external shading, suitable light-coloured finishes and controllable ventilation before investing heavily in decorative cladding. The order should depend on the actual problem, not the trendiest product.
Kanakdhara Developer Private Limited can help homeowners plan and build a home according to their requirements, coordinating exterior appearance with practical considerations such as shading, material selection, ventilation and thermal comfort.
Frequently Asked Questions
1. Which house design is best for Lucknow's summer?
A design with shaded windows, a well-protected roof, appropriate wall materials, controllable cross-ventilation and limited direct exposure on heat-sensitive elevations is a strong starting point. The exact solution depends on the plot and surrounding buildings.
2. Are traditional Indian houses cooler than modern houses?
Some traditional designs use courtyards, verandahs, jaalis and substantial walls to manage sunlight and airflow. These features can be effective when well designed, but traditional construction is not automatically cooler. Modern homes can also perform well with proper shading, insulation and ventilation.
3. Is a white roof better than a dark roof?
A high-reflectance white or light-coloured roof generally absorbs less solar energy than a dark roof under similar conditions. The final result depends on the coating, insulation, roof build-up, cleanliness and maintenance.
4. Does a jaali reduce heat inside a house?
A properly positioned jaali can shade windows and filter sunlight. Its effectiveness depends on the pattern, orientation, opening size and the wall or window behind it. It cannot replace roof insulation or other necessary heat-control measures.
5. Should I keep windows open during a heatwave?
Not automatically. If the outdoor air is hotter than the indoor air, opening windows may increase indoor heat. Shade windows and ventilate when outdoor conditions are more favourable, while using fans or cooling systems as required.
6. Which is better for heat control: exterior paint or stone cladding?
A suitable light-coloured reflective exterior coating can be a practical way to reduce solar absorption across large wall areas. Stone cladding offers texture and durability but may absorb and store heat depending on its colour, thickness and installation. Both should be selected as part of the overall wall design.
7. Can a heat-resistant house stay cool without air conditioning?
Passive design can reduce heat gain and improve comfort, but it cannot guarantee comfortable indoor temperatures during every Lucknow heatwave. Extreme heat, humidity, occupancy and building performance may still make mechanical cooling necessary.