
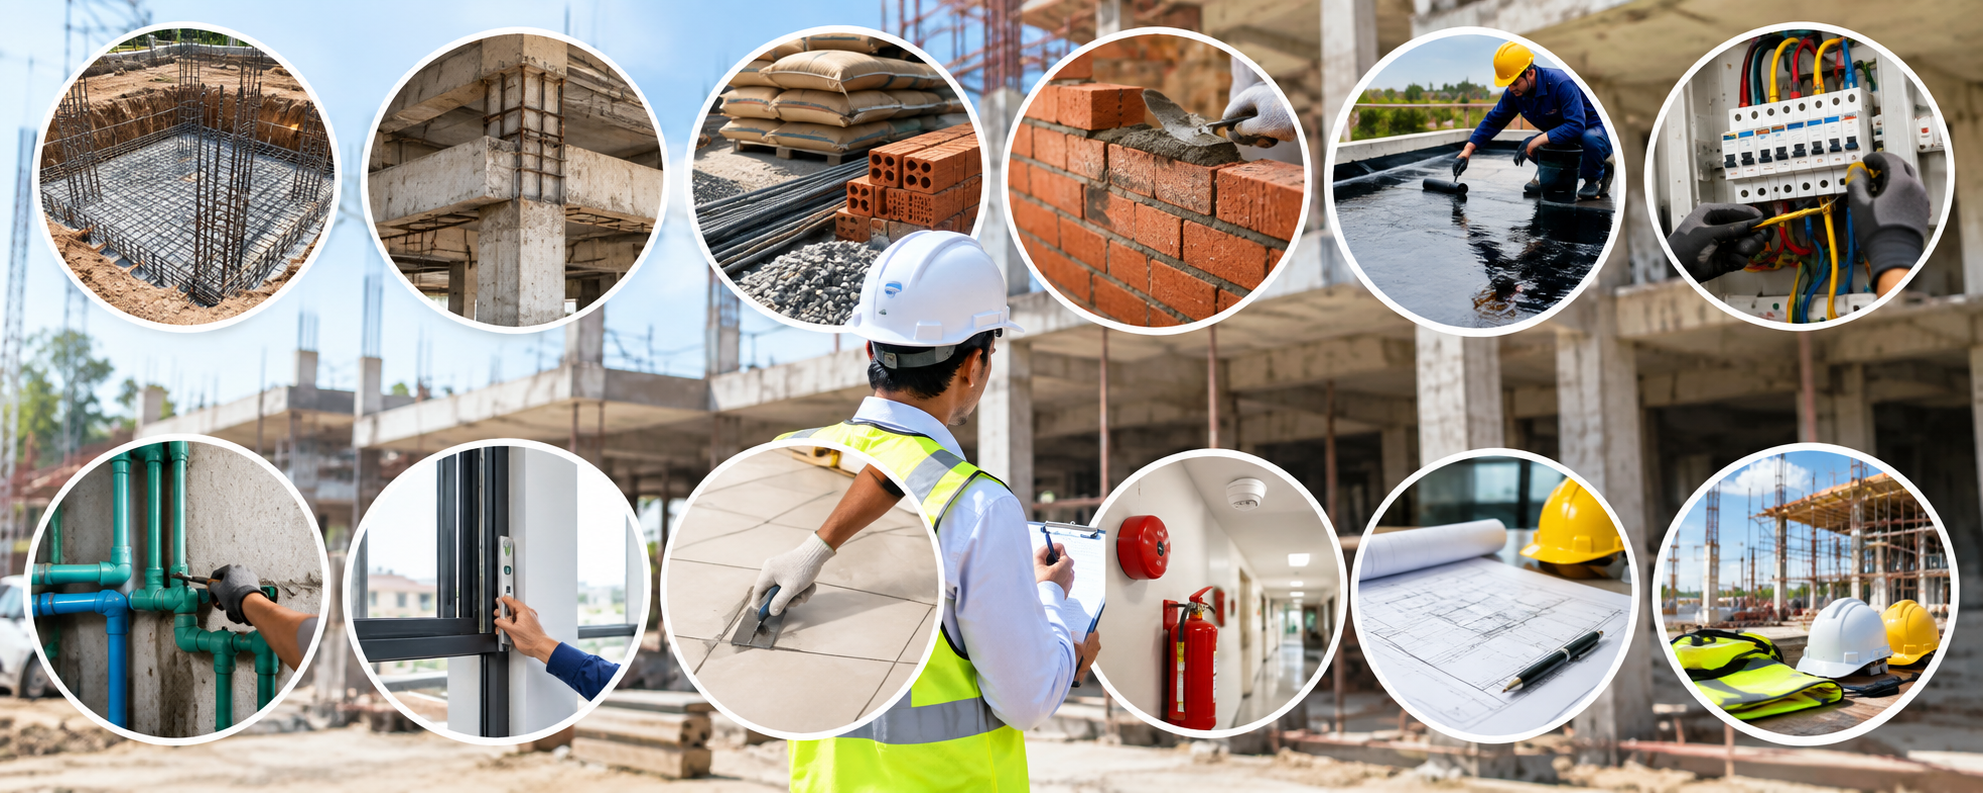

A building may look impressive from the outside, but its actual quality depends on what has been done behind the walls, beneath the floors, and within the structure. This is why a construction quality audit is an important part of any residential, commercial, or industrial construction project.
A quality audit helps identify workmanship issues, material problems, incomplete work, deviations from approved drawings, and potential defects before they become expensive to repair. Regular inspections can also help ensure that construction follows the required specifications and quality standards.
Whether you are constructing a new home, office, showroom, hospital, or industrial building, understanding what should be inspected can help you monitor project quality more effectively.
What Is a Construction Quality Audit?
A construction quality audit is a systematic review of construction work, materials, processes, documentation, and workmanship.
The purpose is not simply to find visible defects. A proper audit checks whether the work is being completed according to approved drawings, specifications, contracts, applicable codes, and the project’s quality requirements.
Depending on the project, an audit may be performed at different stages rather than only after construction is complete.
Foundation and Site Preparation Inspection
The foundation is one of the most critical parts of a building because it transfers the structural load to the ground. Any significant mistake during foundation construction can affect the performance and durability of the entire structure. For this reason, foundation work should receive careful inspection before concrete is placed and before important portions of the work are covered.
During a construction quality audit, the excavation, foundation dimensions, levels, reinforcement arrangement, formwork, concrete specifications, and related work should be checked against the approved drawings. The condition of the soil and the requirements identified during the design stage should also be considered. Proper concrete placement, compaction, curing, and waterproofing requirements should be verified wherever applicable. Checking these elements at the correct stage is important because foundation defects can be extremely difficult to identify and repair after construction progresses.
Structural Construction Quality
After the foundation, the structural framework of the building becomes the next major area of inspection. Columns, beams, slabs, reinforcement, formwork, and concrete work all contribute to the strength and stability of the building.
A quality audit should compare the actual structural work with the approved structural drawings. Reinforcement diameter, spacing, placement, cover, beam and column dimensions, slab thickness, alignment, and levels should be verified as required. Concrete quality and curing practices should also receive attention. Visible problems such as honeycombing, improper joints, cracks, or misalignment should be investigated rather than simply covered with finishing materials.
Structural inspection is particularly important before concrete is poured because reinforcement and other embedded components may become inaccessible once the concrete has hardened. Proper inspection at this stage can prevent serious problems later.
Quality of Construction Materials
Construction materials have a direct impact on the durability and performance of a building. Even well-designed buildings can experience problems if unsuitable or poor-quality materials are used.
During a quality audit, materials should be checked against the specifications established for the project. Cement, reinforcement steel, concrete materials, bricks or blocks, aggregates, waterproofing products, pipes, electrical cables, tiles, doors, windows, and finishing materials may all require verification depending on the project.
Material quality is not limited to the product itself. Storage is also important. Cement and other moisture-sensitive products need suitable storage conditions, while steel and other materials should be protected from unnecessary exposure and damage. Materials should be handled according to their technical requirements so that their performance is not compromised before installation.
Masonry and Wall Construction
Masonry work forms a major part of most buildings and provides the base for plaster, paint, doors, windows, and other finishes. Poor masonry workmanship can therefore create problems that become visible much later in the project.
A construction quality audit should examine whether walls are properly aligned and constructed according to the required dimensions. Door and window openings should be checked against the drawings, while joints, bonding, corners, and connections with structural elements should receive appropriate attention. Cracks, uneven surfaces, improperly positioned openings, or other workmanship issues should be corrected before plastering begins.
Good masonry work provides a more stable and uniform surface for subsequent finishing activities. It can also reduce the likelihood of unnecessary repair work later.
Waterproofing Inspection
Waterproofing is one of the most important areas of construction quality because water leakage can damage finishes, create dampness, affect indoor comfort, and lead to expensive repairs. Waterproofing problems are particularly common when surface preparation, material application, joints, or drainage requirements are not properly addressed.
Areas such as bathrooms, terraces, balconies, basements, water tanks, and other wet areas should be inspected according to the project’s waterproofing design. The specified waterproofing system should be installed according to its technical requirements, and required testing should be completed before the area is concealed or covered by subsequent finishes.
Proper drainage should also be considered because waterproofing alone cannot compensate for poor water flow or incorrect slopes. A quality audit should therefore consider the complete water-management system rather than inspecting the waterproofing material in isolation.
Electrical Work Inspection
Electrical systems require careful inspection because poor installation can affect both building performance and safety. Electrical work should be reviewed by appropriately qualified professionals and should follow the applicable requirements for the project.
During an audit, the installation of conduits, wiring, cables, distribution boards, switches, sockets, circuit protection, and earthing should be reviewed as applicable. The location of electrical points should be compared with the approved drawings and requirements of the occupants. Testing should also be completed before the electrical system is considered ready for use.
Electrical installations should ideally be inspected before walls, ceilings, or other finishes conceal the wiring and conduits. This allows potential installation problems to be identified and corrected without unnecessary damage to completed work.
Plumbing and Drainage Inspection
Plumbing is another building service where defects can remain hidden until they cause significant damage. A small leak inside a wall or beneath a floor can eventually result in dampness, damaged finishes, unpleasant odors, or structural and maintenance concerns.
A construction quality audit should examine water supply pipes, drainage pipes, joints, floor traps, sanitary fixtures, pipe slopes, and other relevant components. Appropriate pressure or leakage testing should be completed before the plumbing installation is concealed. Drainage should also be checked to ensure that wastewater and rainwater can move efficiently toward the designated outlets.
Inspecting plumbing before final finishes are installed is particularly valuable because corrections at this stage are generally easier than repairing concealed pipes after the building has been completed.
Doors, Windows, and Glazing
Doors and windows contribute to security, ventilation, natural lighting, appearance, and protection from external weather conditions. Their installation should therefore be checked carefully during the quality inspection process.
Frames should be properly aligned and securely installed, while shutters should open and close smoothly. Hardware, locks, handles, hinges, glass, sealants, and other components should be inspected according to the project’s specifications. Gaps or poor sealing around windows can allow water and air infiltration, while improper alignment can affect long-term operation.
The quality audit should also verify that the installed products match the approved specifications and that damaged or defective components are identified before final handover.
Flooring, Plaster, Painting, and Finishing Work
Finishing work is the most visible part of a building, so defects in this stage can significantly affect the appearance and perceived quality of the property. However, finishing quality should not be judged only by appearance. Proper preparation and installation are equally important.
Flooring should be inspected for level, alignment, tile joints, damaged tiles, uneven surfaces, and loose or hollow-sounding areas where applicable. Plaster should provide a reasonably uniform surface without unacceptable cracks, undulations, or poorly finished corners. Painting should be checked for consistent coverage, surface preparation, visible patches, peeling, and other defects.
Ceilings, skirting, cabinetry, sanitary fixtures, hardware, and other installed finishes should also be inspected against the agreed specifications. A final finishing inspection can help identify small defects before the property is handed over.
Fire and Life-Safety Systems
For commercial buildings and other projects where applicable, fire and life-safety systems require particularly careful inspection. These systems are intended to protect occupants during emergencies, so they should not be treated as ordinary finishing work.
Depending on the building and approved design, inspection may involve fire alarms, smoke detection, fire extinguishing systems, emergency lighting, fire doors, evacuation routes, hydrant systems, sprinklers, and related installations. The exact requirements depend on the building’s use, size, design, approvals, and applicable regulations.
Testing and documentation should be completed as required before the building is occupied. Any deficiencies identified during inspection should be addressed before final handover.
Construction Documentation and Records
A complete construction quality audit should examine documentation as well as physical construction. Proper records provide evidence of what was approved, what was installed, what was tested, and what changes were made during the project.
Architectural and structural drawings, material approvals, inspection records, test reports, site instructions, quality checklists, change orders, non-conformance records, and as-built drawings can all form part of the project’s quality documentation. Maintaining accurate records can also make future maintenance and renovation work easier.
Documentation becomes particularly valuable when there are disagreements about specifications, materials, changes, or completed work. Clear records help establish what was originally agreed upon and what was actually constructed.
Site Safety and Construction Practices
Construction quality and site management are closely connected. A poorly organized construction site can make it harder to maintain consistent workmanship and can increase the possibility of damage to completed work.
During a quality audit, general site conditions, material storage, access routes, scaffolding, temporary electrical arrangements, housekeeping, and appropriate safety practices may be reviewed. Workers should have suitable protective equipment and construction activities should be performed using appropriate safety procedures.
A well-managed site not only supports worker safety but also helps protect materials, completed work, and the overall quality of construction.
When Should a Construction Quality Audit Be Conducted?
A construction quality audit should ideally be performed throughout the project rather than only at the end. Before construction begins, the drawings, specifications, material requirements, quality standards, and project responsibilities should be reviewed. During foundation and structural work, important elements should be inspected before they become concealed.
As construction progresses, masonry, waterproofing, electrical, plumbing, doors, windows, flooring, plaster, painting, and other work should be inspected at appropriate stages. Before handover, a detailed final inspection should identify remaining defects and incomplete work so that they can be corrected.
This stage-by-stage approach is generally more effective than waiting until the building is complete. Once a defect is hidden behind a wall, floor, ceiling, or finish, investigating and repairing it can become significantly more difficult.
Why Is a Construction Quality Audit Important?
The primary purpose of a construction quality audit is to identify potential problems early and maintain consistency throughout the project. Regular inspection can reduce the amount of rework required and help ensure that construction remains aligned with approved designs and specifications.
Quality audits can also help property owners understand whether materials and workmanship meet the agreed requirements. They provide an opportunity to document defects, assign corrective actions, verify completed corrections, and maintain better project records.
For homeowners and businesses, this can provide greater confidence that the completed property has been constructed with appropriate attention to quality rather than simply being completed as quickly as possible.
Choosing the Right Construction Company
Construction quality starts with selecting an experienced and reliable construction team. A good contractor should understand the importance of proper planning, material selection, skilled workmanship, supervision, testing, and quality control throughout the project.
For clients looking for an integrated construction solution, Kanakdhara Developer Private can help plan and build homes according to the client’s requirements. Before selecting any construction company, property owners should discuss the scope of work, materials, design requirements, quality expectations, project timeline, payment terms, responsibilities, and inspection procedures.
A clearly defined agreement can help both the client and construction team understand what is expected throughout the project.
Final Thoughts
A construction quality audit should cover much more than the final appearance of a building. The foundation, structural framework, materials, masonry, waterproofing, electrical systems, plumbing, doors and windows, finishes, safety systems, documentation, and site practices all contribute to the quality of the completed property.
The most effective approach is to inspect construction at important stages rather than waiting until the project is finished. Early identification of defects can make corrections easier, reduce unnecessary rework, and help protect the long-term performance of the building.
For any construction project, quality should be treated as an ongoing process from planning and foundation work through structural construction, services, finishing, testing, and final handover.