
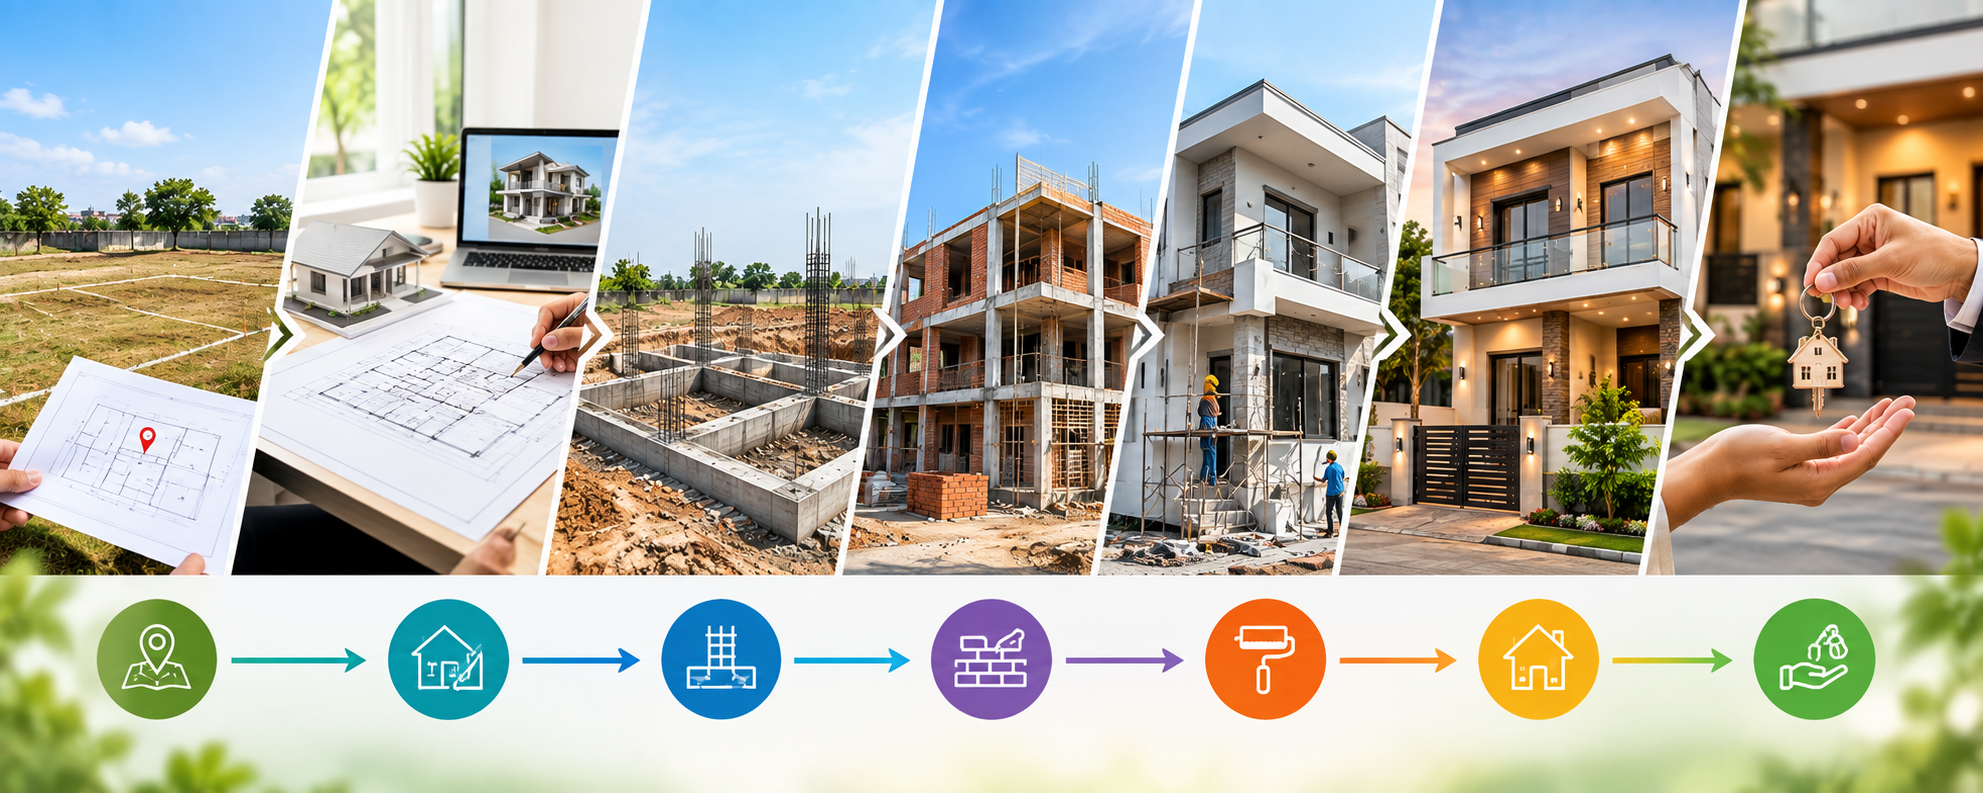

Building your own home is much more than putting bricks, concrete, doors, and windows together. It is a long process in which planning, design, engineering, budgeting, construction, quality control, and finishing all need to work together. For a first-time homeowner, the process can sometimes feel confusing because there are so many decisions to make before the final house is ready.
Understanding the complete home construction journey can make the experience easier to manage. From evaluating the plot to receiving the keys, every stage has a specific purpose. Good planning at the beginning can prevent many problems later and help ensure that the finished home matches your expectations, lifestyle, and budget.
It Starts With the Plot, Not the Foundation

The construction journey begins before any excavation takes place. The plot needs to be studied carefully to understand its size, shape, orientation, access, surrounding buildings, road conditions, and applicable development requirements. Soil conditions can also influence the structural design and foundation requirements, so appropriate site and soil assessment should be considered before construction planning.
At this stage, homeowners should also think about how they want to use the property. The number of bedrooms, parking requirements, kitchen size, balconies, natural light, ventilation, storage, outdoor spaces, and future expansion should be discussed early rather than after construction has already started.
A well-understood plot gives the design team a stronger foundation for developing a practical home plan.
Turning Ideas Into an Architectural Design
Once the site requirements are understood, the next stage is architectural planning. This is where your ideas begin to take shape as an actual house design. The architect or design team considers the plot dimensions, family requirements, circulation, room relationships, natural lighting, ventilation, aesthetics, and local requirements.
The design should not focus only on how the exterior will look. A beautiful elevation is important, but the internal layout has a much greater impact on everyday living. Bedrooms should have appropriate privacy, the kitchen should be convenient to use, living spaces should feel comfortable, and frequently used areas should have sensible movement patterns.
The architectural drawings also become an important reference for the construction team during later stages.

Structural Planning Makes the Design Safe and Practical
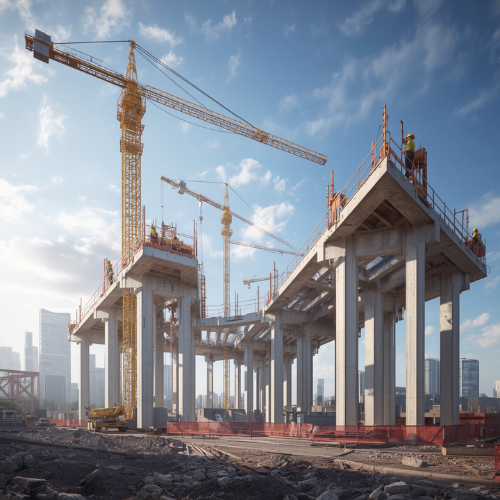
After the architectural concept, structural planning determines how the building will safely carry its loads. Structural engineers consider factors such as the soil condition, building configuration, number of floors, structural system, loads, and relevant engineering requirements.
Columns, beams, slabs, foundations, reinforcement, and other structural elements need to be designed appropriately rather than decided casually at the construction site. This stage is especially important for multi-storey homes because structural decisions made early can influence the entire building.
Architectural and structural planning should work together. Changes made late in the process can affect construction costs and timelines, which is why coordination before construction begins is valuable.
Estimation and Budget Planning
Once the design is sufficiently developed, the project can move toward detailed cost planning. A construction budget generally needs to account for civil work, structural work, electrical and plumbing systems, doors and windows, flooring, painting, fixtures, and other finishing requirements. Depending on the project, professional fees, approvals, site development, utility connections, and interior work may also need to be considered.
One common mistake is preparing a budget based only on the basic construction cost. Homeowners should think about the complete project rather than only the initial structural work.
A clearly defined scope of work can make it easier to understand what is included in the quoted amount and what may result in additional expenditure.
Approvals and Preparation Before Construction
Before physical construction begins, applicable permissions, drawings, documentation, and other local requirements should be addressed according to the project’s location and nature. The exact approvals required can vary depending on the property and applicable regulations.
The site also needs to be prepared for construction. This can involve setting out the building according to the approved plan, arranging temporary utilities, organizing material storage, and establishing safe access for workers and equipment.
Proper preparation may appear slow compared with immediately starting construction, but it can prevent avoidable interruptions later.
Foundation: The First Physical Stage of Your Home
Once the site is ready, foundation work begins. Excavation, foundation construction, reinforcement, concrete work, and related activities are carried out according to the structural design and site conditions.
The foundation is one of the stages where quality should never be compromised simply to reduce short-term costs. Proper dimensions, reinforcement, concrete quality, curing, and execution all matter because the foundation supports the building above it.
Site supervision is particularly important during this stage because many structural components will eventually become hidden from view.
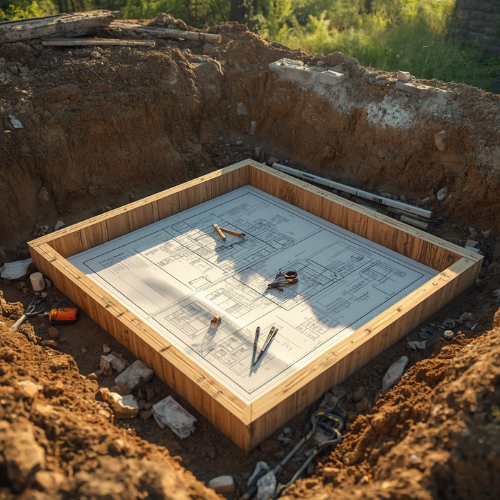
From Structure to a Visible Building
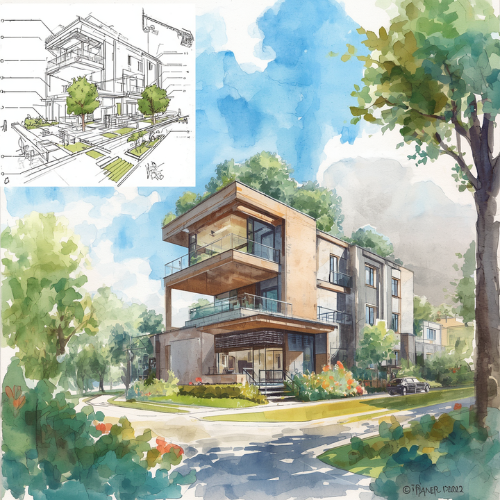
After the foundation and lower structural components are completed, construction progresses toward columns, beams, slabs, masonry, staircases, and other structural elements. As these stages advance, the home gradually begins to look like the building shown in the architectural drawings.
Electrical and plumbing requirements also need to be coordinated with the structural and masonry work. Conduits, pipes, drainage lines, and service points should be planned before walls and finishes are completed.
This is where coordination between architects, engineers, contractors, and site supervisors becomes especially important. A change made at this stage can affect several other activities.
Plastering, Flooring and Finishing Transform the Space
Once the main structure and masonry work are sufficiently advanced, the project moves into finishing. Plastering creates the base for many wall finishes, while flooring, doors, windows, false ceilings, electrical fixtures, sanitary fittings, kitchen installations, and painting gradually transform the unfinished structure into a usable home.
Interior decisions should ideally be coordinated before the finishing stage begins. For example, electrical points should match the planned furniture and lighting layout, while plumbing locations should correspond with the kitchen and bathroom requirements.
Good finishing is not only about appearance. Correct installation and proper detailing also contribute to durability and everyday convenience.
Quality Inspection Before Handover
A house should not be considered complete simply because the walls are painted and the fixtures are installed. Before handover, the property should be inspected carefully.
The homeowner and construction team can review areas such as doors and windows, flooring, plumbing fixtures, electrical points, water flow, drainage, paint finish, sanitary fittings, waterproofing-related areas, and visible construction defects. Any agreed corrections should be addressed before the final handover wherever possible.
Documentation relating to the project, warranties where applicable, product information, drawings, and other relevant records should also be organized.

The Final Handover: When the House Becomes Your Home

Handover marks the transition from construction to ownership and occupancy. At this point, the house should be cleaned, inspected, and prepared for use. The homeowner should understand any remaining maintenance requirements and receive relevant documents or information associated with the project.
The final stage can feel especially rewarding because it represents the completion of months of planning and construction. More importantly, it is the point where the design moves from drawings and specifications into the family’s everyday life.
How Kanakdhara Developer Private Limited Can Support the Journey
Managing every construction stage independently can be challenging, particularly for homeowners who do not have previous construction experience. Kanakdhara Developer Private Limited can help homeowners approach the project as a coordinated process, from planning and design through construction and finishing.
The focus can be on understanding the client’s actual requirements rather than simply providing a standard house plan. The home can be planned around the available plot, family lifestyle, preferred architectural style, functional requirements, budget, and desired finishes.
By coordinating important stages of the project through one construction partner, homeowners can reduce the need to manage multiple independent teams themselves. Whether the requirement is a modern independent house, duplex, villa, or another customized residential property, careful planning and execution can help turn the homeowner’s ideas into a functional finished home.
A Successful Home Begins With Better Planning
The complete home construction journey is a series of connected stages rather than a collection of separate tasks. The quality of the final home depends on decisions made from the earliest stages of plot evaluation and design through structural execution, finishing, inspection, and handover.
The most effective way to approach construction is to establish clear requirements, realistic budgeting, detailed drawings, appropriate technical planning, quality supervision, and transparent communication before work begins. When these elements are managed properly, the journey from an empty plot to a completed home becomes far more organized and predictable.
Frequently Asked Questions
How long does the complete home construction process take?
The timeline depends on the plot, house size, number of floors, design complexity, approvals, material availability, weather, labour, and finishing requirements. A realistic schedule should be prepared specifically for the individual project.
What should be done before starting home construction?
Before construction begins, homeowners should finalize their requirements, evaluate the plot, develop architectural and structural plans, prepare a realistic budget, address applicable approvals, and clearly define the scope of construction work.
Why is structural design important in home construction?
Structural design determines how the building will safely carry its loads and helps establish appropriate foundations, columns, beams, slabs, and reinforcement. It should be developed by a qualified structural professional based on the project requirements.
When should interior planning be started?
Interior planning is best considered during the design stage rather than after construction is finished. Early planning allows electrical points, plumbing, lighting, furniture layouts, storage, ceilings, and other requirements to be coordinated with the building design.