


Understand Your Home's Structure Before Construction

When building a house, beautiful elevation, flooring and interior design attract attention, but the real strength of a building depends on what lies behind the finishes. Beams, columns, slabs, foundations and walls work together to support the structure and transfer loads safely to the ground.
Many homeowners ask practical questions: What is a plinth beam? Should columns be square or round? What is the correct slab thickness? Are red bricks better than other bricks? These are important questions, but the answers depend on the building design, soil conditions, materials and construction requirements.
This Beam Column Slab Guide explains the basics in simple language so homeowners can understand construction decisions, communicate with engineers and identify important quality checks. The structural design must follow applicable standards, including relevant provisions of India’s National Building Code and reinforced-concrete design standards.
1. What Is a Beam and Why Is It Important?
A beam is a horizontal or inclined structural member that carries loads from slabs, walls or other elements and transfers them to columns, walls or supports. In a typical reinforced-concrete house, beams contain steel reinforcement embedded in concrete.
Think of a beam as a bridge between two supports. If a wall or slab places a load on it, the beam must resist bending and shear forces without excessive deflection or cracking.
The beam’s required dimensions and reinforcement depend on the span, loads, support conditions, concrete grade, steel properties and structural arrangement. Simply increasing the beam size does not automatically make a building safer; the entire structure must be designed as a system.
Common types of beams and where they are used
Plinth beam: Usually provided near plinth level, it connects columns or supports and may help manage differential movement and support masonry, depending on the design. It is particularly important where specified by the structural engineer, including many framed buildings and sites with challenging ground conditions. It does not replace a properly designed foundation.

Lintel beam: Positioned above doors and windows, a lintel supports the masonry above an opening. It may be reinforced concrete, steel, stone or another suitable material, depending on the design. Its size and bearing requirements depend on the opening and loads above it.
RCC roof or floor beam: A reinforced-concrete beam supports the slab and transfers its loads to columns or other supports. It is common in framed residential buildings.
Tie beam: A beam connecting structural elements to help maintain their relative position or improve structural behaviour. Its exact function depends on where it is used in the foundation or frame.
Cantilever beam: Supported primarily at one end, with the other end projecting outward. Balconies, sunshades and certain projections may use cantilever action. Such members require careful design because bending forces can be significant near the support.
Continuous beam: Extends across more than two supports. It can distribute forces across multiple spans, but its reinforcement and behaviour differ from those of a simply supported beam.
Ground beam: A beam at or near ground level that supports walls or connects foundations, depending on the design. It is not necessarily identical in function to a plinth beam.
The names describe common arrangements or functions; they are not interchangeable design specifications. Your structural drawings should identify each beam and show its dimensions, reinforcement and connection details.
2. How to Check Beam Size and Construction Quality

There is no single beam size suitable for every house. A small single-storey building and a multi-storey home with long spans or heavy masonry walls have different structural demands.
Beam width and depth must be determined by calculation. During construction, homeowners should check that the contractor follows the approved drawings rather than choosing dimensions based on what was used in a neighbouring house.
Before concrete is poured, the engineer or authorised site supervisor should inspect the reinforcement diameter and number of bars, stirrup arrangement, spacing, anchorage, cover, formwork stability and beam-column connections.
After casting, ensure proper curing and avoid removing formwork or temporary supports before the responsible engineer’s requirements are met. Do not cut a beam or drill through it later for plumbing, electrical conduits or air-conditioning services without engineering approval.
3. Columns: The Vertical Members That Carry Loads
Columns are vertical structural members that transfer loads from beams and floors toward the foundations. In an RCC-framed building, they are generally made from concrete reinforced with steel bars.
Column design depends on the loads from all supported floors, column height, unsupported length, frame behaviour, bending, soil and foundation conditions, and earthquake or wind requirements where applicable.
Square, rectangular or round columns: Which is better?
Square columns have equal width and depth. They are often convenient for residential layouts because they can fit into room corners and wall intersections.
Rectangular columns have different dimensions in the two directions. They may suit particular architectural layouts or structural demands, but their orientation and reinforcement must be designed correctly.
Circular columns have a round cross-section. They can create an attractive architectural feature and may be useful in certain structural arrangements, but they can require different formwork and detailing. They are not automatically stronger or better than square columns.
The best shape depends on structural calculations, architectural planning and construction practicality. A column should not be reduced or reshaped simply to make a room look larger.
What is the correct column size?
Column dimensions must be calculated for the actual building. A commonly seen dimension on a small-house drawing should not be treated as a universal recommendation for every G+1, G+2 or larger building.
A column that looks large enough may still have insufficient reinforcement, poor detailing or an inadequate foundation. Conversely, changing dimensions without redesign can create problems at beam-column joints and reduce usable space.
Ask for a structural drawing showing column marks, dimensions, reinforcement details and their positions on each floor. Confirm that columns remain aligned as designed and that reinforcement is properly anchored at the joints.

Do not cut steel bars, shift columns or allow a column to rest on a beam unless the structural design specifically provides for that arrangement.
4. Slab Thickness: How Thick Should a Roof Slab Be?
A slab is the flat structural element that forms floors and roofs. In a typical RCC home, the slab transfers loads to beams, walls or columns according to its structural system.
Its thickness depends on span, support conditions, loading, deflection limits, reinforcement, durability and the type of slab.
For orientation only, many conventional residential RCC floor slabs are often around 100–150 mm thick, but this is not a universal safe range or a construction specification. Longer spans, heavier loads, different slab systems and other conditions can require different designs.
Common slab types
One-way slab: Primarily transfers loads in one direction, depending on its geometry and support arrangement.
Two-way slab: Transfers loads in two directions when supported and proportioned appropriately.
Flat slab: Transfers floor loads directly to columns without conventional downstand beams across much of the floor area. Column-slab connections need careful design, particularly for punching shear.
Cantilever slab: Projects beyond its support, as may occur in balconies or sunshades. Its reinforcement arrangement and anchorage are critical.
Ribbed or waffle slab: Uses ribs or a grid-like arrangement to reduce dead load or achieve particular spans and layouts. It requires suitable design, formwork and construction expertise.
Do not decide slab thickness by copying a neighbour’s house. Before concreting, check the approved drawing, reinforcement spacing, bar placement, cover blocks, electrical conduits, slab openings, concrete grade and formwork support. The engineer should also confirm curing and the timing for removing supports.
5. Red Bricks: Types, Advantages and Disadvantages

Red clay bricks are widely used in Indian homes, particularly for masonry walls. Their colour comes mainly from the clay composition and firing process. Quality can vary considerably between manufacturers and batches.
It is important to distinguish between a load-bearing masonry building and an RCC-framed building. In a load-bearing structure, designed masonry walls carry structural loads. In a typical RCC-framed house, columns and beams form the main structural frame, while many brick walls act as infill or partitions. A homeowner should never assume a wall can be removed simply because it is made of brick.
Advantages of red clay bricks
Red bricks are widely available in many regions, and local masons are familiar with laying them. Good-quality bricks can provide useful durability, fire resistance and thermal mass. Their smaller units also allow flexibility when building corners, partitions and openings.
They can be a practical choice for conventional masonry where the brick quality, mortar, wall thickness, workmanship and exposure conditions are appropriate.
Disadvantages of red clay bricks
Quality may be inconsistent, particularly when bricks are poorly fired or vary in dimensions. Some bricks can absorb considerable water, which may affect mortar bonding and contribute to dampness if the wall and surrounding construction are not detailed properly.
Brickwork can be labour-intensive, and the material’s weight adds load to the building. Poor workmanship, weak mortar, inadequate curing or unsuitable foundations can lead to cracks even when the bricks themselves are acceptable.
Which bricks are suitable for which areas?
External walls: Good-quality clay bricks may be suitable when combined with appropriate wall thickness, weather protection, damp-proofing and plaster or other specified finishes.
Internal partitions: Red bricks may be used where their weight, dimensions and wall thickness suit the layout. Lightweight alternatives may be worth considering if reducing dead load is a design priority.
Load-bearing masonry: Use only bricks or masonry units meeting the required strength and quality specifications, with wall dimensions and structural detailing designed for the building.
Wet areas: Bricks can be used in bathrooms or utility areas, but waterproofing, plumbing detailing and appropriate finishes are essential. Bricks alone do not prevent water leakage.
6. Red Bricks vs Fly-Ash Bricks vs Concrete Blocks
The best masonry unit depends on local availability, quality, design requirements, workmanship and the building’s structural system.
| Material | Main advantages | Points to check |
|---|---|---|
| Red clay bricks | Familiar to local masons; flexible for conventional masonry | Quality variation, water absorption and dimensional consistency |
| Fly-ash bricks | Often uniform in size; can support faster, neater masonry when quality is controlled | Verify manufacturer quality, strength, suitability and correct mortar |
| Concrete blocks | Larger units can reduce the number of joints and speed up work | Weight, thermal performance, block type and reinforcement details where applicable |
| AAC blocks | Lightweight and often useful for reducing wall dead load | Specialised adhesive or mortar, fixing methods, surface finishing and moisture protection |
No material is automatically best for every house. Compare the delivered cost per square metre of completed wall rather than only the price per brick or block. Include mortar or adhesive, transport, breakage, labour, plaster thickness, wastage and finishing requirements.
Ask the supplier for the relevant quality specifications and test documentation. The structural engineer should approve the wall system, particularly where masonry interacts with an RCC frame or where load-bearing walls are involved.
7. How Beams, Columns, Slabs and Bricks Work Together
In a typical RCC-framed home, the slab carries floor or roof loads to beams, beams transfer those loads to columns, and columns transfer them to the foundations and then to the ground. Infill brick walls provide enclosure and room division, subject to the design.
In a load-bearing masonry building, walls may carry loads directly toward the foundation, so the structural arrangement is different. A plinth beam, where specified, serves its designed role but does not make an otherwise inadequate foundation safe.
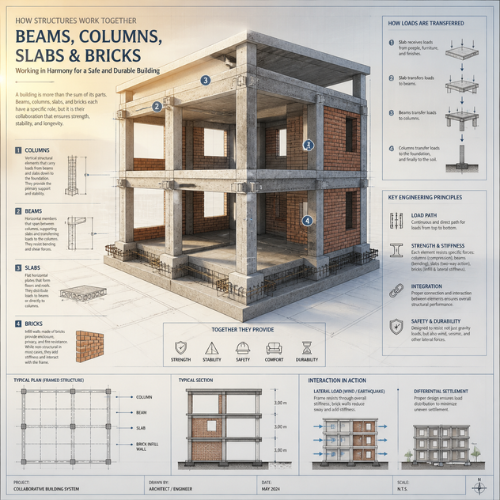
This is why structural elements should not be selected separately. Increasing the slab thickness affects dead load; changing a wall material changes the load transferred to the frame; moving a column changes the load path. The entire design must account for these interactions.
8. Homeowner's Structural Quality Checklist
Before approving each major stage, ask the site engineer to confirm that the work matches the approved drawings. Check the following:
Before foundation work: Soil investigation, foundation design, excavation dimensions and founding level.
Before column concreting: Bar diameter and quantity, stirrup spacing, column position, cover and joint details.
Before beam concreting: Beam dimensions, reinforcement, stirrups, anchorage and stable formwork.
Before slab concreting: Slab thickness specified in the drawing, reinforcement, cover, openings, conduits and temporary supports.
During concrete work: Approved mix, proper placement and compaction, test requirements and curing arrangements.
During brickwork: Brick quality, mortar consistency, wall alignment, joint thickness, openings and connection details specified by the design.
Before plastering: Plumbing and electrical work, dampness or leakage issues, and any structural cracks reviewed by a qualified professional.
Do not rely only on photographs or verbal assurances. Keep approved structural drawings, material records, inspection notes and relevant concrete test results with your construction documents.
Conclusion: Build According to Design, Not Guesswork
Beams, columns, slabs and masonry each have a specific role in a home’s performance. Plinth beams can connect supports or perform other designed functions, columns transfer loads vertically, slabs support floors and roofs, and brickwork forms walls according to the building system.
Square, rectangular and circular columns each have suitable applications, while slab thickness and beam dimensions depend on structural calculations. Red bricks can be a practical masonry choice, but their quality and suitability must be checked against alternatives.
For a safe and durable home, appoint a qualified structural engineer, use suitable materials and insist on inspections before concrete is poured. A well-designed structure is not simply one with larger beams or thicker slabs; it is one in which every component works correctly with the others.
Frequently Asked Questions
1. What is the main function of a beam in a house?
A beam carries loads from slabs, walls or other structural elements and transfers them to columns or other supports. Its size and reinforcement depend on the actual structural design.
2. What is a plinth beam, and why is it used?
A plinth beam is generally located near plinth level and may connect columns or support masonry, depending on the design. Its purpose and reinforcement must follow the structural drawings and site conditions.
3. Are square columns better than round columns?
Neither shape is universally better. Square and rectangular columns often fit residential layouts conveniently, while circular columns may suit particular architectural or structural needs. Engineering calculations determine the appropriate dimensions and reinforcement.
4. What is the ideal column size for a two-storey house?
There is no single ideal size for every two-storey house. The design must account for loads, spans, soil conditions, column height, reinforcement, foundation capacity and applicable standards.
5. What is the normal thickness of an RCC roof slab?
Many conventional residential slabs are around 100–150 mm thick, but this is only a broad reference. The structural engineer must calculate the required thickness for the span, loading, support conditions and other design requirements.
6. Which brick is best for house construction?
Good-quality red clay bricks, fly-ash bricks, concrete blocks and AAC blocks can all be suitable in the right application. Compare quality, strength, dimensions, wall weight, workmanship and total installed cost.
7. What are the advantages of red bricks?
Good-quality red bricks are widely available in many areas, familiar to local masons and useful for conventional masonry. They can provide durability and fire resistance, but performance depends on quality and correct construction.
8. Can brick walls be removed from an RCC-framed house?
Not without first checking the structural drawings and obtaining professional advice. Some walls may be non-load-bearing, but they can still affect stability, frame behaviour or services. Never remove or alter a wall based only on appearance.
9. Is a thicker slab always safer?
No. Slab thickness must be designed along with reinforcement, span, loads, concrete properties and support conditions. Unplanned extra thickness increases dead load and may create problems elsewhere in the structure.
10. What should I check before concrete is poured?
Confirm that reinforcement, bar spacing, cover, formwork, openings, concrete specifications and support arrangements match the approved drawings. The responsible engineer or authorised supervisor should inspect the work before pouring.