
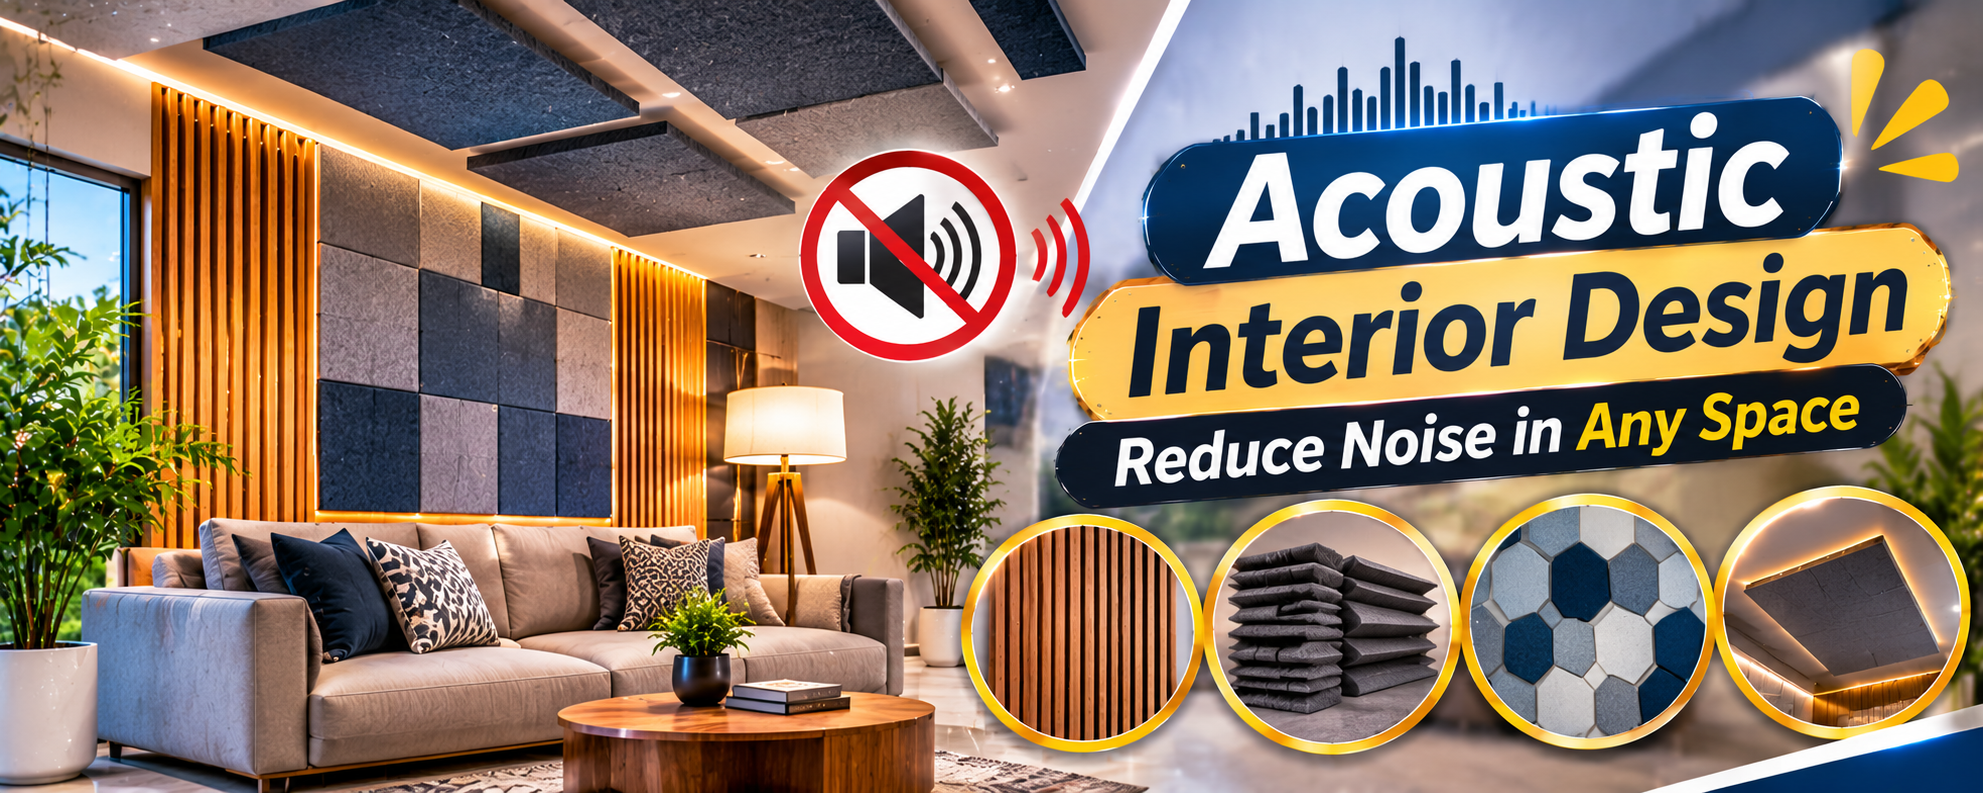

Noise is one of the most overlooked problems in residential and commercial interior design. Whether it is traffic noise entering through bedroom windows, conversations disturbing concentration in an office, footsteps travelling between floors, or echoes inside a large living room, unwanted sound can affect everyday comfort.
A beautifully designed interior is not necessarily a comfortable one if people constantly struggle with noise. This is where acoustic interior design becomes important. It focuses on controlling how sound travels, reflects, and spreads within a space while maintaining an attractive appearance.
Acoustic planning is useful for independent houses, apartments, home offices, corporate workplaces, meeting rooms, restaurants, libraries, and educational spaces. By selecting suitable materials, planning room layouts, and treating walls, floors, ceilings, doors, and windows correctly, it is possible to create quieter and more comfortable environments.
In this guide, we will explore practical acoustic interior design ideas, sound-absorbing materials, installation methods, and professional recommendations for reducing unwanted noise in homes and offices.
1. Understand the Different Types of Noise Before Designing
Before selecting acoustic materials, it is important to understand where the noise comes from. Different types of sound require different treatment methods.
Airborne noise: This travels through the air and enters a room through walls, doors, windows, and gaps. Examples include traffic, television sounds, conversations, music, and barking dogs.
Impact noise: This is produced when one object physically strikes another surface. Footsteps, moving furniture, drilling, and objects falling on floors are common examples.
Structural noise: Vibrations travel through building elements such as columns, beams, slabs, and walls. Machinery, generators, elevators, and heavy equipment can create this type of disturbance.
Reverberation and echo: These occur when sound reflects repeatedly from hard surfaces such as marble floors, glass partitions, concrete ceilings, and empty walls.
Identifying the main noise source helps determine whether a room needs sound absorption, sound insulation, vibration control, or a combination of these solutions.
2. Use Acoustic Wall Panels for Better Sound Control
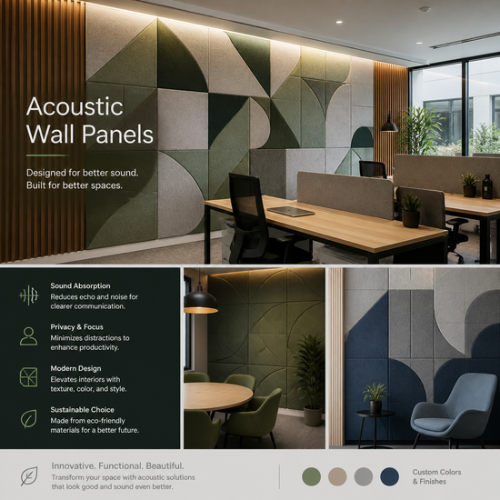
Acoustic wall panels are among the most practical solutions for improving indoor sound quality. They absorb sound waves and reduce reflections, helping make conversations clearer and reducing echo.
These panels are available in different materials, including polyester fibre, fabric-wrapped mineral wool, acoustic foam, and perforated wood.
For residential interiors, decorative fabric panels or wooden acoustic slat panels can complement bedroom walls, entertainment rooms, and home offices.
For commercial spaces, polyester fibre and fabric-wrapped panels are useful in conference rooms, reception areas, training rooms, and collaborative workspaces.
Professional tip: Do not cover every wall unnecessarily. Identify the main reflection points and install panels strategically. Their thickness, density, mounting arrangement, and tested acoustic performance should match the room’s requirements.
3. Install False Ceilings with Acoustic Treatment
Ceilings play an important role in indoor acoustics, particularly in rooms with hard flooring and large open spaces.
A properly designed suspended ceiling can accommodate sound-absorbing materials and help control reverberation.
Some commonly used options include:
Mineral fibre ceiling tiles: Suitable for offices, classrooms, and commercial buildings.
Acoustic gypsum ceiling systems: Useful when combined with suitable acoustic insulation and correctly detailed joints.
Perforated gypsum boards: Designed to absorb sound when installed with an appropriate backing material and cavity.
Acoustic ceiling baffles: Suspended elements that help reduce sound reflections in larger spaces.
Wood wool acoustic panels: Suitable for selected residential and commercial interiors.
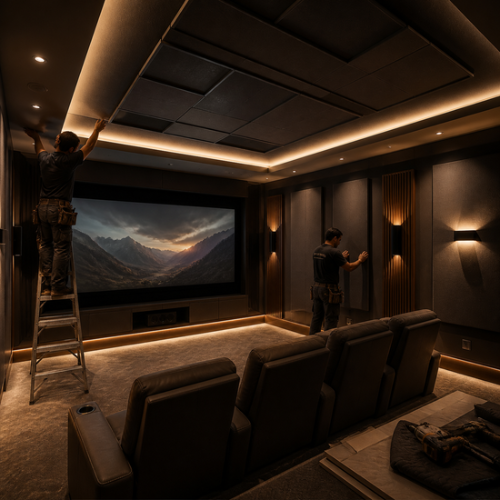
In conference rooms, restaurants, and open-plan offices, ceiling treatment can make conversations more comfortable and reduce the feeling of excessive noise.
However, an ordinary decorative gypsum false ceiling should not automatically be considered soundproof. Its acoustic performance depends on the complete ceiling assembly.
4. Choose Sound-Reducing Windows and Doors
Windows and doors are common weak points in a building’s sound insulation. Even expensive acoustic wall treatments cannot deliver good results if sound enters through poorly sealed openings.
For windows, consider:
Double-glazed windows: Two glass panes separated by an air or gas-filled cavity can improve sound insulation. The performance depends on glass thickness, spacing, frame quality, and installation.
Laminated acoustic glass: Special laminated glass can reduce sound transmission, particularly when selected as part of a properly designed window system.
uPVC and aluminium frames: Both can perform well when designed with suitable glazing, airtight seals, and quality hardware.
For doors, solid-core doors generally provide better sound insulation than lightweight hollow-core doors. Install perimeter seals and automatic drop seals where necessary to reduce sound leakage.
Pay special attention to gaps below doors, around window frames, and at the meeting points of sliding panels.
5. Use Carpets, Rugs, and Soft Furnishings
Hard surfaces such as marble, vitrified tiles, glass, and polished stone reflect sound. Adding soft furnishings helps absorb some of these reflections and improves the overall acoustic comfort of a room.
Consider these options:
Thick area rugs for living rooms and bedrooms.
Carpet flooring for offices and private workspaces.
Heavy curtains for windows.
Upholstered sofas and fabric-covered chairs.
Cushioned headboards for bedrooms.
Fabric wall coverings for selected interior surfaces.
In homes, rugs can also reduce the noise generated by footsteps and moving furniture.
In offices, carpet tiles can help reduce impact noise from chairs, shoes, and daily movement.
Remember that curtains, carpets, and rugs mainly improve sound absorption inside a room. They are not complete soundproofing solutions against heavy external traffic or neighbouring apartments.
6. Create Separate Acoustic Zones in Open-Plan Offices
Open-plan offices encourage teamwork but can create problems when multiple employees talk, attend meetings, or make phone calls simultaneously.
Instead of treating the entire office as one space, divide it into functional acoustic zones.
Quiet working areas: Use desk-mounted acoustic screens and sound-absorbing ceiling systems to reduce distractions.
Meeting areas: Provide enclosed meeting rooms with suitable wall insulation, sealed doors, and acoustic ceiling treatments.
Telephone and discussion zones: Install acoustic booths or small enclosed pods for private calls.
Reception areas: Use decorative acoustic wall panels and ceiling treatments to control conversations and background noise.
The objective is not to eliminate every sound but to ensure that one activity does not unnecessarily disturb another.
7. Plan Bedroom Acoustics for Better Sleep
Bedrooms require special attention because unwanted noise can disturb sleep and relaxation.
A bedroom facing a busy road may need better window glazing, properly sealed frames, and heavy curtains. If noise travels from another room, consider improving the wall assembly or installing an acoustic door.
Practical bedroom acoustic improvements include:
Positioning wardrobes against walls shared with noisy spaces, where appropriate.
Installing upholstered headboards.
Using thick curtains and soft furnishings.
Choosing suitable floor coverings.
Sealing gaps around doors and windows.
Avoiding unnecessary hard decorative surfaces.
For new homes, bedroom placement should also be considered during architectural planning. Locating bedrooms away from lifts, generators, parking areas, and noisy common spaces can reduce future acoustic problems.
8. Select Acoustic Flooring for Multi-Storey Buildings
In multi-storey residential buildings, footsteps and furniture movement can become a major source of disturbance between floors.
Acoustic flooring systems help reduce impact sound when designed and installed correctly.
Some common options include:
Cork flooring: Provides a softer walking surface and can contribute to sound absorption and impact-noise control.
Rubber underlays: Installed beneath suitable flooring systems to reduce impact transmission.
Acoustic mats: Used below tiles, engineered wood, or other flooring systems where compatible with the selected installation method.
Carpet and carpet tiles: Reduce footstep noise and improve the acoustic environment inside the room.
For new construction, a properly designed floating floor system with resilient acoustic layers can provide better impact-noise control.
The flooring assembly must be selected according to the structural slab, finish material, moisture conditions, and required acoustic performance.
9. Use Bookshelves and Furniture as Acoustic Elements
Not every acoustic improvement requires expensive specialised products. Furniture arrangement can also contribute to a more comfortable indoor environment.
Bookshelves filled with books create irregular surfaces that scatter sound reflections. Large upholstered sofas, fabric chairs, and decorative furnishings absorb some sound energy.
For home offices and study rooms, consider placing bookshelves along selected walls and using upholstered furniture to reduce excessive reflections.
In corporate offices, fabric-covered storage units and appropriately positioned furniture can complement dedicated acoustic treatments.
However, furniture should be considered a supporting solution rather than a replacement for sound-insulated walls, doors, or windows.
10. Improve Kitchen, Bathroom, and Utility Room Acoustics
Kitchens, bathrooms, and utility areas contain appliances and equipment that can produce considerable noise.
Kitchen chimneys, refrigerators, dishwashers, mixers, washing machines, exhaust fans, and water pumps can disturb nearby living spaces.
A few practical measures can help:
Select appliances with lower manufacturer-declared noise levels.
Use vibration-isolation pads below washing machines and suitable equipment.
Ensure exhaust fans and ducts are correctly installed.
Avoid rigid contact between vibrating equipment and surrounding building elements.
Provide proper equipment enclosures with adequate ventilation.
Use acoustic duct treatment where technically appropriate.
For new houses, locate noisy utility equipment away from bedrooms and quiet working spaces whenever possible.
11. Acoustic Design Ideas for Different Spaces
Acoustic solutions should be selected according to the purpose of each room. A home theatre, bedroom, and corporate meeting room do not have identical acoustic requirements.
Space | Recommended acoustic solutions |
|---|---|
Living room | Rugs, curtains, fabric panels and upholstered furniture |
Bedroom | Acoustic windows, sealed doors and soft furnishings |
Home office | Wall panels, acoustic desk screens and carpets |
Home theatre | Acoustic wall panels, suitable insulation and heavy doors |
Conference room | Acoustic ceiling tiles, wall panels and sealed partitions |
Restaurant | Ceiling baffles, upholstered seating and acoustic wall treatments |
Reception area | Decorative acoustic panels and sound-absorbing ceilings |
Library | Carpets, bookshelves and acoustic ceiling systems |
These recommendations provide a starting point. Actual material selection should depend on room dimensions, noise levels, building construction, and the intended use of the space.
12. Common Acoustic Interior Design Mistakes to Avoid
Even expensive acoustic materials may fail to provide satisfactory results if the installation is poorly planned.
Some common mistakes include:
Confusing sound absorption with soundproofing: Acoustic foam reduces sound reflections but does not provide substantial sound insulation through a wall.
Ignoring small gaps: Unsealed door frames, window joints, electrical openings, and service penetrations can allow sound to pass through.
Using unsuitable materials: Thin decorative panels may look attractive but may not deliver the required acoustic performance.
Ignoring ventilation noise: Air-conditioning ducts, exhaust systems, and mechanical equipment can transmit sound between rooms.
Installing acoustic panels without planning: Random placement may not effectively control the main sound reflection areas.
Ignoring structural vibrations: Heavy machinery and pumps may require vibration isolation rather than ordinary wall panels.
13. How to Plan an Effective Acoustic Interior Project
A successful acoustic interior project begins before the final decorative materials are selected.
First, identify the source of unwanted noise. Determine whether it originates outside the building, from an adjoining room, from equipment, or from sound reflections inside the space.
Next, assess the room layout, construction materials, window openings, doors, ceiling height, and floor finishes.
For demanding projects, consult an acoustic professional who can conduct sound measurements and recommend suitable solutions. Depending on the project, measurements may include sound pressure levels, reverberation time, airborne sound insulation, and impact sound insulation.
Prepare an acoustic treatment plan that includes suitable wall assemblies, ceiling systems, flooring layers, glazing, and door specifications.
Finally, ensure correct installation and inspect the completed work. Poor sealing, gaps, and incorrect fixing methods can reduce the performance of otherwise good acoustic materials.
For residential and commercial construction, coordinating acoustic requirements with architectural, electrical, HVAC, and interior design drawings can prevent expensive modifications later.
Conclusion
Acoustic interior design is an important part of creating comfortable, functional, and productive spaces. Whether you are designing a peaceful bedroom, a home office, a modern apartment, or a corporate workplace, controlling unwanted noise can significantly improve the indoor experience.
The most effective approach combines suitable sound-absorbing materials, properly insulated walls, quality windows and doors, acoustic ceilings, and carefully planned furniture arrangements.
Remember that every space has different acoustic requirements. Rather than installing decorative panels everywhere, identify the actual noise problem and select solutions that address its source.
With proper planning and professional installation, you can create interiors that look attractive, feel comfortable, and provide a quieter environment for everyday living and working.
Frequently Asked Questions
1. What is acoustic interior design?
Acoustic interior design is the process of planning interior spaces to control sound reflections, reduce unwanted noise, improve speech clarity, and create comfortable indoor environments using suitable materials and construction methods.
2. What is the difference between soundproofing and sound absorption?
Soundproofing reduces the amount of sound travelling from one space to another through building elements. Sound absorption reduces sound reflections within a room, helping control echo and reverberation. Both serve different purposes.
3. Which materials are best for acoustic wall treatment?
Fabric-wrapped mineral wool panels, polyester fibre panels, acoustic foam, perforated wooden panels, and wood wool boards are commonly used. The best choice depends on the required acoustic performance, thickness, fire rating, and interior application.
4. Do acoustic panels completely block outside noise?
No. Most acoustic panels are designed to absorb sound inside a room rather than block external noise. Reducing outside noise usually requires properly designed walls, sealed windows, suitable glazing, and airtight doors.
5. How can I reduce noise in my bedroom?
Use properly sealed windows, solid-core doors, heavy curtains, carpets, upholstered furniture, and suitable acoustic wall treatments. If noise comes through a shared wall, improving the wall’s sound insulation may be necessary.
6. Are acoustic false ceilings useful for offices?
Yes. Acoustic ceiling systems can reduce sound reflections and improve speech clarity in offices, meeting rooms, classrooms, and other commercial spaces. Their effectiveness depends on the ceiling material and installation system.
7. How can I make an open-plan office quieter?
Introduce acoustic desk partitions, ceiling baffles, enclosed meeting rooms, telephone booths, carpets, and designated quiet working zones. These solutions help reduce distractions without completely changing the office layout.
8. Can curtains and carpets reduce indoor noise?
Yes. Thick curtains, rugs, and carpets absorb some sound energy and reduce reflections. They can improve indoor acoustic comfort but cannot replace properly designed sound-insulated walls, windows, and doors.
9. Is acoustic interior design expensive?
The cost depends on the room size, noise problem, selected materials, and installation requirements. Simple improvements such as curtains, rugs, and furniture rearrangement are relatively economical, while acoustic glazing, insulated partitions, and specialised ceiling systems require higher investment.
10. When should acoustic planning be included in home or office construction?
Acoustic planning should ideally begin during the architectural and construction design stages. This allows proper placement of bedrooms, meeting rooms, partitions, windows, doors, HVAC systems, and sound-insulating materials before interior finishing begins.