
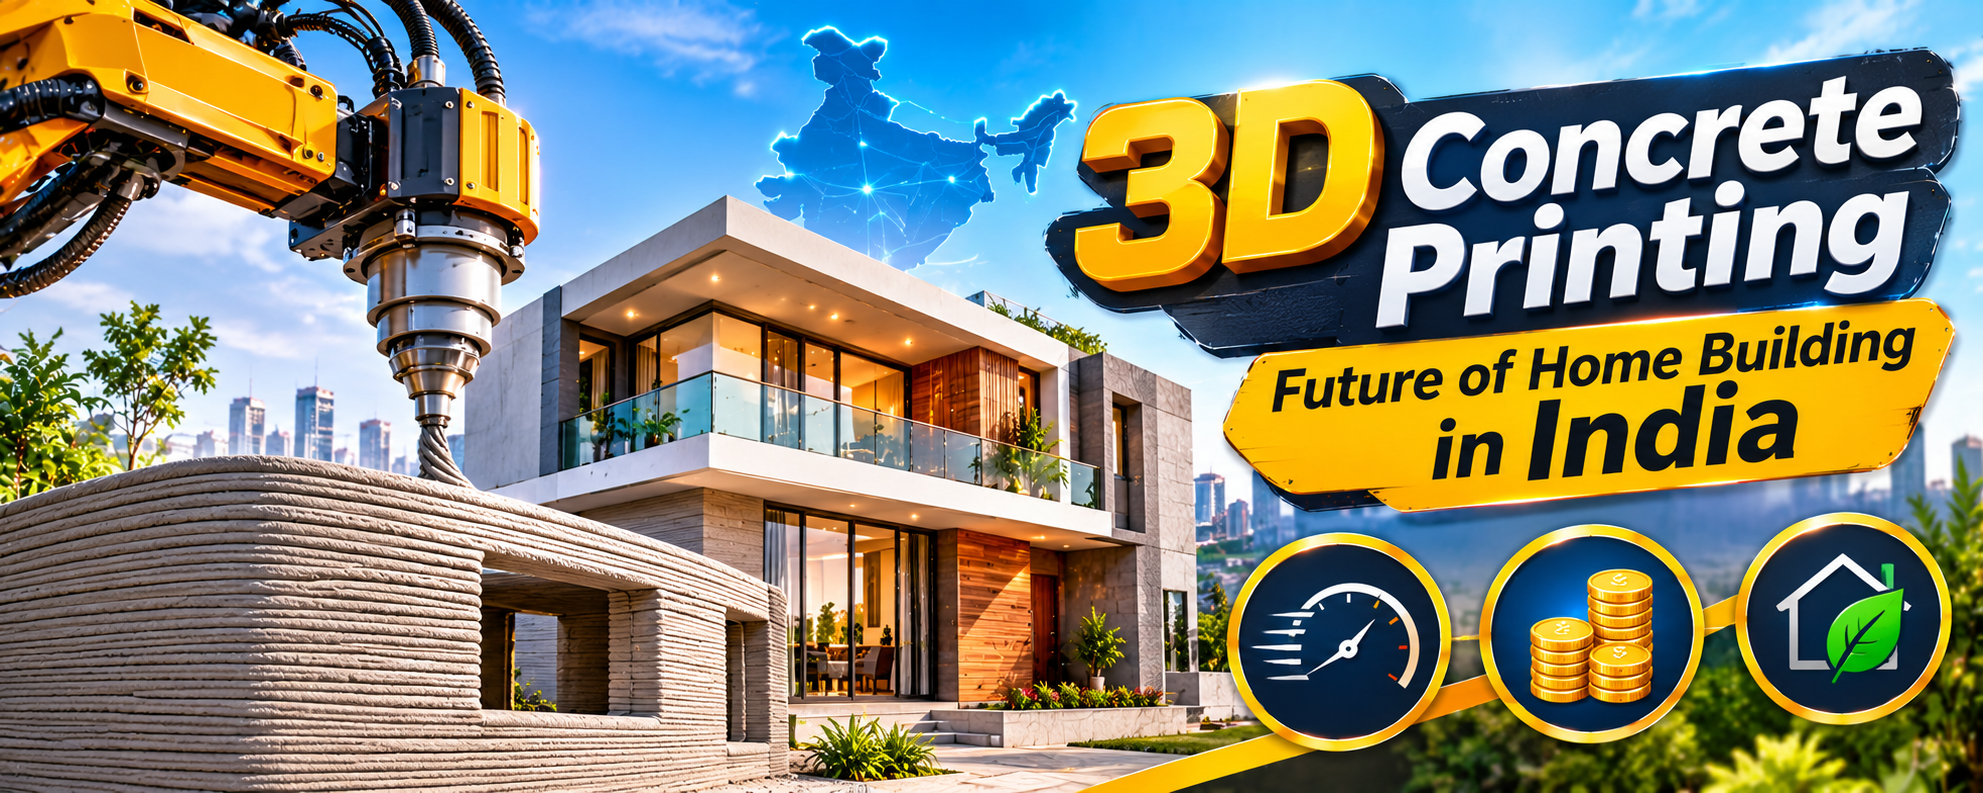

The Indian construction industry is gradually moving towards advanced technologies that can make building processes faster, more efficient, and more sustainable. Traditional construction methods involving brickwork, manual labour, shuttering, concrete pouring, and plastering have supported India’s housing development for decades. However, increasing labour costs, construction delays, material wastage, and the demand for affordable housing are encouraging developers to explore alternative construction technologies.
One of the most promising developments is 3D concrete printing, an innovative construction technique that uses specialised machines to build concrete structures layer by layer according to a digitally prepared design.
Unlike conventional construction, where workers manually arrange bricks and prepare formwork, 3D concrete printing uses computer-controlled equipment to deposit specially formulated concrete in a predetermined pattern. This technology can potentially reduce certain construction activities, improve dimensional accuracy, and create architectural shapes that are difficult or expensive to achieve through traditional methods.
In India, where housing demand is increasing across metropolitan cities, developing urban areas, and smaller towns, 3D concrete printing could become an important part of future residential construction.
However, it is equally important to understand its working process, materials, structural limitations, actual costs, and suitability for Indian climatic and construction conditions.
Let’s explore how this technology works and whether it can become a practical solution for residential buildings in India.
1. What Is 3D Concrete Printing in Construction?
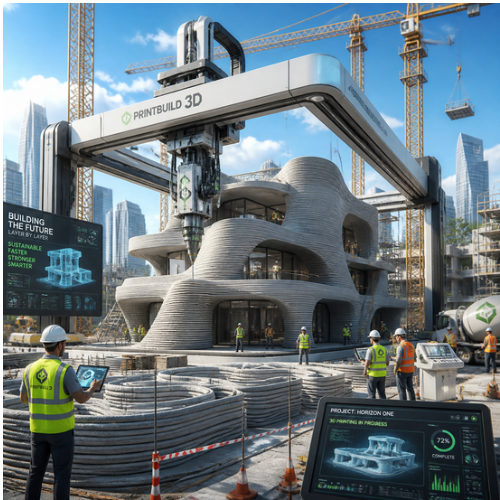
3D concrete printing is an automated construction process in which a specialised printer deposits cement-based material layer by layer to create building components or entire structural wall systems.
The machine follows a digital model prepared using architectural and engineering software. Instead of constructing walls using individual bricks, the printer extrudes a continuous or programmed flow of concrete through a nozzle.
Each layer is deposited over the previous one until the required wall geometry or building component is completed.
The technology is also known as:
Construction 3D printing.
3D-printed concrete construction.
Additive manufacturing in construction.
Robotic concrete printing.
Depending on the printing system, machines can construct walls directly at the building site or manufacture components in a controlled factory environment.
One important point is that 3D printing does not automatically complete an entire house. Foundations, reinforcement, roof systems, electrical installations, plumbing, waterproofing, doors, windows, and finishing work may still require conventional construction methods or additional specialised processes.
2. How Does 3D Concrete Printing Work?
The process begins with digital planning and ends with the completion of printed concrete components.
Step 1: Architectural and structural design
Architects and engineers prepare a digital building model using suitable 3D modelling and BIM software. Wall dimensions, openings, curves, service requirements, and structural details are planned before printing.
Step 2: Digital model conversion
The building model is converted into machine-readable printing instructions. The software divides the design into individual layers and defines the nozzle movement and material deposition sequence.
Step 3: Concrete mixture preparation
A specially designed printable concrete mixture is prepared. It must flow through the printing nozzle while maintaining sufficient shape stability after deposition.
Step 4: Machine setup
The printer is positioned at the construction site or inside a manufacturing facility. Its movement system, material supply, nozzle, and calibration are checked.
Step 5: Layer-by-layer printing
The machine deposits concrete according to the digital instructions. Each new layer is placed over the previous one to gradually form the planned wall or component.
Step 6: Curing and quality inspection
Printed components require suitable curing and quality control. Engineers inspect dimensions, layer bonding, surface quality, material performance, and other project-specific requirements.
The complete process requires coordination between architects, structural engineers, material specialists, machine operators, and construction professionals.
3. Why Is 3D Concrete Printing Important for India's Housing Sector?
India has a diverse housing market. From compact urban homes and affordable housing projects to independent houses and low-rise residential buildings, construction requirements vary significantly.
3D concrete printing offers several potential advantages for the Indian construction industry.
Faster construction: Automated printing can reduce the time required to construct selected wall components compared with conventional brick masonry.
Reduced dependence on manual labour: The printing process is automated, reducing the number of workers needed for certain construction activities. Skilled technicians and construction professionals are still required.
Affordable housing opportunities: If equipment, materials, and operations become economically viable at scale, the technology could support selected affordable housing projects.
Design flexibility: Curved walls, customised patterns, and complex geometries can be produced without preparing traditional shuttering for every shape.
Better material management: Concrete is deposited according to a programmed design, which can help reduce unnecessary material use when the printing process is properly optimised.
Construction standardisation: Digital designs and controlled printing parameters can improve repeatability across multiple building components.
These benefits make the technology worth exploring, particularly for housing projects that require repetitive layouts and faster delivery.
4. Real Examples of 3D Concrete Printing in India
3D concrete printing is no longer just an experimental concept in India. Educational institutions, research organisations, and construction technology companies have already demonstrated its practical applications.
Here are some important developments:
1. India's first 3D-printed house at IIT Madras
In April 2021, IIT Madras inaugurated a 3D-printed house developed with Tvasta Manufacturing Solutions. The approximately 600-square-foot single-storey house demonstrated the potential of indigenous concrete printing technology for residential construction.
2. 3D-printed rural house at CSIR-CBRI Roorkee
In October 2025, CSIR-CBRI Roorkee inaugurated India’s first 3D concrete-printed rural house. The initiative highlighted the potential of the technology for affordable and region-specific rural housing. A proposal to pilot 100 cost-effective 3D-printed houses was also discussed.
3. 3D-printed security cabin at IIT Bombay
In January 2026, IIT Bombay inaugurated a concrete 3D-printed security cabin developed by its Civil Engineering Department and 3D Concrete Printing Lab. The project demonstrated the use of customised concrete mixtures and automated construction for practical building applications.
These projects show that India is developing practical experience in this field. However, demonstration structures should not be confused with widespread commercial adoption of fully 3D-printed residential buildings.
5. Which Materials Are Used in 3D Concrete Printing?
Ordinary concrete cannot always be used directly in a 3D printer. The material must have specific properties to support continuous printing and maintain its shape.
The specialised mixture is generally developed using carefully selected cementitious materials, aggregates, water, and chemical admixtures.
Important material components include:
Cement: Acts as the primary binding material in the printable mixture.
Fine aggregates: Suitable fine particles help create a uniform mixture that can pass through the printing nozzle.
Fly ash and supplementary cementitious materials: Depending on the mix design, these materials may partially replace cement and help modify performance.
Silica fume: Can improve the density and strength characteristics of certain printable mixtures.
Chemical admixtures: Superplasticisers, viscosity modifiers, and setting-control admixtures help achieve the required flow, pumpability, and shape stability.
Fibres: Selected fibres may improve crack control and certain mechanical properties, depending on their type and dosage.
A printable concrete mixture must achieve a balance between three important properties:
Pumpability: The material should move smoothly through the delivery system.
Extrudability: It should come out of the nozzle continuously without blockage.
Buildability: Each deposited layer should maintain its shape and support subsequent layers.
The mixture also requires adequate bonding between successive layers. Poor bonding can create weak interfaces that affect structural performance.
6. Advantages of 3D Concrete Printing for Residential Construction
The technology offers several advantages that could change how selected residential projects are designed and executed.
Faster Wall Construction
Traditional brickwork requires multiple operations, including material handling, mortar preparation, brick placement, alignment, and curing.
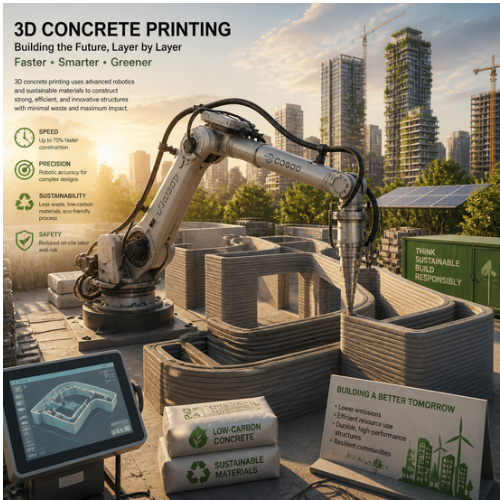
3D printing automates much of the wall-forming process. This can shorten the wall construction stage, although total project completion still depends on foundations, roofing, services, and finishing.
Greater Architectural Freedom
Conventional construction may require additional labour and shuttering for curved or complex wall shapes.
3D printing can produce customised wall profiles, decorative patterns, and selected geometric forms directly from digital designs.
Reduced Material Waste
The printer deposits material according to programmed paths instead of requiring large amounts of material to be cut or removed later.
With efficient design and process control, this can reduce construction waste. However, rejected mixes, printer start-up waste, and material wastage during testing must also be considered.
Reduced Formwork Requirements
Traditional reinforced concrete construction often requires extensive shuttering and support systems.
For printed wall components, the printing process itself creates the required geometry, reducing the need for conventional wall formwork in suitable applications.
Better Design Accuracy
The machine follows digital instructions, helping achieve consistent dimensions and repeatable wall profiles.
However, dimensional accuracy still depends on machine calibration, material behaviour, printing conditions, and quality inspection.
Potential for Labour Productivity
Automation can reduce repetitive manual work and allow construction teams to focus on reinforcement, installations, finishing, inspection, and other specialised activities.
7. Limitations and Challenges of 3D Concrete Printing in India
Although the technology offers exciting possibilities, it also has practical limitations that need to be addressed before it becomes a mainstream residential construction method.
High initial equipment investment: Large-scale printers, material delivery systems, software, transportation, and maintenance require substantial investment. This may make the technology unsuitable for small individual projects unless printing services are available through specialised contractors.
Limited technical expertise: India needs more trained machine operators, material specialists, structural engineers, and construction professionals who understand additive manufacturing.
Structural design challenges: Printed concrete behaves differently from conventionally cast concrete. Layer interfaces, reinforcement arrangements, wall connections, and long-term performance require careful engineering.
Material availability: Printable concrete needs a controlled mixture. Local materials must be tested and adjusted according to the printer and project requirements.
Weather conditions: High temperatures, humidity, wind, and rainfall can influence the printing process, setting behaviour, and quality of printed layers.
Finishing requirements: Printed walls may have visible horizontal layer patterns. Depending on the desired interior finish, additional plastering, coating, or surface preparation may be necessary.
Regulatory approvals: Building permissions, structural design acceptance, material testing, and local authority requirements must be addressed before construction.
The technology should therefore be adopted with proper engineering supervision rather than treating it as a simple replacement for brickwork.
8. Is 3D Concrete Printing Strong and Safe for Indian Houses?
Structural safety is one of the most important questions homeowners and developers ask about this technology.
A 3D-printed concrete wall can achieve useful strength, but its performance depends on material composition, printing direction, layer bonding, reinforcement, wall geometry, and construction quality.
One important difference between conventional concrete and printed concrete is the presence of interfaces between deposited layers.
If these interfaces are not properly bonded, they can create potential weak points. Therefore, engineers must evaluate strength in relevant directions rather than relying only on conventional concrete cube-test results.
For Indian residential buildings, the following factors need particular attention:
Foundation design: Soil investigation and foundation design must be completed according to site conditions.
Reinforcement: Structural reinforcement must be provided wherever required by engineering calculations.
Earthquake resistance: Buildings in seismic zones need suitable lateral-load resistance and properly designed connections.
Wind resistance: External walls and roof connections must be designed for applicable wind loads.
Waterproofing: External walls, roof junctions, bathrooms, and wet areas require suitable moisture protection.
Durability: Exposure to rain, heat, humidity, and local environmental conditions must be considered.
Quality testing: Material properties, layer bonding, dimensional tolerances, and structural performance must be verified.
A printed wall should never be assumed to be structurally safe simply because it has been produced by an automated machine.
The structural engineer must approve the complete building system and ensure compliance with applicable building regulations and relevant Indian Standards. The National Building Code of India provides an important regulatory framework for building safety and construction.
9. Can 3D Concrete Printing Reduce House Construction Costs in India?
Cost reduction is one of the biggest reasons developers are interested in this technology. However, it is incorrect to assume that every 3D-printed house will automatically be cheaper than a traditionally constructed house.
The overall project cost depends on several factors:
Cost Factor | Traditional Construction | 3D Concrete Printing |
|---|---|---|
Wall construction | Brickwork and mortar | Automated concrete printing |
Labour | Higher manual involvement | More specialised machine operation |
Equipment | Conventional tools and machinery | Dedicated printing equipment |
Formwork | Required for selected RCC elements | Reduced for suitable printed walls |
Material | Bricks, mortar and concrete | Specialised printable concrete |
Design | Conventional architectural detailing | Digital design and print planning |
Finishing | Plastering and painting | May require surface treatment and painting |
Maintenance | Conventional equipment | Printer maintenance and technical support |
The technology may become more economical when:
Multiple similar houses are constructed together.
Printer utilisation remains high.
Material supply is available locally.
Designs are optimised for printing.
Transportation and machine setup costs are controlled.
Labour and construction time savings are meaningful.
For a single independent house, equipment mobilisation and specialised material costs may reduce the financial advantage.
Important: There is no universally applicable per-square-foot rate for 3D-printed houses in India. Homeowners should compare complete project quotations, including foundations, structural systems, roofing, reinforcement, plumbing, electrical work, doors, windows, finishing, transportation, and approvals.
10. Applications of 3D Concrete Printing in Indian Residential Projects
The technology can be useful in different types of residential projects, depending on design requirements and commercial feasibility.
Affordable housing: Repetitive house layouts may benefit from automated wall construction and standardised digital designs.
Rural housing: Region-specific printed structures could support housing development where suitable equipment, technical supervision, and material supply are available.
Small independent houses: Single-storey and selected low-rise projects may use printed wall systems combined with conventional foundations and roofing.
Modular residential construction: Printed wall panels and building components can be manufactured in controlled facilities and transported to project sites.
Custom-designed homes: Curved walls, customised facades, and distinctive architectural elements can be created with greater design flexibility.
Emergency and temporary housing: Rapidly deployable printing systems may have potential in selected disaster-recovery applications, provided transport, utilities, structural safety, and site conditions are properly addressed.
For widespread adoption, the technology must demonstrate reliable performance, affordability, and suitability for India’s different climatic regions.
11. How Can 3D Concrete Printing Be Used in Lucknow and Other Indian Cities?
Indian cities have different construction conditions, and a technology that works well in one region may need modifications before being used elsewhere.
For cities such as Lucknow, Kanpur, Delhi, Jaipur, and other parts of North India, climate and site conditions should be considered during the planning stage.
Summer heat: High temperatures can accelerate moisture loss and affect the printable concrete’s setting behaviour. Material temperature, printing schedules, and curing arrangements need careful control.
Monsoon rainfall: Printing operations may require temporary weather protection. Freshly printed walls must be protected against rain and excessive moisture exposure.
Soil conditions: Foundation design should be based on a proper geotechnical investigation rather than assuming that a printed building requires a different or simpler foundation.
Local material availability: Printable concrete mixtures should be tested using locally available cementitious materials and aggregates to maintain consistent quality.
Urban plot sizes: Printer dimensions, movement requirements, access roads, and equipment installation space must be checked before selecting a construction site.
For homeowners planning a new house, the best approach is to evaluate 3D printing as one possible construction method alongside conventional RCC, masonry, and precast construction.
12. What Should Homeowners Check Before Choosing 3D-Printed Construction?
If you are planning to build a house using this technology, do not make a decision based only on attractive designs or promises of faster construction.
Consider the following points before finalising a contractor or technology provider.
Technology experience: Check whether the company has completed actual residential printing projects.
Structural design: Ask for drawings approved by a qualified structural engineer.
Material specifications: Request details of the printable concrete mixture and its test results.
Reinforcement details: Understand how reinforcement, columns, beams, and roof connections will be handled.
Foundation planning: Ensure soil testing and foundation design are included.
Weather protection: Confirm how printing and curing will be managed during summer and monsoon conditions.
Electrical and plumbing: Check how conduits, pipes, openings, and service connections will be incorporated.
Waterproofing: Confirm the treatment of external walls, roofs, bathrooms, and other wet areas.
Complete costing: Compare the total construction cost rather than only the printing cost.
Warranty and maintenance: Understand the defect liability, workmanship warranty, and long-term maintenance responsibilities.
It is also important to verify local building permissions and applicable structural safety requirements.
India’s Bureau of Indian Standards published draft guidance concerning 3D-printed concrete structures in 2025. The draft discusses printing methods, material testing, performance requirements, and structural considerations. Homeowners and developers should check the latest applicable standards and approved regulations before starting a project.
13. What Is the Future of 3D Concrete Printing in India?
The future of 3D concrete printing in India looks promising, particularly as construction companies, research institutions, and technology developers continue improving automated building methods.
Several developments could support its wider adoption.
Integration with BIM technology: Building Information Modelling can connect architectural designs, structural details, quantities, and machine instructions. This can improve coordination between design and construction teams.
Development of indigenous printers: Indian manufacturers can develop machines suited to local construction conditions, potentially reducing dependence on imported equipment.
Improved concrete mixtures: Research into locally available materials, alternative binders, and supplementary cementitious materials may help improve printability, durability, and environmental performance.
Robotic construction: Future construction sites may combine concrete printing with automated reinforcement placement, material handling, and inspection systems.
Affordable residential development: If equipment and material costs become competitive, the technology could support larger housing programmes and repetitive residential projects.
Sustainable construction: Better material optimisation and reduced formwork requirements may help reduce waste. However, the overall environmental impact must be assessed through the complete material and construction lifecycle.
The biggest opportunity is not simply replacing bricklayers with machines. It is developing an integrated construction system in which digital design, engineering, materials, automation, and quality control work together.
For India, this technology is likely to develop gradually through specialised projects, hybrid construction systems, and larger-scale applications rather than replacing conventional construction overnight.
Conclusion
3D concrete printing represents an important technological development in India’s residential construction industry. It offers opportunities for faster wall construction, reduced formwork, improved design flexibility, and more controlled material placement.
However, it is not a complete replacement for conventional construction. Foundations, reinforcement, roofing, waterproofing, electrical installations, plumbing, and finishing still require proper engineering and execution.
For homeowners, the most important consideration should be structural safety, long-term durability, construction quality, and overall project cost.
As Indian research institutions and construction technology companies continue developing this method, 3D concrete printing could become a useful alternative for selected residential projects, affordable housing developments, and modular construction.
The future of Indian housing will not necessarily depend on one construction technology. It will depend on choosing the right combination of traditional expertise and modern engineering solutions for every project.
Frequently Asked Questions
1. What is 3D concrete printing in residential construction?
3D concrete printing is an automated construction method that uses specialised printers to deposit concrete layer by layer according to a digital building design. It can be used to construct walls and selected building components.
2. Is 3D concrete printing available in India?
Yes. India has already demonstrated this technology through projects at IIT Madras, CSIR-CBRI Roorkee, and IIT Bombay. However, commercial availability and adoption for individual residential projects remain limited compared with conventional construction.
3. How many days does it take to build a 3D-printed house?
The printing of selected wall components can be completed much faster than conventional masonry. However, the total construction timeline depends on foundations, printing, reinforcement, roofing, plumbing, electrical installations, waterproofing, and finishing requirements.
4. Is a 3D-printed concrete house stronger than a traditional brick house?
Not automatically. Strength depends on the concrete mixture, layer bonding, reinforcement, structural design, and construction quality. Both methods must meet the applicable structural safety requirements.
5. Is 3D concrete printing cheaper than conventional construction in India?
It can offer cost advantages in suitable projects, particularly where multiple similar houses are constructed. However, printer mobilisation, specialised concrete, equipment investment, and technical expertise can increase costs. A complete project-level comparison is necessary.
6. Can 3D concrete printing be used for G+1 and G+2 residential buildings?
Potentially, but it requires a properly engineered structural system. Reinforcement, load-bearing capacity, connections, earthquake resistance, and long-term durability must be verified. The suitability of each building height depends on the specific printing system and approved structural design.
7. Which cement is used in 3D concrete printing?
Specially formulated cement-based printable mixtures are used. They may contain cement, fine aggregates, supplementary cementitious materials, fibres, and chemical admixtures. The exact composition depends on the printer and required performance.
8. Can electrical wiring and plumbing be installed in 3D-printed houses?
Yes. Electrical conduits, plumbing pipes, service openings, and utility connections can be planned during the digital design stage or installed through suitable post-printing methods. Their locations should be coordinated with structural requirements before printing.
9. Is 3D concrete printing suitable for Indian weather conditions?
It can be suitable when the printing material and construction process are designed for local conditions. High temperatures, rainfall, humidity, and environmental exposure must be considered during printing, curing, waterproofing, and durability planning.
10. Will 3D concrete printing replace traditional house construction in India?
It is unlikely to replace all traditional construction methods in the near future. Instead, it is more likely to complement conventional RCC, masonry, and precast systems. Its adoption will depend on cost, structural standards, equipment availability, skilled professionals, and proven long-term performance.