


A well-designed house needs more than attractive rooms, a strong foundation and a beautiful elevation. The wastewater system is equally important because it affects everyday hygiene, drainage, maintenance costs and the long-term condition of the property. Poor septic tank placement, incorrectly sloped sewer pipes or inaccessible inspection chambers can create unpleasant smells, recurring blockages, wastewater leakage and expensive repairs.
Septic tank and sewer planning should therefore begin during the architectural design stage. The first step is to determine whether the property can connect to a municipal sewer network or requires an approved on-site wastewater treatment system. The choice depends on local infrastructure, site conditions, building regulations and the number of people living in the house.
For independent houses in cities such as Lucknow and other growing Indian urban areas, proper coordination between the architect, plumbing designer and civil engineer helps create a wastewater system that works reliably without interfering with foundations, parking areas, gardens or future construction.
1. Decide Between a Municipal Sewer Connection and a Septic Tank

Before finalising the house layout, check whether a municipal sewer line is available and whether the property is permitted to connect to it. Where a compliant connection is available and required, the house drainage system should be designed to discharge into the authorised sewer network.
In areas without suitable sewer infrastructure, an approved septic tank and associated wastewater disposal or treatment system may be necessary. A septic tank allows solids to settle and undergo partial decomposition, but it does not completely treat wastewater. The liquid leaving the tank requires a suitable, approved onward treatment or disposal arrangement.
A septic tank should never be installed simply because there is empty space at the rear of the plot. Local rules, soil conditions, groundwater levels, nearby wells and the availability of maintenance access must all be considered. The final design should comply with the applicable building and sanitation requirements.
2. Choose the Right Location for a Septic Tank
Septic tank location is one of the most important decisions in independent house planning. The tank needs to be accessible for inspection and desludging, but it should not obstruct parking, landscaping, pathways or future building extensions.
It should be positioned away from building foundations and drinking-water sources according to applicable standards and site conditions. The required separation depends on local regulations, soil permeability, groundwater conditions and the type of wastewater disposal system. There is no single distance that is appropriate for every property.
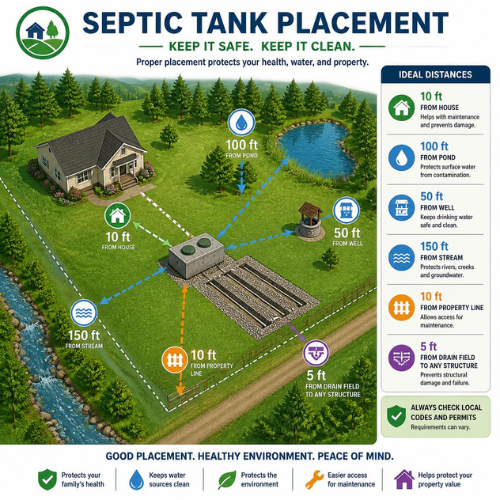
Avoid placing the tank where heavy vehicle loads could damage a tank that has not been designed for them. Similarly, do not locate it beneath a future bedroom, living room or enclosed extension where access would become difficult. Inspection covers should remain accessible and secure.
During design, the civil engineer should also check excavation conditions, groundwater exposure, tank construction and the route through which a desludging vehicle or service provider can reach the system.
3. How to Plan Septic Tank Capacity
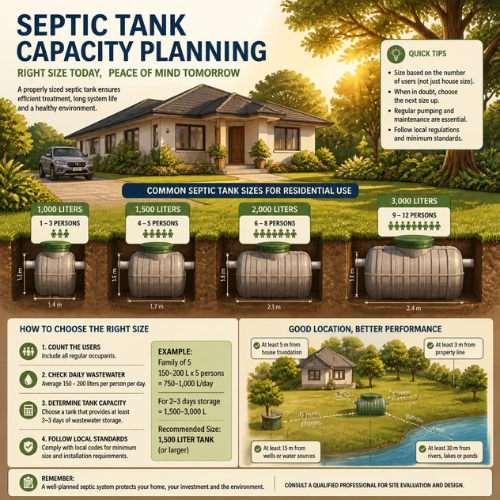
The required septic tank capacity depends on the number of occupants, expected wastewater generation, retention requirements and applicable design standards. A house for a small family may require a different arrangement from a large independent home with multiple bathrooms and frequent visitors.
Capacity should not be selected only according to the number of bedrooms or the size of the plot. The design professional needs to consider the expected population, the wastewater flow and the applicable requirements for tank dimensions and compartments.
An undersized tank may require more frequent maintenance and can allow solids to carry over into the outlet system. An unnecessarily large tank can increase construction costs and consume valuable site space. A properly designed tank balances operational requirements with available space and safe access.
For new construction, ask for the septic tank capacity, construction details, inlet and outlet levels, ventilation and maintenance access to be shown clearly in the plumbing or site drawings.
4. Sewer Pipe Layout and Drainage Slope
A good sewer layout allows wastewater to flow reliably from bathrooms, kitchens, utility areas and other plumbing fixtures towards the designated sewer connection or septic tank. Pipe routes should be planned early to minimise unnecessary bends, avoid structural elements and provide access for maintenance.
Gravity drainage generally depends on correctly designed pipe gradients. If the slope is too shallow, solids may settle and contribute to blockages. If the system is poorly configured with unsuitable gradients or abrupt changes, it may also fail to carry wastewater effectively. The correct gradient depends on pipe diameter, flow and applicable plumbing standards, so it should be specified by the plumbing designer rather than guessed on site.
Use suitable pipes and fittings intended for underground drainage. Provide adequate support, appropriate jointing and protection against damage during backfilling. Pipes should not be routed through structural foundations without an engineered detail.
The layout should also separate foul sewage from rainwater drainage. Connecting roof runoff to a septic tank or sanitary sewer without authorisation can overload the system and cause operational problems.
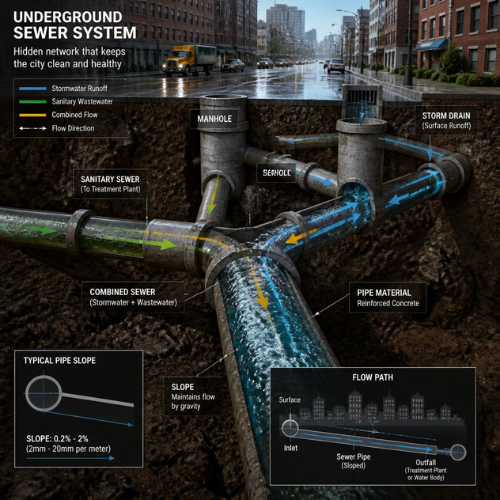
5. Inspection Chambers and Manholes: Why They Matter
Inspection chambers provide access to important points in the underground drainage network. They are useful where sewer lines change direction, join other lines or require inspection and cleaning.
A house with multiple bathrooms or a long drainage route may need several access points, depending on the approved layout. These chambers should be positioned where maintenance workers can reach them without breaking floors, removing permanent structures or digging up the garden.
Covers should be suitable for their location and expected loading. A chamber within a pedestrian path has different loading requirements from one beneath a driveway. Covers must also be secure to reduce safety risks for children and other occupants.
During construction, inspect chamber levels, pipe connections and internal channels before covering the system. Accessible chambers can make future blockage removal significantly easier and help avoid unnecessary repair work.
6. Separate Kitchen, Bathroom and Rainwater Drainage Correctly
Not all wastewater behaves in the same way. Toilets discharge sewage containing human waste, while bathrooms and utility areas produce greywater containing soap, dirt and other household residues. Kitchen wastewater may carry grease, food particles and oils that can contribute to pipe blockages.
The drainage design should route each wastewater stream according to the approved plumbing arrangement. Where a grease trap is required or appropriate for kitchen discharge, it should be accessible for cleaning. Grease should not be poured into drains because it can accumulate inside pipes and interfere with wastewater treatment.
Rainwater from terraces, balconies and open areas should normally be directed through a separate stormwater drainage system. During heavy rain, mixing roof runoff with sanitary wastewater can overload pipes, chambers and septic systems.
A clear drainage plan helps the construction team understand which pipe serves each area and where it connects. This reduces the risk of accidental cross-connections during installation.
7. Septic Tank Construction, Waterproofing and Ventilation
A septic tank must be built to contain wastewater safely and resist the loads and ground conditions around it. Depending on the design, construction may use reinforced concrete or a suitable prefabricated system. The material and structural details should be selected for the site rather than based only on initial cost.
The tank must be watertight, with properly detailed inlet and outlet connections, covers and access openings. Leakage can contaminate the surrounding soil and groundwater, while groundwater entering the tank can reduce its effective capacity and interfere with operation.
Ventilation is also important because gases can form during wastewater decomposition. The vent arrangement should follow the approved design and be located so that odours do not enter occupied rooms or outdoor living areas.
Never enter a septic tank yourself. These confined spaces can contain toxic gases and dangerously low oxygen levels. Inspection, cleaning and desludging should be handled by trained service providers using appropriate safety procedures.
8. What Should Be Considered for a Small Plot?
Independent houses on narrow or compact plots need particularly careful planning. A septic tank, underground drainage lines, rainwater harvesting system, water storage tank and parking area may all compete for limited space.
Instead of assigning these elements separately, the architect should prepare a coordinated site-services plan. This drawing should show the building footprint, foundations, sewer routes, septic tank or municipal connection, inspection chambers, water supply lines and stormwater drainage.
Where space is limited, a properly approved compact wastewater treatment solution may be worth evaluating. However, compact systems still require correct installation, operation and maintenance. A small plot does not justify placing a septic tank too close to a drinking-water source or using an unsuitable disposal method.
For a new house, finalise these service locations before foundation work begins. Relocating underground pipes or tanks later can be disruptive and expensive.
9. Common Septic Tank and Sewer Planning Mistakes
Many drainage problems originate during construction rather than after occupancy. Common mistakes include choosing tank capacity without proper calculations, placing inspection covers beneath permanent structures, using incorrect pipe gradients and failing to test joints before backfilling.
Other problems arise when workers connect rainwater pipes to the sanitary system, leave inaccessible bends or install chambers at incorrect levels. Poor waterproofing and unsuitable placement near water sources can create more serious sanitation and environmental risks.
Homeowners should ask the contractor to follow approved drawings and verify pipe gradients, connections, chamber levels and tank construction before the work is concealed. Appropriate inspection and testing should be documented as part of the construction quality process.
Kanakdhara Developer Private can help homeowners plan a house according to their requirements, including coordination of plumbing layouts, site services and practical construction details. The goal is to make wastewater management a planned part of the house rather than a problem discovered after moving in.
10. Maintenance Planning for Long-Term Performance
Even a correctly designed system needs regular maintenance. Septic tanks accumulate sludge over time and must be inspected and desludged according to their design, usage and local guidance. The frequency should not be based on a universal fixed interval because household size and wastewater loading vary.
Keep records of inspections and desludging, and watch for warning signs such as persistent sewage odours, slow drains, gurgling pipes or wastewater surfacing near the tank. These symptoms require prompt assessment by a qualified professional.
Do not dispose of sanitary products, cooking oil, chemicals or excessive solids through the drainage system. Avoid driving heavy vehicles over underground tanks unless the structure has been specifically designed for those loads.
For houses connected to municipal sewers, chambers and private drainage pipes also require inspection if blockages or recurring odours occur. Good maintenance protects the system and reduces the likelihood of costly emergency repairs.
Conclusion
Septic tank and sewer planning is an essential part of building a safe, comfortable independent house. The correct solution depends on municipal sewer availability, household size, site conditions, local regulations and the available space for wastewater treatment and maintenance.
A well-coordinated design provides suitable tank capacity, reliable pipe gradients, accessible inspection chambers, safe ventilation and separate stormwater drainage. By planning these elements before construction, homeowners can reduce sanitation risks, avoid avoidable repair costs and make future maintenance easier.
Frequently Asked Questions
1. Is a septic tank necessary for every independent house?
No. If a suitable municipal sewer connection is available and permitted, the house may connect to that system. A septic tank or another approved treatment arrangement may be needed where a compliant sewer connection is unavailable.
2. How do I decide the correct septic tank size for my house?
The size depends on the number of occupants, expected wastewater flow, design requirements and applicable local standards. A qualified designer should calculate the capacity instead of selecting it based only on plot size.
3. Where should a septic tank be located?
It should be accessible for inspection and desludging, positioned safely in relation to foundations and drinking-water sources, and compliant with local separation requirements. Site and groundwater conditions must be assessed before finalising the location.
4. Can a septic tank be constructed beneath a car parking area?
Only if the tank and cover structure are specifically designed to support the expected vehicle loads and the installation meets applicable requirements. A standard tank should not automatically be assumed suitable for a driveway.
5. Should rainwater and sewage use the same drainage pipes?
Generally, no. Stormwater and sanitary wastewater should be routed separately according to the approved drainage design. Mixing them can overload the system and create operational problems.
6. What is the purpose of an inspection chamber?
An inspection chamber provides access to underground drainage pipes for checking, cleaning and clearing blockages. It is particularly useful at pipe junctions and changes in direction.
7. Why is the slope of a sewer pipe important?
A correctly designed gradient helps wastewater flow and carry solids through the pipe. An unsuitable gradient can contribute to blockages or poor drainage, so the slope should follow the applicable plumbing design requirements.
8. How often should a septic tank be emptied?
The frequency depends on tank capacity, household size, usage and sludge accumulation. Arrange periodic inspection and desludging when required, following local guidance and recommendations from a qualified service provider.
9. Can a septic tank contaminate groundwater?
Yes. Leakage, poor construction or an unsuitable disposal system can contaminate groundwater, especially where drinking-water sources or groundwater levels create a risk. Proper design, watertight construction and suitable site selection are essential.
10. Can I add a septic tank to an already constructed house?
Often, but feasibility depends on available space, soil and groundwater conditions, access for maintenance, local regulations and the proposed wastewater disposal arrangement. A qualified professional should assess the site before installation.