
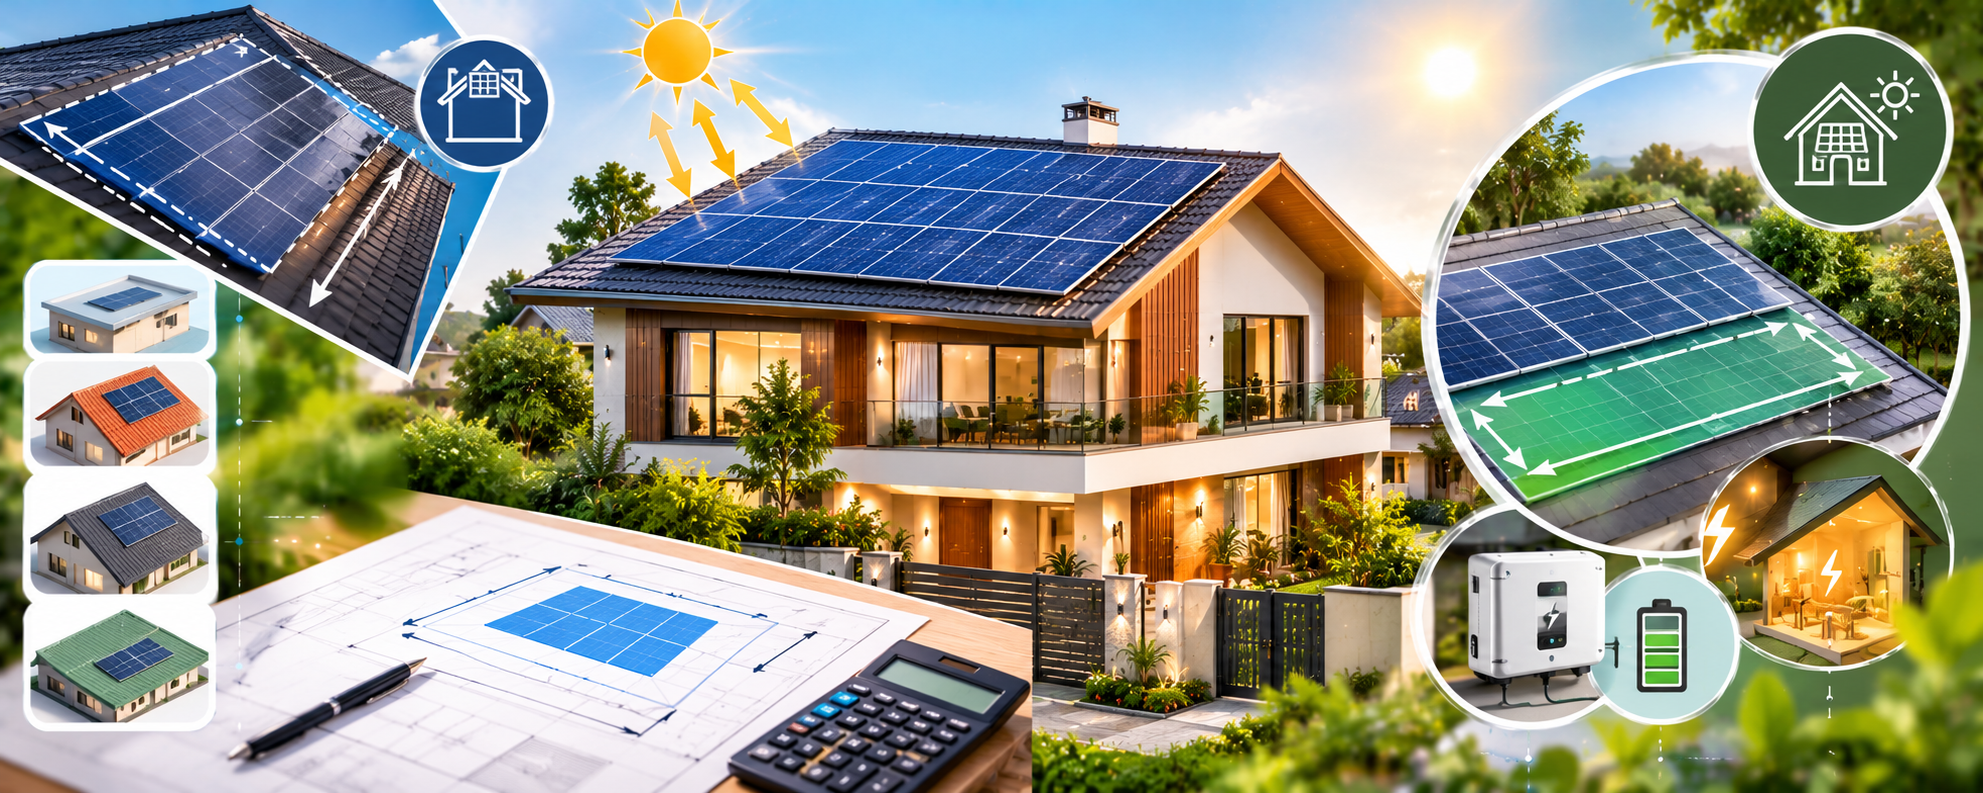

A rooftop solar system can help homeowners reduce electricity bills, but one important question often comes up during house construction: will the roof have enough space for solar panels? A terrace may appear large when viewed from the ground, yet water tanks, staircases, overhead rooms, parapet walls and neighbouring buildings can reduce the area available for installation.
This is why solar planning should be part of architectural design rather than something considered after the house is completed. When the roof is designed properly, homeowners can accommodate solar panels without compromising terrace access, water storage, ventilation or the overall appearance of the house.
In India, a useful preliminary estimate is approximately 100–120 square feet of usable roof area for every 1 kW of rooftop solar capacity. The exact requirement depends on panel dimensions, mounting arrangements, roof orientation, shading and maintenance access. Understanding these factors helps you decide how much space to reserve and which roof layout will work best for your home.
How Much Roof Space Does a Home Solar System Need?
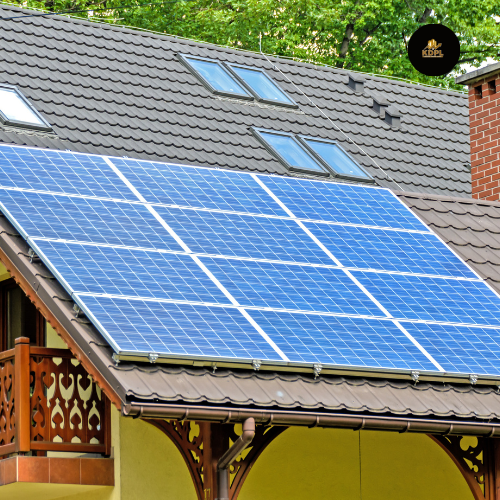
The roof area required depends mainly on the capacity of the solar system you want to install. A small household may need a 1–2 kW system, while a larger family using multiple air conditioners, refrigerators, washing machines and other electrical appliances may consider a higher capacity.
For example, a 1 kW system may require approximately 100–120 square feet of usable roof space. A 3 kW system may need around 300–360 square feet, while a 5 kW system could require approximately 500–600 square feet. These are planning estimates rather than fixed installation dimensions, so the final area should be confirmed using the selected panels and a site-specific layout.
However, the total terrace size and usable solar area are not the same. Consider a house with a 1,000-square-foot terrace. If a staircase room, water tank, solar water heater, laundry area and other structures occupy a substantial portion, only part of the terrace may be suitable for panels. Therefore, architects should calculate the clear, sun-exposed area before deciding the system capacity.
How to Calculate the Right Solar Capacity for Your Home
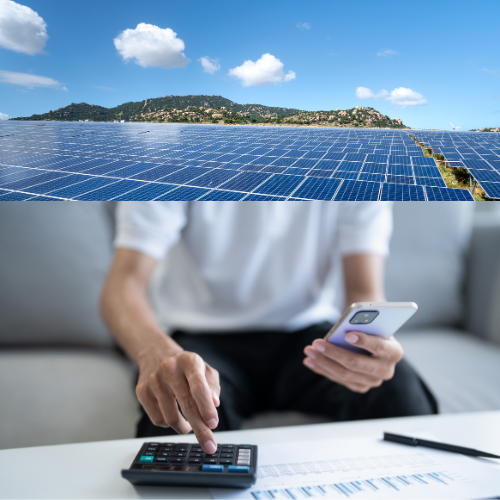
Before reserving roof space, understand how much electricity your family uses. Your monthly electricity bill provides a practical starting point. Review several months of bills to identify average consumption and consider whether electricity demand may increase in the future.
A home with limited electricity consumption may not need the same system capacity as a house where air conditioners operate for long hours during summer. Similarly, a family planning to purchase an electric vehicle or add more appliances should consider future requirements during the initial design stage.
Solar generation also varies with location, weather, panel orientation and shading. Instead of selecting a system only because it fits the roof, ask a qualified solar installer to estimate the capacity that suits your electricity consumption and available space. The final decision should also account for the applicable electricity connection, sanctioned load and local utility rules.
Why Roof Layout Matters More Than Terrace Size
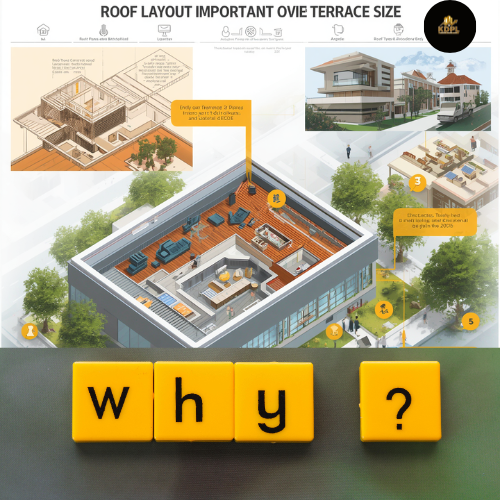
One of the most common mistakes in home design is treating the terrace as an empty surface without planning where essential services will go. Water tanks are placed wherever convenient, staircase rooms occupy the centre of the roof, and pipes or other equipment are installed without considering future solar panels.
These decisions can create unnecessary obstacles. A water tank may cast shadows over several panels, while a staircase room can break one large usable area into smaller sections. Parapet walls may also cast shadows depending on their height, the sun’s position and the panel arrangement.
During architectural planning, identify a clear section of the roof for solar installation. Place water tanks, ventilation outlets and other rooftop equipment where they are less likely to obstruct sunlight. Maintain safe access for cleaning, inspection and repairs. This approach is generally easier and more economical than relocating rooftop equipment after construction.
Solar Panel Placement on Modern RCC Roofs
Flat reinforced cement concrete (RCC) roofs are common in Indian independent houses and offer flexibility for rooftop solar installations. Panels can be mounted on a suitable support structure, with the orientation and tilt selected according to the location and roof conditions.
The arrangement should not interfere with rainwater drainage or waterproofing. Drain outlets must remain accessible, and the mounting structure should be suitable for local wind conditions. The roof must also be strong enough to support the installation, especially if it is old, damaged or already showing signs of leakage.
For a modern house, the solar panel zone can be planned alongside the staircase headroom, overhead water tank, laundry area and terrace seating space. Instead of filling every available corner with panels, a well-organised layout can balance electricity generation with everyday terrace use.
Traditional Indian Roof Designs and Solar Integration
Traditional Indian houses often feature sloping tiled roofs, verandahs, courtyards and shaded outdoor areas. These architectural elements can still work with modern solar technology when their placement is considered early.
For example, a house with a clay-tiled or Mangalore-tiled roof may accommodate solar panels using a mounting system designed for that particular roof structure. The installation must protect the tiles, provide secure fixing and prevent water penetration. The structural capacity and roof condition should be assessed before work begins.
In homes with a traditional courtyard, the surrounding roof sections may provide suitable solar space even if the central area remains open. Verandahs and sloping roof sections can also influence where sunlight falls throughout the day. An architect can study these conditions and select a location that preserves the home’s character while making effective use of available sunlight.
For contemporary homes inspired by traditional architecture, solar panels can be placed on a less prominent roof section or incorporated into a suitable canopy. The priority should be safe installation and good solar exposure rather than hiding the panels at the expense of performance.
How Shading Affects Solar Panel Performance
Even a roof with sufficient area may not be suitable if it receives too much shade. Trees, neighbouring buildings, overhead water tanks, parapet walls and rooftop rooms can block sunlight at different times of the day.
Before installation, examine how shadows move across the roof from morning to evening. A professional shading assessment can help identify the most productive area. South-facing panels are often a useful starting point for annual generation in India, but east- or west-facing layouts may suit particular roof shapes and household electricity-use patterns.
If roof space is limited, high-efficiency panels may help produce more power within a smaller area. However, panel efficiency alone cannot compensate for every shading problem. Good positioning, suitable equipment and a well-designed layout remain essential.
Planning Solar Panels During New House Construction
The easiest time to plan a rooftop solar system is while the house is still being designed. The architect, structural engineer and solar installer can coordinate the roof layout before construction begins.
Reserve a suitable area for panels, decide where the water tank will sit, and plan cable routes between the panels, inverter and electrical distribution board. Keep roof drainage points accessible and ensure that waterproofing details are compatible with the proposed mounting system. The structural design should account for the expected installation loads and local wind conditions.
It is also worth considering future expansion. If your electricity consumption is likely to increase, retaining an additional suitable roof area may make it easier to add panels later, subject to the inverter, electrical system and utility requirements.
Kanakdhara Developer Private can help homeowners plan their houses according to their requirements, including practical roof layouts that consider solar panels, terrace access and essential rooftop services. Planning these elements together can help avoid costly design changes after the home is built.
Conclusion
The roof space required for a home solar system depends on the capacity you need, the panels you choose and the portion of the terrace that receives sufficient sunlight. As a preliminary guide, allow around 100–120 square feet per kW, then confirm the exact dimensions with a qualified installer.
A successful solar design is not simply about fitting as many panels as possible. It requires careful coordination of roof orientation, shading, water tanks, staircase rooms, drainage, waterproofing and maintenance access. Whether your home has a modern RCC terrace or a traditional sloping roof, planning solar integration during architectural design can help you use the available space more effectively.
Frequently Asked Questions
1. How much roof space is required for a 1 kW solar system?
A 1 kW rooftop solar system may require approximately 100–120 square feet of usable roof space. The actual area depends on the dimensions of the selected panels and the mounting arrangement.
2. How much roof space is needed for a 3 kW solar system?
As a preliminary estimate, a 3 kW system may require around 300–360 square feet of usable area. A site inspection and panel layout will determine the final requirement.
3. Can I install solar panels on a small terrace?
Yes. A small terrace may accommodate a smaller solar system or a carefully planned layout using higher-efficiency panels. The available sunlight and household electricity demand should guide the final capacity.
4. Can solar panels be installed on a traditional sloping roof?
Yes, provided the roof structure can support the system and a suitable mounting arrangement is available. Tile protection, secure fixing, waterproofing and wind resistance must be considered.
5. Does a water tank affect rooftop solar performance?
It can. If the tank casts shadows on the panels, solar generation may decrease. Positioning the tank away from the planned solar area during house design can help reduce this problem.
6. Which direction is best for solar panels in India?
South-facing panels are often a good starting point for annual solar generation. However, the best orientation depends on the location, roof shape, shading and the times when household electricity demand is highest.
7. Can I install solar panels after completing my house?
Yes, in many cases. The existing roof should be checked for structural condition, usable space, waterproofing, shading and safe electrical installation before work begins.
8. Should solar panels be installed before or after roof waterproofing?
Roof waterproofing should be completed and checked before the solar mounting system is installed. Mounting penetrations and drainage details must be handled carefully to avoid future leakage.
9. Can I expand my solar system in the future?
Potentially, yes. Future expansion depends on available roof space, inverter capacity, electrical infrastructure and applicable utility rules. Reserving suitable space during the original design can make expansion easier.
10. Is roof space the only factor that determines solar power generation?
No. Solar generation also depends on sunlight, panel orientation, tilt, shading, equipment efficiency, temperature and system losses. A properly positioned system can perform better than a larger installation placed in an unsuitable location.