
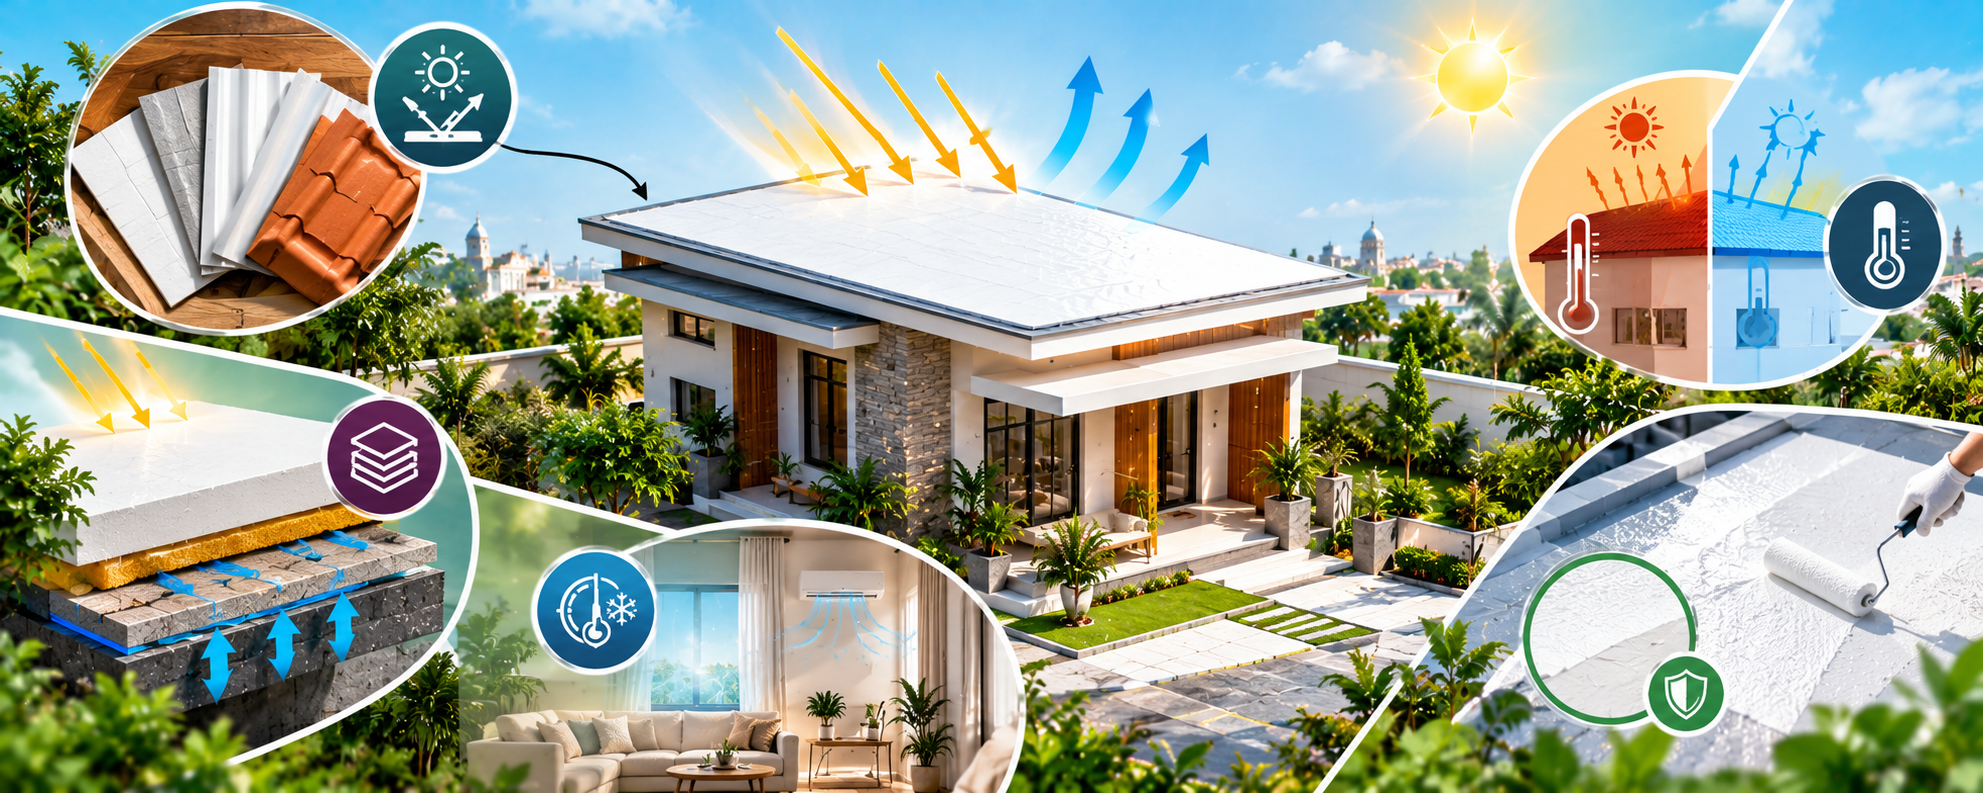

During an Indian summer, the terrace of a house can become one of its biggest sources of indoor heat. The sun continuously warms the roof, and that heat gradually travels into the rooms below. This is especially uncomfortable for top-floor bedrooms, living rooms and home offices in cities such as Lucknow, Delhi, Jaipur and Nagpur. Running fans and air conditioners for longer hours may improve comfort, but it can also increase electricity consumption.
The solution begins with the roof itself. Cool roof design reduces the amount of solar heat absorbed by the building through reflective surfaces, insulating layers, traditional materials and climate-responsive architecture. Some methods have been used in Indian homes for generations, while others use modern coatings and engineered roofing systems. The most effective design often combines both approaches rather than depending on a single material.
1. Traditional Lime Wash: An Affordable Cooling Method



Before modern roof paints became common, many Indian homes used chuna, or lime wash, on exposed terraces. Its white surface reflects more sunlight than a dark concrete roof, helping reduce solar heat absorption.
Lime wash is affordable and relatively simple to apply, making it suitable for homeowners looking for a traditional, low-cost option. However, it gradually wears away due to rain, dust and weather exposure, so periodic maintenance is necessary.
For a better result, the terrace should be cleaned and repaired before application. Lime wash is not a substitute for waterproofing, and it should not be applied over loose plaster, active leaks or a deteriorating roof surface without first addressing those problems.
2. Lime-Surkhi Finishes and Traditional Roof Construction
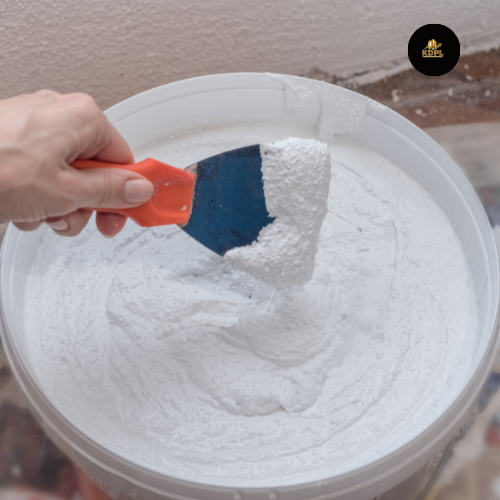
Traditional Indian architecture often relied on locally available materials such as lime mortar, surkhi (powdered burnt brick), stone, clay and earth. Depending on the region and construction system, these materials formed part of roof finishes or thicker roof assemblies.
Lime-surkhi layers can contribute thermal mass and, when properly designed, help moderate heat transfer. Traditional roofs also used sloping forms, shaded terraces and layered construction to respond to local weather.
However, the cooling performance of a traditional roof depends on its complete assembly, thickness, moisture behaviour and workmanship. A thin decorative lime coat alone will not provide the same insulation as a properly designed layered roof. For an existing RCC terrace, consult a qualified professional before adding a heavy traditional layer, as additional dead load and waterproofing details must be checked.
3. White Reflective Cool Roof Coatings
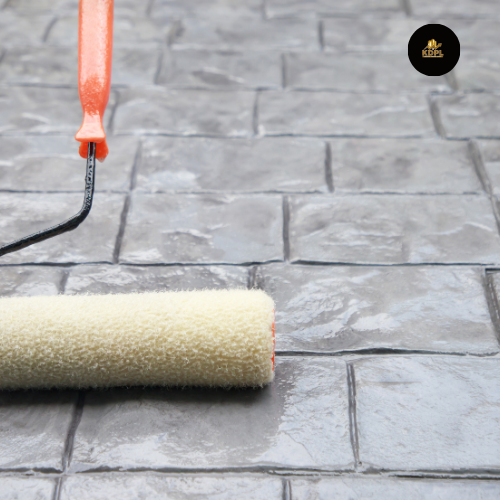
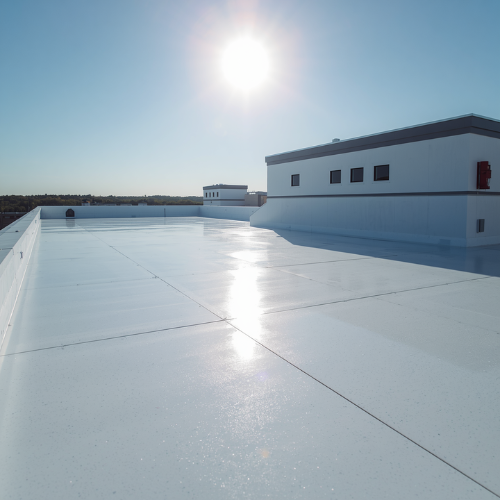
Modern reflective coatings are one of the most practical upgrades for an existing concrete terrace. These products are formulated to reflect a substantial proportion of incoming sunlight and release absorbed heat more effectively than many conventional dark finishes.
Depending on the roof condition and product, options include acrylic cool-roof coatings, elastomeric coatings and specialised high-reflectance roof paints. Some products are also designed to provide waterproofing, but homeowners should verify the manufacturer’s stated performance rather than assuming every reflective paint prevents leaks.
For the best result, repair cracks, remove loose material, prepare the surface and apply the recommended number of coats at the specified thickness. Look for technical information on solar reflectance, thermal emittance, durability and suitability for concrete roofs. The Bureau of Energy Efficiency provides guidance on energy-efficient building envelopes, including measures to reduce unwanted roof heat gain.
Best suited for: Existing RCC terraces where homeowners want a relatively quick upgrade without rebuilding the roof.
4. China Mosaic and Reflective Roof Tiles
China mosaic roofs use small light-coloured tiles, often white, installed over a prepared roof surface. Their reflective finish helps reduce solar absorption, while the tiled surface offers a durable, finished appearance when correctly installed.
Modern alternatives include high-reflectance ceramic tiles and other light-coloured roofing products. These may be useful when renovating a terrace that needs a more permanent finish than ordinary white paint.
The main consideration is installation quality. Poorly detailed joints, incorrect slopes or damaged waterproofing can lead to water leakage. Tiles and mortar also add weight, so the existing roof should be assessed where necessary. Select products intended for exterior exposure and ensure that drainage outlets remain accessible.
5. Roof Insulation for Better Indoor Comfort
Reflecting sunlight helps keep a roof surface cooler, while insulation slows the movement of heat from the roof into the rooms below. These are different functions, and combining them can improve overall roof performance.
Common options include rigid XPS or other suitable insulation boards, roof insulation systems specified for the local climate, and insulated roofing panels. The appropriate material depends on the roof construction, moisture exposure, fire requirements and intended use of the terrace.
For a new house, insulation can be integrated into the roof design from the beginning. For an existing building, a professional can determine whether insulation should be installed above the structural slab, beneath it or as part of a complete roofing assembly.
Insulation must be detailed carefully around parapets, drains and waterproofing layers. An incorrectly designed system can trap moisture or create leakage problems, so simply placing boards on a terrace is not a complete solution.
6. Terracotta Tiles and Traditional Mangalore-Tile Roofs
Clay and terracotta roofing materials have a long history in Indian architecture. Their natural appearance works particularly well with traditional, tropical and contemporary designs. On suitable sloping roofs, clay tiles can form part of a roof system that limits direct solar exposure and allows ventilation beneath the tiles.
Traditional Mangalore-style tiles are commonly used on pitched roofs, often with an air gap and supporting framework. That ventilated space can help remove accumulated heat when designed correctly.
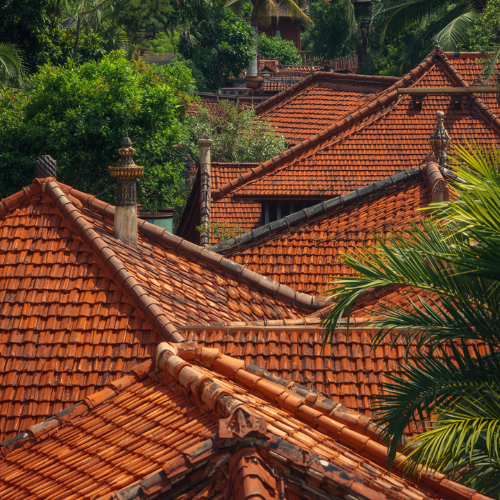
For modern homes, terracotta tiles can be combined with insulated roof assemblies and ventilated ridges. Their limitations include the need for an appropriate roof slope, proper fixing, maintenance and protection against wind-driven rain. They are not a direct replacement for a flat-RCC-terrace solution.
7. Green Roofs and Terrace Gardens
A green roof introduces vegetation over a properly designed roof system. Plants provide shade, while the growing medium and moisture can moderate roof temperatures. A terrace garden can also create a pleasant outdoor space and improve the visual character of a house.
There are two broad approaches. An extensive green roof uses a relatively shallow growing medium and low-maintenance plants, while an intensive system supports deeper soil and a wider variety of plants. A conventional terrace garden with planters may be simpler than installing a fully planted roof.
The important issue is construction beneath the greenery. Waterproofing, root barriers where required, drainage, irrigation and safe access must be planned together. Wet soil, planters and stored water can add significant loads. Never install a heavy green-roof system without structural assessment.
Best suited for: Homes with suitable structural capacity, accessible terraces and owners willing to maintain plants and drainage.
8. Ventilated Roofs and Double-Roof Systems
A traditional roof may use tiles above a ventilated space, while a modern building may use an additional lightweight canopy or secondary roof above the main roof. The gap between the two surfaces helps reduce direct solar exposure to the primary roof and can allow hot air to escape.
This method can be particularly useful for top-floor rooms, staircases, covered outdoor areas and selected extensions. The secondary roof can be made from suitable metal roofing, tiles or other weather-resistant materials, depending on the architectural design.
However, ventilation gaps need carefully designed inlets and outlets. Rain protection, wind resistance, fire safety and secure fixing are essential. A poorly ventilated or inadequately sealed roof cavity may perform less effectively than expected.
9. High-Thermal-Mass Roofs and Earthen Construction
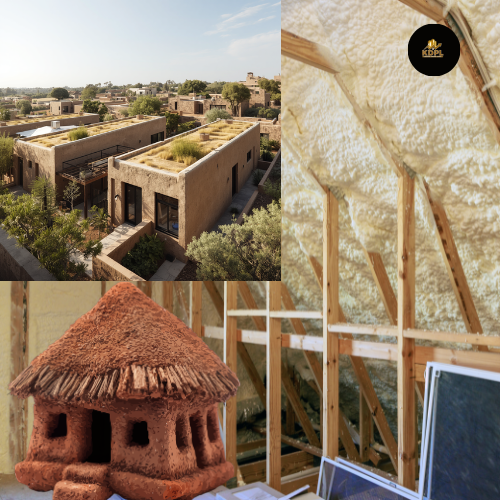
Older Indian homes in hot-dry regions often used thick masonry, stone, earth and other locally available materials to slow heat transfer. Their thermal mass can delay the movement of daytime heat into indoor spaces.
This principle can inform modern architecture through appropriately designed roof layers, earthen construction systems and other materials with suitable thermal properties. Yet thermal mass is not the same as insulation: a heavy roof can absorb substantial heat and release it later, especially if it cannot cool down overnight.
In hot Indian climates, architects should evaluate daytime temperatures, night-time cooling, ventilation and insulation together. Simply making an RCC slab thicker does not automatically create a cool roof.
10. Architectural Design Techniques That Reduce Roof Heat
The roof performs best when the entire building is designed for the climate. Traditional Indian homes used several techniques that remain relevant today.
A shaded courtyard or aangan can support daylight and natural ventilation when its proportions, openings and surrounding rooms are carefully planned. Verandahs, chajjas and pergolas reduce direct solar exposure to walls and windows. Jaalis filter sunlight while allowing air movement, and high-level vents can help warm air escape when outdoor conditions permit.
Architects can also use light-coloured exterior finishes, carefully positioned trees and shaded outdoor spaces to reduce the amount of heat reaching the building. High ceilings and cross-ventilation may improve comfort, but their effectiveness depends on local wind, humidity, outdoor temperature and the layout of the house.
For Lucknow’s hot summers, a practical design may combine a reflective RCC roof, suitable insulation, shaded west-facing openings and ventilation that can be controlled during hot afternoons and cooler evenings.
11. Which Cool Roof Solution Should You Choose?
| Roof type or situation | Suitable options |
|---|---|
| Existing RCC terrace with a limited budget | Lime wash or suitable reflective coating |
| RCC terrace needing a durable finished surface | Reflective roof tiles or china mosaic |
| New house under construction | Roof insulation combined with a reflective finish |
| Sloping roof | Terracotta tiles or insulated roofing with a ventilated cavity |
| Home with a suitable structural capacity | Professionally designed green roof or terrace garden |
| Traditional-style home | Lime finishes, clay tiles, shaded verandahs and climate-responsive planning |
There is no single ideal method for every Indian home. The decision should account for the existing roof, local rainfall, budget, terrace use, structural capacity and maintenance needs. For new construction, planning roof performance at the architectural design stage is usually easier than correcting heat problems after handover.
Kanakdhara Developer Private can help homeowners plan a house around their requirements, including roof design, material selection and climate-responsive features. The best approach is to discuss summer comfort, maintenance and long-term energy use before finalising the construction drawings.
Frequently Asked Questions
1. Which is the best cool roof solution for an Indian home?
For many existing RCC terraces, a suitable reflective coating is a practical starting point. Combining a reflective finish with correctly designed insulation can provide a more comprehensive solution, particularly for new construction.
2. Does white paint really reduce roof heat?
A suitable white or light-coloured reflective coating can reduce the amount of sunlight absorbed by the roof. The actual result depends on the product’s reflective performance, application quality, roof construction and maintenance.
3. Is traditional lime wash better than modern cool-roof paint?
Lime wash is inexpensive and traditional, but it generally requires more frequent renewal. Specialised cool-roof coatings may offer better durability and documented performance, depending on the product and installation.
4. Can I install cool roof tiles over an existing RCC slab?
Often, yes, but the slab’s condition, waterproofing, slope, drainage and additional load must be checked. Installation should follow a suitable roofing specification.
5. Is a terrace garden enough to cool the entire house?
A well-designed green roof can reduce roof heat gain, but its impact on indoor comfort depends on the roof assembly, insulation, vegetation, soil depth and building design. It also needs reliable drainage and maintenance.
6. Do cool roofs eliminate the need for air conditioning?
No. Cool roofs can reduce unwanted heat gain and may lower cooling demand, but indoor comfort also depends on humidity, ventilation, windows, wall insulation, occupancy and outdoor weather.
7. Which cool roof method is suitable for Lucknow?
For an existing RCC terrace, a reflective roof coating or an appropriate tiled finish may be a useful option. For a new house, consider combining roof insulation with a reflective surface, shaded openings and climate-responsive ventilation. A site inspection is recommended before choosing a final system.