
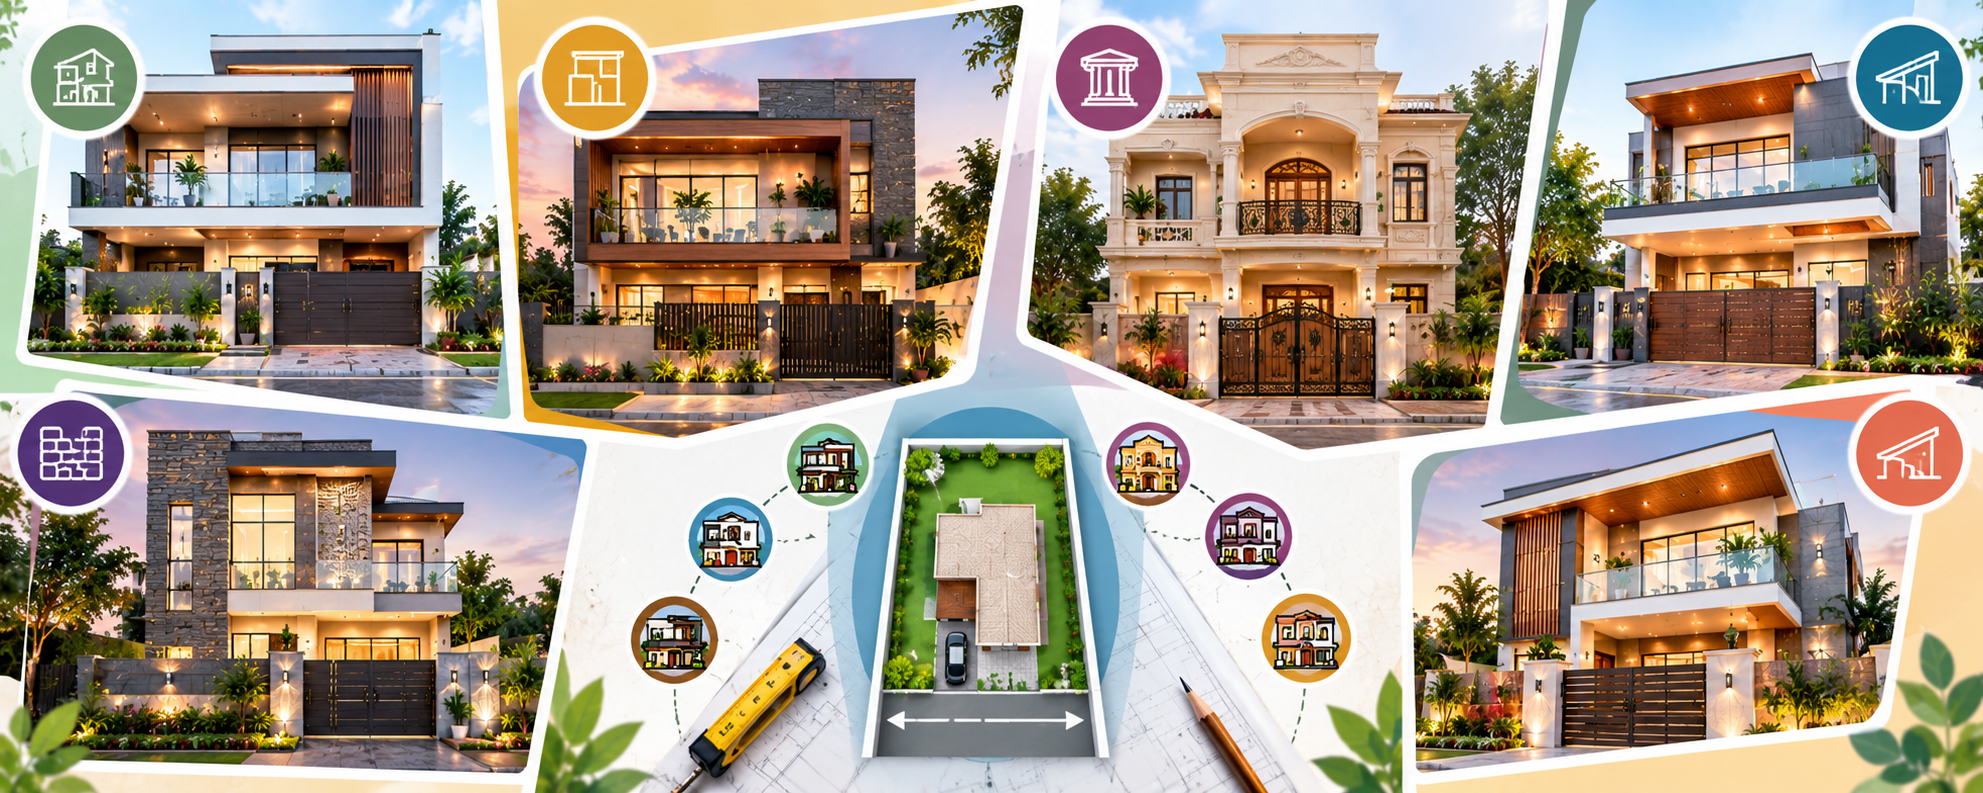

Designing a house on a 30-foot-wide plot requires careful planning to achieve an attractive exterior without compromising interior space, parking, ventilation, or functionality. Whether you are building a ground-floor house, a G+1 home, or a G+2 independent house, the front elevation plays an important role in creating the property’s overall appearance.
A 30-foot frontage provides enough flexibility for several architectural styles, including contemporary designs, traditional facades, minimalist elevations, and designs featuring balconies or textured finishes. However, the final appearance depends on the plot’s depth, building height, setbacks, road width, and the position of doors, windows, and parking.
The best elevation is not necessarily the most expensive one. A well-proportioned facade with durable materials, practical shading, and coordinated colours can make a house look premium while keeping construction and maintenance costs under control. Here are seven front elevation ideas worth considering for a 30-foot-wide plot.
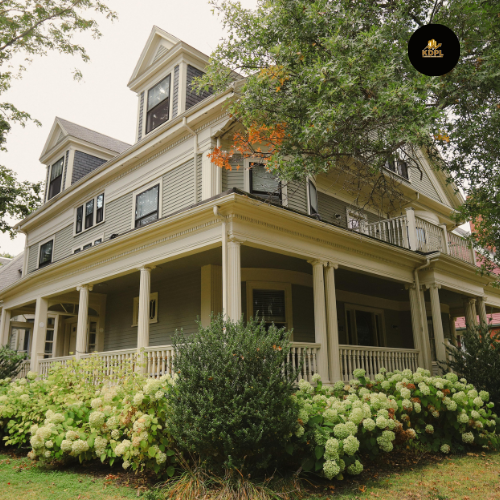
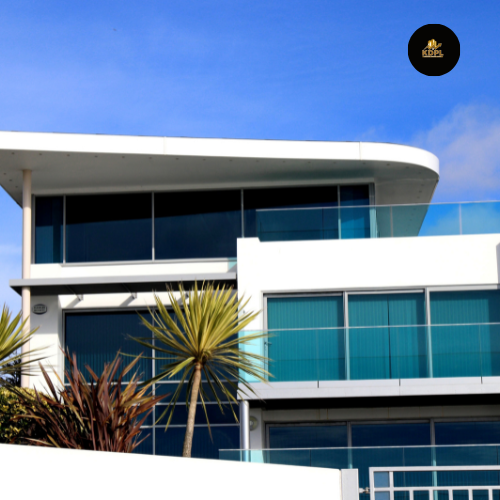
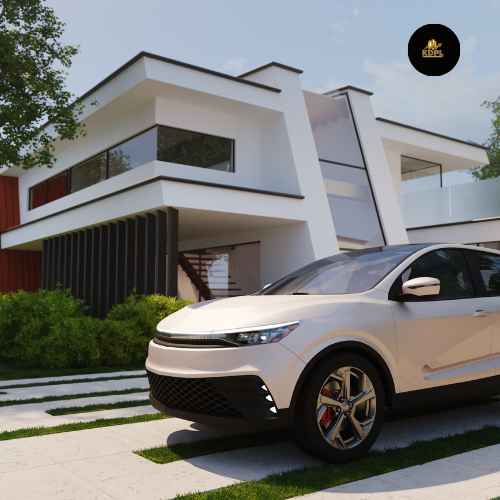
1. Modern Minimalist Front Elevation
A modern minimalist elevation is ideal for homeowners who prefer a clean and uncluttered appearance. This design uses simple geometric shapes, straight lines, limited colours, and carefully positioned windows instead of excessive decoration.
For a 30-foot frontage, an off-white or light-grey exterior can be combined with one darker accent surface around the entrance or staircase. A simple balcony railing and a clearly defined main entrance can add visual interest without making the facade look crowded.
This style can work well for G+1 and G+2 houses. Vertical design elements may help balance the building’s proportions, while recessed sections can create subtle shadows and depth. Exterior lighting can highlight selected features at night.
The main advantage is that a minimalist elevation can remain visually appealing without requiring many decorative materials. Choose weather-resistant exterior paint, good-quality railings, and practical window shading to support long-term performance.
Best suited for: Homeowners who want a modern, relatively low-maintenance facade with a timeless appearance.
2. Contemporary Elevation With a Balcony
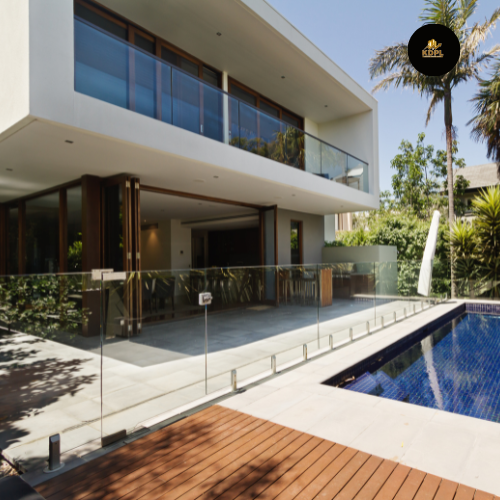
A balcony can make a 30-foot-wide house appear more spacious and provide useful outdoor space for relaxing, gardening, or enjoying fresh air. A contemporary balcony elevation combines clean architectural lines with a simple railing and a balanced arrangement of windows and wall finishes.
One approach is to position the balcony above the main entrance or living room, subject to the internal layout and structural design. Glass, metal, or other suitable railing systems can be selected according to the preferred appearance, safety requirements, and maintenance budget.
The balcony should not be designed only for decoration. Its depth, privacy, drainage, waterproofing, and exposure to direct sunlight should be considered carefully. Suitable shading can improve comfort during hot weather.
For a premium look, use a restrained combination of neutral paint and one textured finish. Avoid too many contrasting materials, as they can make the frontage visually busy.
Best suited for: Families who want an attractive first-floor or upper-floor outdoor space and a contemporary street-facing design.
3. Front Elevation With a Stone or Textured Feature Wall
A feature wall can create a premium appearance without covering the entire facade with expensive materials. On a 30-foot-wide plot, it can highlight the entrance, staircase wall, or one side of the balcony.
Natural stone, suitable stone-look tiles, and exterior-grade textured finishes are possible options. Their appearance, installation requirements, weather resistance, and maintenance needs should be compared before making a decision.
For example, a light-coloured exterior with a darker stone-textured vertical strip can create contrast while keeping the overall design simple. The feature should be positioned to complement the building’s windows and openings rather than appear as an unrelated decorative panel.
Material selection is particularly important in locations exposed to strong sunlight, dust, and seasonal rain. Correct installation, secure fixing where required, and appropriate water management help prevent premature deterioration.
Best suited for: Homeowners who want a premium-looking facade while limiting decorative materials to selected areas.
4. Front Elevation With Ground-Floor Car Parking
Parking is a practical consideration for many independent houses, especially where street parking is limited. A 30-foot-wide frontage may provide opportunities for a parking bay, depending on the vehicle size, plot depth, entrance position, columns, setbacks, and local building regulations.
An elevation with integrated parking can use a simple gate, coordinated boundary wall, and a covered section that visually connects with the rest of the building. The entrance should remain convenient for both vehicles and pedestrians.
Structural columns must be positioned according to the approved structural design. They should not obstruct vehicle movement or reduce usable parking space. Adequate turning clearance, gate width, drainage, and headroom are also important.
The facade can remain attractive with simple exterior colours, a clearly defined entrance, and suitable lighting. Avoid adding decorative structures that interfere with vehicle access.
Best suited for: Families who need practical parking and want the front elevation to combine appearance with everyday convenience.
5. Traditional Front Elevation With Modern Finishes
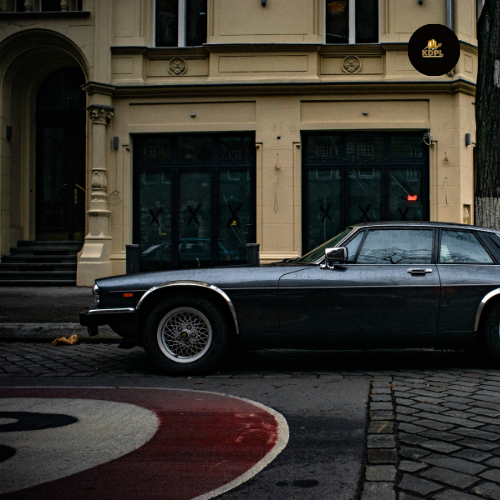
A traditional-inspired elevation can give a house a distinctive appearance through arches, decorative railings, framed windows, warm colours, and a prominent entrance. For a 30-foot-wide plot, these features should be used proportionately so the facade does not appear overcrowded.
A cream or beige exterior can be paired with a stone-inspired entrance feature and a simple decorative balcony railing. Traditional details can also be combined with contemporary windows and modern lighting to create a balanced design.
The amount of ornamentation should match the overall size of the building. Oversized columns or elaborate mouldings can increase costs without necessarily improving functionality or resale appeal.
Choose exterior finishes that are suitable for local weather conditions and easy to maintain. A traditional appearance can be achieved through selective details rather than expensive decorative work across every surface.
Best suited for: Homeowners who appreciate classic architectural character but want a practical design for modern family living.
6. Two-Tone Contemporary Elevation
A two-tone elevation uses two complementary exterior colours to create depth and highlight important parts of the building. It can be an effective approach for a 30-foot-wide frontage because it adds visual structure without requiring complex architectural features.
For example, warm white and charcoal grey can create a modern contrast, while beige and earthy brown may produce a softer appearance. The lighter shade can cover most of the exterior, with the darker colour used around the entrance, balcony, or selected vertical surfaces.
The exact colour combination should be checked under natural daylight before the final paint is selected. Different shades can appear noticeably different in bright sunlight and shadow.
This design works particularly well when the facade already has balanced window placement and a clear entrance. Avoid using too many colours or adding several unrelated textures, as this can reduce visual harmony.
Best suited for: Homeowners who want an attractive contemporary elevation without investing heavily in cladding or elaborate decorative elements.
7. G+2 Front Elevation With Vertical Architectural Features
A G+2 house has three levels: ground floor, first floor, and second floor. On a 30-foot-wide plot, vertical architectural features can help connect the floors visually and create a balanced facade.
A continuous vertical strip of textured finish, a staircase window, or a coordinated arrangement of balconies can make the elevation appear cohesive. Repeating selected materials across the floors can also create a unified appearance.
However, the design must reflect the actual floor plan. Window positions, balcony sizes, staircase openings, and structural elements should be coordinated before construction. Decorative projections must also be assessed for structural requirements, drainage, waterproofing, and compliance with applicable rules.
A G+2 elevation should not sacrifice daylight, ventilation, privacy, or usable room space for the sake of appearance. The roof should include appropriate drainage and waterproofing provisions, and exterior materials should be selected for durability.
Best suited for: Families planning a multi-storey independent house who want a cohesive, modern appearance across all three levels.
How to Choose the Right Elevation for Your 30-Foot Plot
Before selecting an elevation, consider the building’s total height, plot depth, internal layout, parking needs, and budget. A design that looks attractive in a rendering may need adjustment once actual windows, doors, staircases, balconies, and structural columns are included.
Material costs should also be evaluated carefully. Exterior paint, limited textured finishes, and straightforward railings may be more economical than extensive stone cladding, glass features, or elaborate projections. The long-term cost of cleaning, repainting, and repairing exterior surfaces should be considered alongside the initial installation price.
Climate-responsive details are equally important. Suitable shading, practical window placement, ventilation, rainwater drainage, and waterproofing can help protect the building and improve comfort. All structural elements should be designed or approved by qualified professionals, and the final layout must comply with applicable local building regulations.
Conclusion
A 30-foot-wide plot offers several possibilities for creating an attractive and functional house elevation. Minimalist facades, balcony designs, feature walls, integrated parking, traditional details, two-tone finishes, and vertical features for G+2 houses can all work well when they suit the building’s proportions and layout.
The right choice depends on more than appearance. Construction quality, material durability, climate, parking access, ventilation, maintenance, and budget should all influence the final decision.
A carefully planned elevation can improve curb appeal while supporting everyday comfort and long-term property appeal. Before construction, review the elevation alongside the floor plan and structural design to ensure the final house is practical as well as visually attractive.
FAQs
1. Which front elevation is best for a 30-foot-wide plot?
A minimalist or contemporary elevation is a versatile option because it can create a balanced appearance with simple forms and limited materials. The best design ultimately depends on the plot depth, building height, parking requirements, budget, and personal preferences.
2. Can I build a modern elevation on a 30-foot-wide plot?
Yes. Clean geometric shapes, coordinated colours, simple railings, and selected textured finishes can work well on a 30-foot frontage. The design should be coordinated with the actual floor plan and structural layout.
3. Which elevation is suitable for a G+2 house on a 30-foot plot?
A design with repeated balcony details, coordinated windows, and selected vertical features can create visual continuity across three floors. Structural safety, local regulations, ventilation, and waterproofing must be addressed during planning.
4. How can I make a small-frontage house look premium?
Use balanced proportions, a clearly defined entrance, coordinated exterior colours, good-quality lighting, and a limited number of attractive finishes. Durable materials and neat workmanship often create a better result than excessive decoration.
5. Is stone cladding necessary for a modern elevation?
No. Stone cladding is optional. Exterior paint and a carefully selected textured finish can also create an attractive facade. Use cladding where it adds visual value and can be installed and maintained correctly.
6. Can a 30-foot-wide plot accommodate front parking?
It may be possible, but the arrangement depends on the plot depth, vehicle dimensions, gate position, structural columns, required setbacks, and applicable local regulations. Parking dimensions should be checked during the initial design stage.
7. Which exterior colours work well for a 30-foot-wide house?
Combinations such as off-white and grey, cream and beige, or white with an earthy accent can create a balanced appearance. Select colours that complement the architectural style and test samples in natural daylight.
8. Does a balcony increase the value of a house?
A usable balcony can improve comfort and buyer appeal, but its effect on resale value is not guaranteed. Its usefulness depends on size, privacy, orientation, safety, waterproofing, and local buyer preferences.
9. How can I reduce front elevation construction costs?
Choose a straightforward design, limit the number of materials, use decorative finishes selectively, and coordinate the elevation with the structural plan before construction. Compare installation and maintenance costs instead of choosing materials based on appearance alone.
10. Should the front elevation be designed before construction starts?
Yes. Planning the elevation alongside the floor plan and structural design helps coordinate windows, balconies, parking, exterior finishes, drainage, and other details. It can also reduce expensive modifications during construction.