
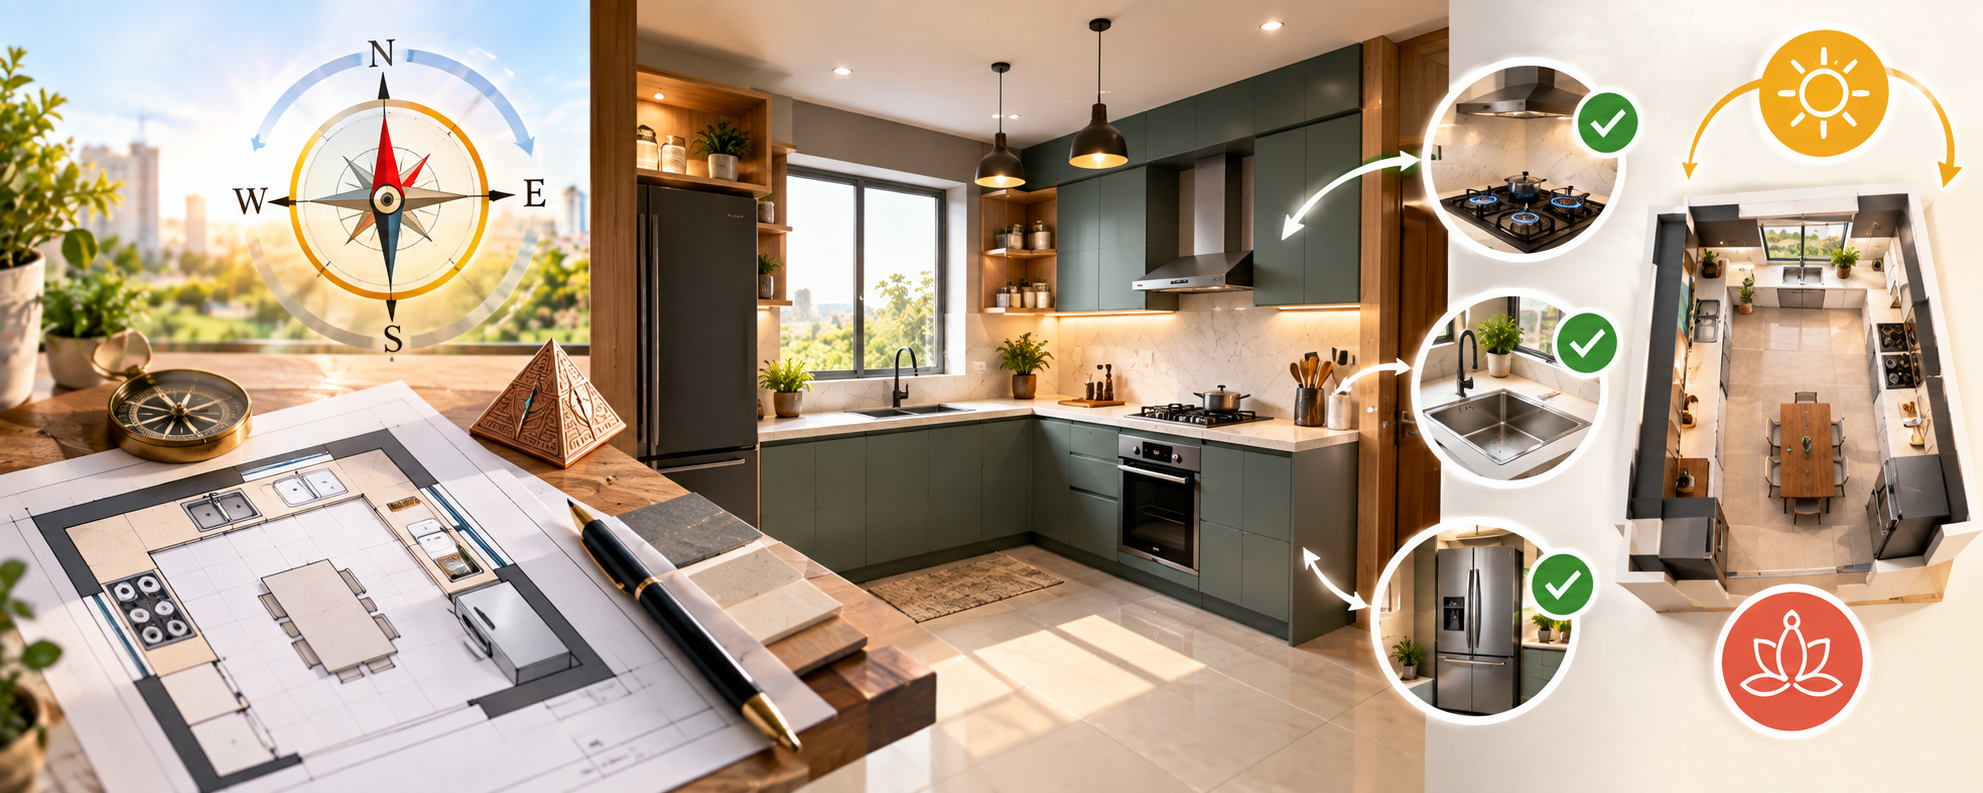

The kitchen is one of the most important spaces in any home, as it is where daily meals are prepared and family routines begin. A well-planned kitchen should offer comfort, good ventilation, sufficient storage and an efficient workflow. In Indian homes, Vastu Shastra is also considered during kitchen planning to create a balanced and harmonious environment. Understanding kitchen direction and layout can help homeowners combine traditional Vastu preferences with modern architectural requirements without compromising functionality.
Ideal Kitchen Direction According to Vastu
According to traditional Vastu Shastra, the southeast direction is generally considered the preferred location for a kitchen because it is associated with the fire element. The northwest direction is also commonly suggested as an alternative when a southeast kitchen is not practical. However, the actual kitchen location should also depend on the plot orientation, available space, building design and structural requirements.
Homeowners should avoid making major architectural compromises simply to follow a particular direction. A properly ventilated, safe and convenient kitchen is more important for everyday use. An experienced architect can help incorporate Vastu preferences into the available floor plan wherever practical.
Proper Placement of the Cooking Stove
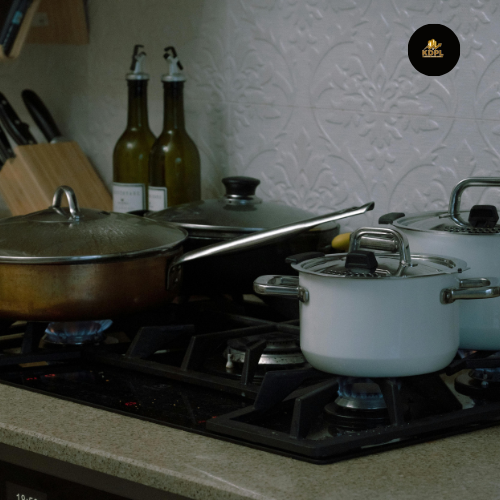
The cooking stove is an important consideration in Vastu-based kitchen planning. Traditional guidelines commonly recommend placing the stove in the southeast portion of the kitchen, with the person cooking ideally facing east. This is a cultural and traditional preference rather than a scientifically established requirement.
From a practical perspective, the stove should have sufficient working space on both sides and should be positioned away from curtains, combustible materials and areas with heavy movement. Adequate clearance, a suitable chimney or exhaust system and safe gas connections are essential for comfortable and safe cooking.
Sink and Water Element Placement
Vastu principles traditionally associate water with the northeast direction and often recommend positioning the kitchen sink toward the north or northeast, depending on the kitchen layout. The stove and sink are ideally kept separate to create distinct cooking and washing zones.
In practical kitchen design, sufficient counter space between the sink and stove helps prevent splashing and improves food preparation. Plumbing routes, drainage slopes and waterproofing should be carefully planned to avoid leakage and moisture-related problems.
Kitchen Layout for Better Functionality
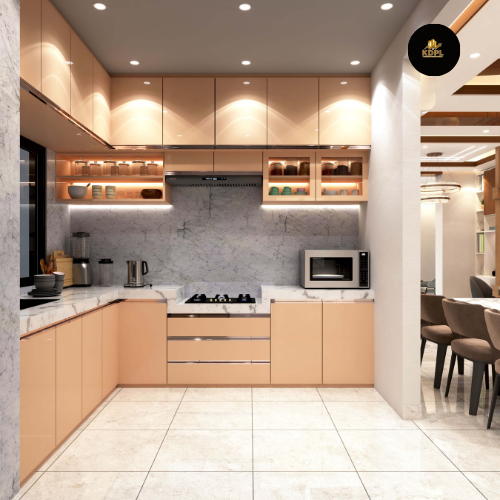
A functional kitchen layout can make everyday cooking easier, regardless of its direction. The L-shaped, U-shaped, parallel and straight kitchen layouts are commonly used in modern homes. The right choice depends on the kitchen’s dimensions, available wall space, storage needs and number of users.
The cooking, washing and food preparation areas should be arranged to reduce unnecessary movement. Frequently used utensils and ingredients should be easily accessible, while heavier appliances should have designated positions. Adequate countertop space and comfortable walking clearance can make even a compact kitchen efficient.
Ventilation, Lighting and Storage
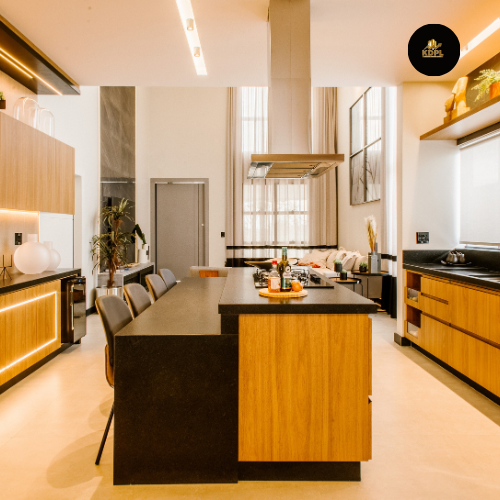
Good ventilation is essential to remove heat, smoke, odours and excess moisture from the kitchen. Large windows, exhaust fans and chimneys can improve indoor air quality. Natural light should be encouraged wherever possible, while task lighting should illuminate countertops, sinks and cooking areas.
According to common Vastu preferences, heavy storage units are sometimes recommended along the southern or western walls. Regardless of these traditional suggestions, cabinets should be securely installed and designed to distribute loads appropriately. Overhead storage should not obstruct ventilation, lighting or comfortable movement.
Colours and Materials for a Vastu-Friendly Kitchen
Traditional Vastu recommendations often favour light and warm colours, such as cream, pale yellow, light green and peach, for kitchen interiors. These colours can also make a kitchen feel brighter and more welcoming. Homeowners can select finishes according to their personal preferences, lighting conditions and overall interior theme.
Durable, easy-to-clean countertop materials, moisture-resistant cabinetry and slip-resistant flooring are practical choices. The materials should be selected for hygiene, durability, maintenance and suitability for the local climate.
Common Mistakes to Avoid
One common mistake is focusing entirely on directional guidelines while overlooking ventilation, storage or working space. Another is placing the stove and sink too close together without sufficient preparation space. Poor lighting, inadequate electrical planning, insufficient exhaust facilities and unsuitable storage heights can also affect daily comfort.
Vastu preferences should be considered during the initial design stage rather than forcing expensive changes after construction. Kanakdhara Developer Private can help homeowners plan kitchen spaces according to their requirements while balancing traditional preferences, architectural design and practical construction needs.
FAQs
1. Which direction is best for a kitchen according to Vastu?
The southeast direction is traditionally considered preferred for a kitchen, while the northwest is often suggested as an alternative.
2. Which direction should a person face while cooking?
Traditional Vastu guidelines generally recommend facing east while cooking, although kitchen safety and ergonomic comfort should remain priorities.
3. Where should the sink be placed in a Vastu kitchen?
The north or northeast area is commonly recommended in traditional Vastu, subject to plumbing and functional requirements.
4. Can a kitchen be located in the northwest direction?
Yes. Northwest is traditionally considered an alternative kitchen location when a southeast kitchen is not feasible.