


Can Vastu Principles Be Applied to an Existing House Without Structural Demolition?
Many homeowners living in older or already-built houses wonder whether Vastu principles can be incorporated without breaking walls, changing the staircase, relocating the kitchen, or carrying out expensive structural modifications. The good news is that some Vastu-inspired changes can be considered without major demolition. However, it is important to approach the subject practically and understand the difference between traditional design beliefs and technically necessary construction changes.
Vastu Shastra is a traditional Indian approach to spatial planning that considers directions, room placement, entrances, elements, and the relationship between built spaces. Different practitioners may interpret its principles differently, so there is no single universally accepted checklist for correcting an existing home.
For homeowners who want to incorporate Vastu principles into an existing property, the practical approach is usually to first understand the current layout and then identify changes that can be made through room usage, furniture placement, lighting, colours, storage, cleanliness, and other non-structural adjustments.
Do You Need to Demolish the House for Vastu Changes?
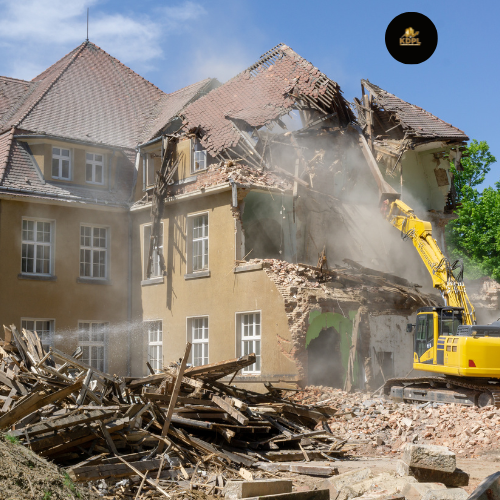
Not necessarily. Whether structural changes are required depends on the existing layout and the specific Vastu principles a homeowner wishes to follow.
For example, changing the purpose of a room does not necessarily require demolition. A room currently being used as a study could potentially be rearranged as a bedroom or meditation space if its size, ventilation, access, and practical requirements are suitable.
Similarly, furniture can be repositioned, storage can be reorganized, lighting can be improved, and colours can be changed without modifying the building structure.
However, if someone wants to change the location of a kitchen, bathroom, staircase, entrance, or structural wall, the matter becomes more complicated. Such changes should never be undertaken solely based on Vastu advice without considering structural safety, plumbing, electrical systems, ventilation, waterproofing, and applicable building requirements.
Start With the Existing Floor Plan
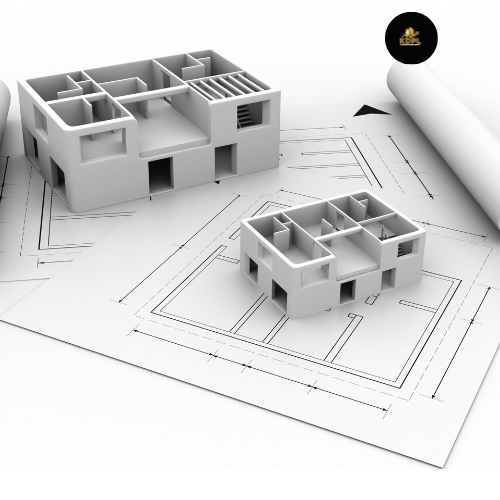
Before making any changes, homeowners should understand the house as it currently exists. A floor plan showing the rooms, entrances, windows, kitchen, bathrooms, staircase, balconies, and major structural elements can make this assessment much easier.
The direction of the property should also be established accurately rather than guessed based on the position of a particular door or window.
Once the existing arrangement is documented, homeowners can identify which changes are practical and which would require substantial construction work.
This approach prevents unnecessary demolition and helps separate meaningful improvements from expensive modifications that may have limited practical benefit.
Reconsider How Different Rooms Are Used
One of the simplest ways to incorporate traditional Vastu preferences is to reconsider how existing rooms are used.
If the layout allows it, certain rooms can be assigned different functions without changing their physical boundaries. For example, a relatively quiet and well-lit room may work better as a study, home office, prayer area, or bedroom depending on the family’s requirements.
This approach can be particularly useful in an existing house because it focuses on changing the use of available space rather than rebuilding the property.
However, practical requirements should always come first. A room should have suitable ventilation, lighting, access, privacy, and sufficient space for its intended purpose.
Furniture Placement Can Make a Difference
Furniture is one of the easiest aspects of a home to change without construction work.
Beds, sofas, study tables, wardrobes, dining tables, and storage units can be rearranged according to the homeowner’s preferred Vastu approach while also maintaining comfortable circulation.
For example, a bed can be repositioned within the bedroom if doing so does not block windows, doors, ventilation, or necessary circulation. Similarly, a study desk can be positioned in a way that provides comfortable natural light and minimizes glare on the computer screen.
The important point is that furniture should not be moved into an inconvenient position simply to follow a directional rule. Safety, comfort, functionality, and accessibility should remain important considerations.
Use Colours Thoughtfully
Changing wall colours is another non-structural option that can transform the atmosphere of an existing house.
Some Vastu practitioners recommend particular colour families for different directions or rooms. These recommendations vary between traditions and practitioners, so homeowners should avoid treating any specific colour as a guaranteed solution to a problem.
From a practical perspective, lighter colours can help rooms feel more spacious, while carefully selected darker shades can create visual depth. The amount of natural light, room size, furniture, and personal preference should be considered alongside any Vastu preference.
A colour change is relatively easy to reverse compared with structural construction, making it a low-disruption way to refresh an existing home.
Improve Natural Light and Ventilation
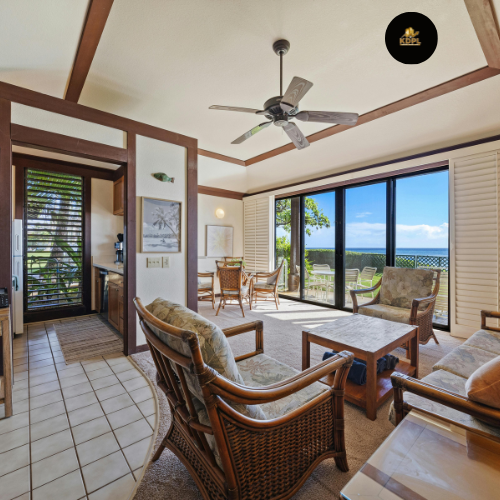
Natural light and ventilation are important for a healthy and comfortable home regardless of whether Vastu principles are being followed.
If an existing room feels dark or poorly ventilated, homeowners can explore practical improvements such as lighter curtains, better artificial lighting, mirrors positioned appropriately, improved ventilation systems, or furniture rearrangement that keeps windows and air pathways clear.
Major window modifications should be handled carefully because they can affect the building envelope, waterproofing, security, and structural elements.
Improving the actual quality of the indoor environment can provide tangible benefits independent of traditional beliefs.
Declutter and Organize Storage
Decluttering is another relatively simple approach often associated with Vastu-based home organization.
Heavy storage, unused furniture, broken objects, and unnecessary items can make rooms feel crowded and restrict movement. Removing unnecessary belongings can make the home more comfortable and easier to maintain.
Storage can also be reorganized so that frequently used items remain easily accessible while less frequently used belongings are stored appropriately.
This is one area where traditional spatial practices and practical home organization can overlap naturally.
Consider the Entrance Without Rebuilding It
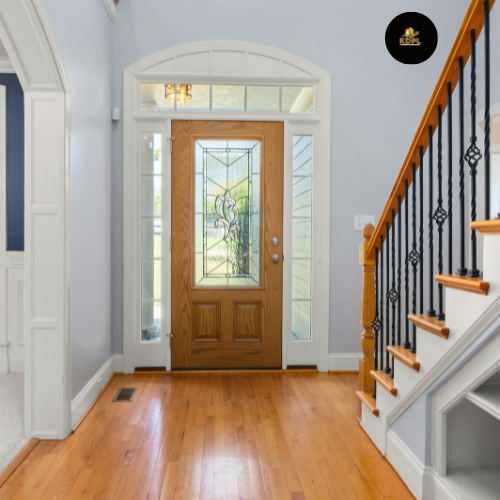
The entrance is an important feature in many Vastu traditions. If the existing entrance cannot be changed, homeowners can focus on keeping the entryway clean, well-lit, uncluttered, and easy to access.
The main door should function properly, and the surrounding area should be maintained in good condition.
Decorative elements can be selected according to personal preference or a Vastu practitioner’s recommendations without changing the structural opening.
However, homeowners should be cautious about claims that a particular entrance direction will automatically create wealth, health, or success. Such outcomes are matters of belief rather than established engineering or scientific effects.
Kitchen and Bathroom Changes Need More Care
Kitchen and bathroom locations are frequently discussed in Vastu consultations. However, relocating them in an existing house can be expensive because plumbing, drainage, waterproofing, electrical systems, ventilation, and floor levels may all be affected.
If the homeowner wants to incorporate Vastu preferences without demolition, it may be more practical to work with the existing locations and focus on internal organization, furniture placement, ventilation, lighting, and cleanliness.
Any significant plumbing or structural modification should be evaluated by appropriate construction professionals before work begins.
Do Not Ignore Structural Safety
Vastu-related modifications should never compromise structural safety.
A homeowner should not remove a wall, enlarge an opening, shift a column, modify a beam, change a staircase, or carry out other structural work simply to achieve a preferred layout without professional assessment.
A structural engineer should determine whether a proposed modification is safe and technically feasible.
This is especially important in older houses where the original drawings may not be available or where previous owners may already have made undocumented changes.
What About Mirrors, Plants and Decorative Elements?
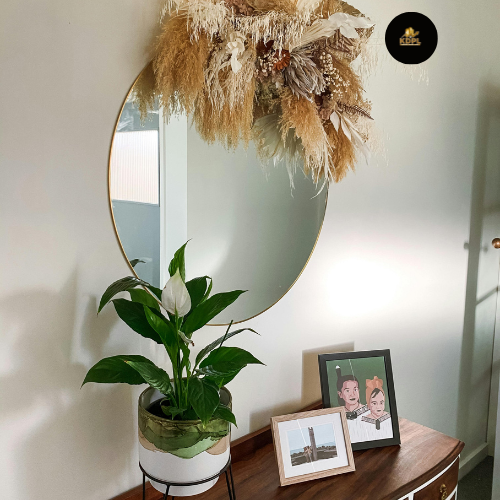
Mirrors, indoor plants, artwork, decorative objects, lighting fixtures, and other accessories can change the visual character of a room without structural modification.
Some Vastu traditions assign directional recommendations to such objects. These recommendations vary, so homeowners should treat them as personal or traditional design choices rather than guaranteed remedies.
When selecting decorative elements, practical considerations such as sunlight exposure, maintenance, moisture, electrical safety, and available space should also be considered.
For example, a plant should receive appropriate light and care rather than being placed somewhere unsuitable solely because of a directional recommendation.
Can an Existing Home Be Made More Vastu-Friendly?
Yes, homeowners can incorporate selected Vastu principles into an existing house without major structural demolition, particularly through non-structural changes.
Room usage, furniture arrangement, storage organization, colours, lighting, cleanliness, entrance presentation, and decorative elements can all be reviewed.
However, there is no universal guarantee that these changes will produce specific financial, health, or personal outcomes. Vastu is a traditional system of spatial principles, and its claimed effects should be distinguished from established building science.
The most practical approach is to combine the homeowner’s cultural preferences with sound architectural, structural, and environmental considerations.
A Balanced Approach Works Best
Applying Vastu principles to an existing house does not have to mean breaking walls or rebuilding the entire property. Many changes can be approached through better organization, room usage, furniture placement, lighting, colours, and interior improvements.
At the same time, homeowners should avoid expensive structural changes simply because they are told that a particular arrangement is guaranteed to produce a specific result.
A balanced approach considers traditional preferences alongside architecture, structural safety, ventilation, natural light, accessibility, maintenance, and the family’s actual lifestyle.
When these factors are considered together, homeowners can improve the functionality and appearance of an existing house without unnecessary demolition.
Frequently Asked Questions
Can Vastu be applied to an existing house?
Yes. Selected Vastu principles can be incorporated into an existing house through room usage, furniture placement, colours, lighting, organization, and other non-structural changes.
Do I need to demolish walls to correct Vastu issues?
Not necessarily. Many changes can be made without demolition. Whether structural modification is appropriate depends on the existing layout and the specific change being considered.
Can furniture placement be changed according to Vastu?
Yes. Furniture can often be rearranged without construction work, provided the new arrangement remains comfortable and does not block doors, windows, ventilation, or circulation.
Can I change the kitchen location without demolishing the house?
Major kitchen relocation can involve plumbing, drainage, electrical, ventilation, waterproofing, and floor-level changes. It should therefore be evaluated by qualified construction professionals before proceeding.