
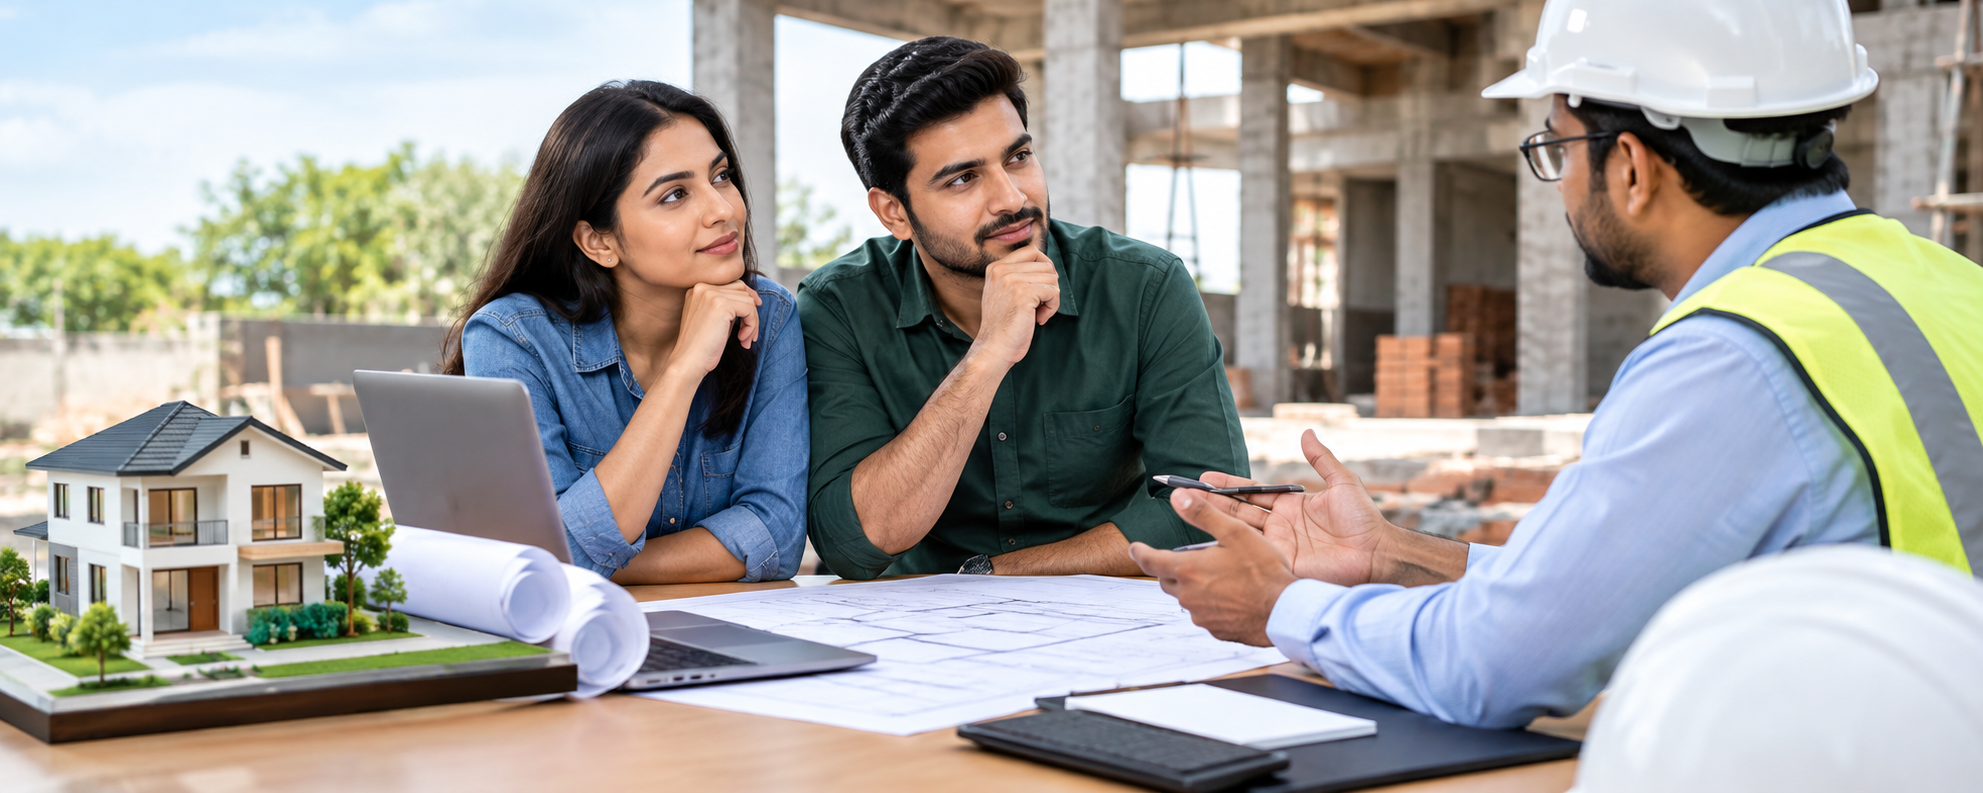

Building a house is one of the biggest projects many people undertake in their lifetime. It involves a significant investment of money, time, and attention, so making important decisions without proper planning can create unnecessary problems later. Before construction begins, homeowners should have a clear understanding of their requirements, budget, design, construction process, materials, timeline, and responsibilities.
Asking the right questions before starting house construction can help you identify potential issues early and make better-informed decisions. Whether you are building your first home or planning another property, these questions can help you approach the project with greater clarity.
1. What Is My Actual Construction Budget?

The first question should be about the total budget you are comfortable investing. Your budget should consider not only the basic construction but also design fees, approvals, electrical and plumbing work, flooring, doors and windows, fixtures, painting, interiors, landscaping, and other possible expenses. Keeping a reasonable contingency amount can also help manage unexpected costs.
2. What Type of House Do I Want to Build?
Think about whether you want a simple independent house, duplex, villa, contemporary home, traditional-style residence, or another design. Your preferred style can influence the architectural plan, materials, structural requirements, and overall cost.
3. How Will My Family Use the House?
A home should be designed around the people who will live in it. Consider the number of bedrooms, bathrooms, living areas, kitchen requirements, storage, parking, work-from-home needs, elderly-friendly spaces, children’s requirements, and future changes in your family.

4. Is My Plot Suitable for My Planned House?
Before finalizing a design, the plot should be studied carefully. Its dimensions, shape, road access, orientation, surrounding structures, soil conditions, and applicable development requirements can influence what can practically be constructed.
5. Do I Need a Soil Investigation?
Soil conditions can affect foundation design and structural planning. Depending on the project and site conditions, appropriate soil investigation may be necessary to provide engineers with information needed for foundation planning.
6. Have I Finalized the Architectural Design?

Starting construction without sufficiently developed drawings can lead to changes during execution. The architectural design should clearly establish the floor plan, room arrangement, elevations, openings, circulation, and other important design requirements before major construction begins.
7. Has the Structural Design Been Prepared?
Architectural drawings show how the house is planned, while structural drawings establish how the building is supported. A qualified structural professional should develop the structural design based on the building configuration and site conditions.
8. What Approvals and Permissions Are Required?
Homeowners should understand which approvals, permissions, drawings, or documentation may be required for their particular property and location. Requirements can vary, so applicable local regulations should be checked before construction starts.
9. Who Will Manage the Construction?
Decide whether you will coordinate individual contractors yourself or work with a construction company or turnkey partner. Managing separate teams can give you direct involvement, but it also requires significant time and coordination.
10. How Much Experience Does the Contractor Have?
Do not select a contractor only because the initial quotation appears attractive. Review previous projects, construction experience, supervision practices, communication, and the type of homes the contractor has completed.
11. What Exactly Is Included in the Contract?
The contract should clearly define the scope of work. Understand whether it includes civil construction, electrical work, plumbing, flooring, painting, doors, windows, sanitary fittings, kitchen work, interior finishing, and other requirements.
12. Which Materials Will Be Used?
Material quality can have a major effect on durability, appearance, maintenance, and cost. Discuss the specifications and brands or acceptable standards for major materials before construction begins rather than making these decisions casually during execution.
13. How Will the Construction Cost Be Calculated?
14. What Happens If I Change the Design?
Ask whether the quotation is based on built-up area, specifications, quantities, a lump-sum contract, or another method. Understanding the pricing structure makes it easier to compare proposals and identify what is actually included.
Changes during construction can affect labour, materials, structural details, and timelines. Before starting, understand how variations will be approved, priced, documented, and incorporated into the project.
15. What Is the Expected Construction Timeline?
Ask for a realistic project schedule rather than an attractive but unrealistic promise. The timeline should account for construction stages, material procurement, labour availability, weather, approvals, and finishing requirements.
16. Who Will Supervise the Site?
Site supervision plays an important role in maintaining construction quality. Understand who will monitor the work, coordinate workers, check drawings, inspect materials, and communicate progress to you.
17. How Will Construction Quality Be Checked?
Ask what quality-control procedures will be followed throughout construction. Structural work, concrete, reinforcement, waterproofing, masonry, electrical systems, plumbing, flooring, and finishing should all receive appropriate attention.
18. How Frequently Will I Receive Progress Updates?
Regular communication can help homeowners understand whether the project is progressing according to the agreed schedule. Decide how updates will be provided, whether through site meetings, photographs, reports, calls, or another agreed method.
19. How Will Payments Be Scheduled?
A clear payment schedule should be established before work begins. Payments can be linked to agreed project stages, but the exact structure should be documented in the contract. Avoid making major financial decisions based only on verbal commitments.
20. Is There a Contingency for Unexpected Costs?
Even well-planned construction projects can encounter unexpected expenses. Site conditions, design changes, material price fluctuations, additional work, or unforeseen technical requirements can affect the budget. Maintaining a contingency can provide some financial flexibility.
21. What Electrical and Plumbing Requirements Should I Plan Now?
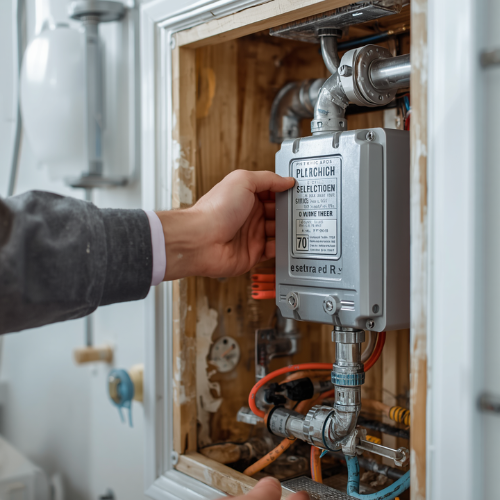
Electrical and plumbing layouts should be considered before walls and finishes are completed. Think about air-conditioner points, internet connections, appliance locations, lighting, water heaters, washing machines, kitchen appliances, drainage, and future requirements.
22. Have I Planned Natural Light and Ventilation?
A comfortable home should not depend entirely on artificial lighting and mechanical ventilation. Window placement, room orientation, cross ventilation, shading, and openings should be considered during architectural planning.
23. Have I Planned Storage and Furniture Placement?
Storage is often overlooked during the initial design. Consider wardrobes, kitchen storage, utility areas, shoe storage, bookshelves, and other requirements. Furniture placement should also be considered so that doors, windows, electrical points, and circulation remain practical.
24. What Will Be Included at Handover?
25. Who Will Handle Post-Construction Issues?
Before signing the agreement, understand what condition the house will be in when handed over. Clarify the expected finishing level, fixtures, cleaning, documentation, testing, and treatment of any pending or defective work.
Even after handover, homeowners may notice minor defects or require clarification about installations. Ask how post-construction concerns will be reported and what support or warranty arrangements apply to the completed work.
Why Asking These Questions Matters
These 25 questions are not simply a checklist to complete before construction. They encourage homeowners to think about the project as a complete process. A house is easier to build when its requirements, design, budget, materials, responsibilities, and timeline are understood before work begins.
Clear communication is especially important when several professionals are involved. If an architect, structural engineer, contractor, interior team, and suppliers are working separately, responsibilities should be clearly defined. Alternatively, a turnkey construction partner can coordinate several of these stages through one project structure.
How Kanakdhara Developer Private Limited Can Help
For homeowners who want a more coordinated approach, Kanakdhara Developer Private Limited can help plan and execute a home according to the client’s specific requirements. Rather than treating every project as a standard house, the planning process can take into account the plot, family needs, preferred layout, architectural style, budget, and desired finishing.
From initial planning and design to construction and finishing, having a coordinated team can reduce the amount of day-to-day management required from the homeowner. The goal should be to create a home that is not only visually appealing but also practical, comfortable, durable, and suitable for the way the family actually lives.
Before construction starts, homeowners should still review the scope of work, specifications, costs, timeline, and contractual responsibilities carefully. A clear agreement helps ensure that expectations remain aligned throughout the project.
Final Thoughts
Starting house construction without adequate preparation can turn an exciting project into a stressful experience. The right questions help you understand what needs to be decided before the first brick is laid.
From budget and plot suitability to design, structural planning, materials, contractor selection, quality control, payments, and handover, every decision contributes to the final result. Taking time to clarify these areas before construction begins can reduce misunderstandings and help you build with greater confidence.
A well-designed home starts with more than a drawing. It starts with the right questions, realistic planning, clear communication, and a construction process that keeps your requirements at the centre.