
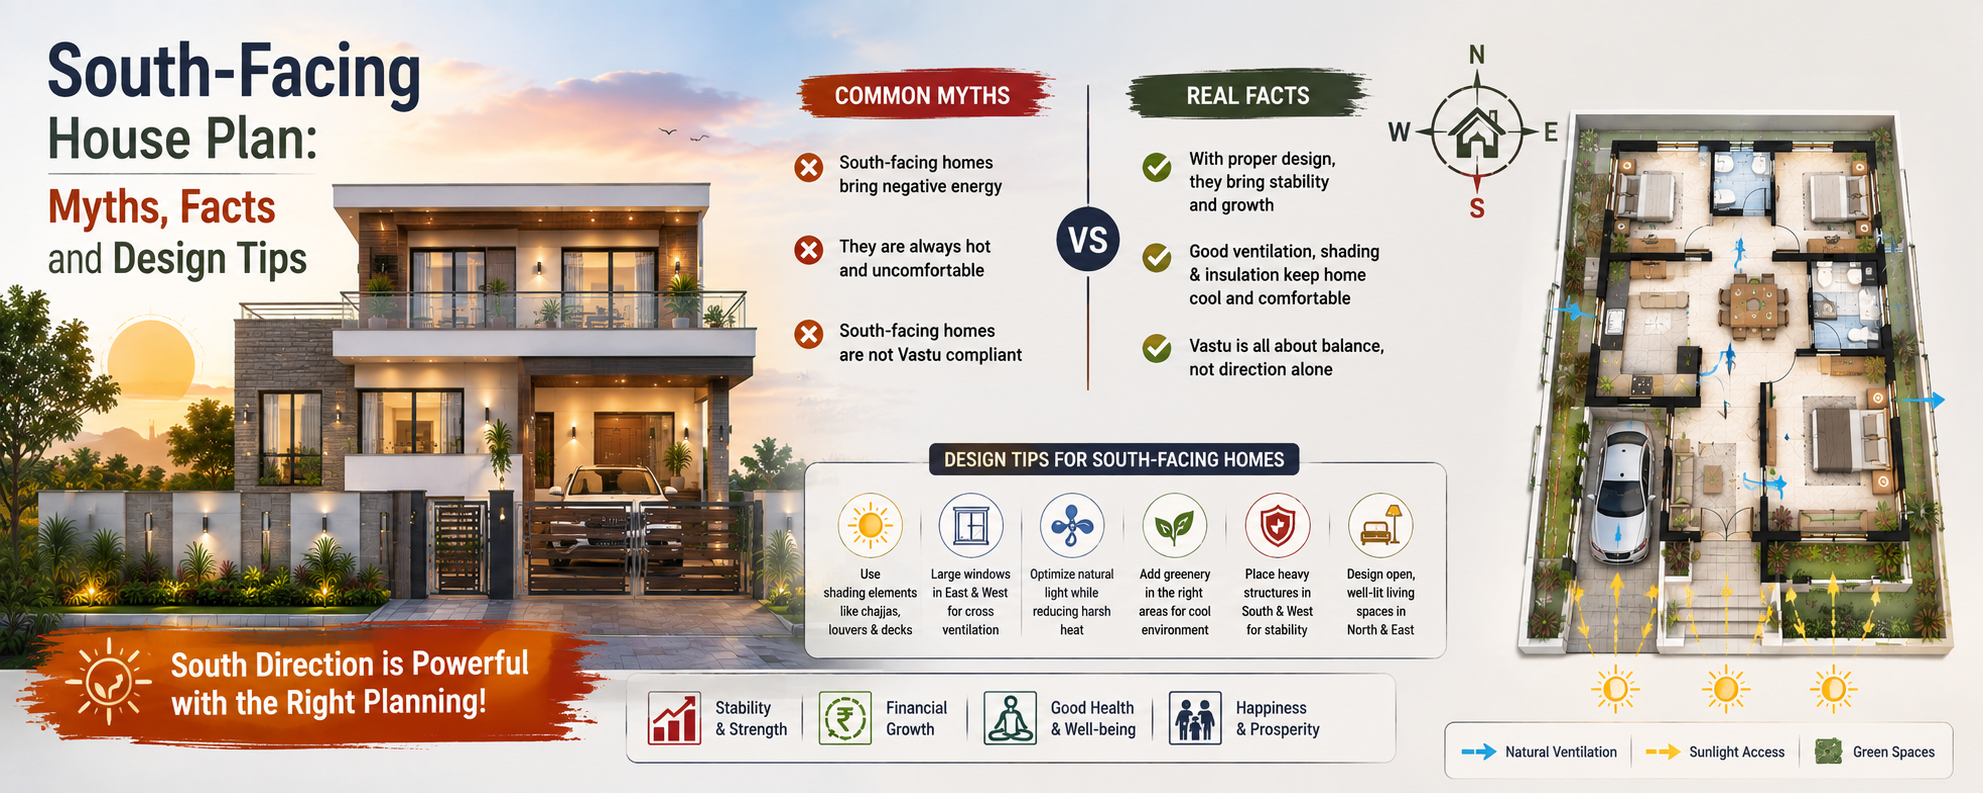

A south-facing house is often surrounded by misconceptions. Many homebuyers hesitate to purchase a south-facing plot because they believe it is unsuitable according to Vastu or that it cannot provide a comfortable living environment. As a construction, architecture, and interior design expert, I can confidently say that these beliefs are often based on myths rather than professional planning principles.
The success of any home depends far more on architectural design, structural planning, ventilation, natural lighting, and quality construction than on the direction of the plot alone. A professionally designed South-Facing House Plan can be as comfortable, energy-efficient, and aesthetically appealing as a home facing any other direction.
Modern residential architecture focuses on creating homes that respond to climate, lifestyle, and future requirements. When these principles are combined with practical Vastu considerations, a south-facing house becomes an excellent choice for contemporary living.
South-Facing House Plan
A south-facing house simply means that the main entrance is oriented towards the south. This orientation influences the way sunlight reaches the building during different seasons, making thoughtful architectural planning especially important.
Rather than considering the direction as a disadvantage, architects use it as a design opportunity. Proper room placement, window positioning, shading devices, and ventilation strategies allow the home to remain bright and comfortable throughout the year.
The direction of a plot should always be viewed as one design factor among many rather than the deciding factor for a successful home.
Myth Versus Reality
One of the biggest myths is that every south-facing home brings negative results. In professional architecture, this assumption has no technical basis. The quality of planning, engineering, and construction has a much greater influence on comfort and functionality than orientation alone.
Another common misconception is that south-facing homes are always excessively hot. In reality, proper roof insulation, exterior wall treatments, high-performance windows, shaded balconies, and landscape planning effectively control heat gain.
Well-designed south-facing homes often perform exceptionally well because architects understand how to manage sunlight intelligently rather than avoid it.
Designing for Everyday Comfort
Every successful floor plan begins with understanding the people who will live inside the home. A family’s daily routine should determine how spaces are arranged.
Living and dining areas should encourage interaction while maintaining easy circulation. Bedrooms should provide privacy and comfort. Kitchens should be efficient, spacious, and well-ventilated. Utility areas should remain practical without affecting the visual appeal of the home.
Instead of maximizing the number of rooms, professional architects maximize the quality of living within every square foot.
A home should support your lifestyle today while remaining adaptable for tomorrow.
Managing Sunlight Through Smart Architecture
South-facing homes receive significant sunlight during the day, making climate-responsive design extremely important.
Architectural features such as wider roof projections, deep balconies, pergolas, vertical screens, double-glazed windows, insulated roofs, and ventilated façades help minimize heat while maintaining natural daylight.
Landscape elements including trees, green walls, and shaded outdoor areas further improve thermal comfort and reduce surrounding temperatures.
Good architecture does not eliminate sunlight; it controls it to create healthier and more energy-efficient living spaces.
Integrating Vastu with Modern Design
Many homeowners prefer homes that follow Vastu principles while also embracing contemporary architecture.
Professional architects understand how to incorporate practical Vastu recommendations without compromising functionality, structural safety, or municipal building regulations. Every plot is different, and Vastu should be interpreted according to the specific site rather than copied from generic templates.
Balanced planning creates homes that respect cultural beliefs while supporting modern lifestyles.
The best designs combine tradition with architectural intelligence.
Why Choose Kanakdhara Architect and Services?
Building a home is not just about preparing drawings—it is about creating a living space that reflects your lifestyle, budget, and future aspirations. Kanakdhara Architect and Services specializes in customized residential architecture designed specifically for Indian families.
Every project begins with a detailed understanding of the plot, family requirements, construction budget, and preferred architectural style. The team develops personalized floor plans that maximize space utilization, improve ventilation, enhance natural lighting, and incorporate practical Vastu-compliant planning wherever required.
From compact independent homes to luxury villas, every design is created with structural safety, functionality, and modern aesthetics in mind. Kanakdhara also integrates interior planning with architectural design, ensuring modular kitchens, wardrobes, furniture layouts, lighting, and utility spaces are coordinated before construction begins. This reduces construction changes, controls costs, and delivers a more refined finished home.
Conclusion
A South-Facing House Plan should never be evaluated based on myths alone. The real strength of any home lies in intelligent architecture, thoughtful space planning, quality engineering, proper ventilation, and practical Vastu integration. When these elements come together, a south-facing home can be bright, comfortable, energy-efficient, and highly valuable.
If you are planning your dream home, invest in professional planning before construction starts. An expertly designed layout tailored to your family’s lifestyle will always outperform a copied design or decisions based solely on direction. With the expertise of Kanakdhara Architect and Services, you receive customized 2D and 3D house plans, Vastu-compliant layouts, and practical architectural solutions that transform your vision into a beautiful, functional, and future-ready home.