
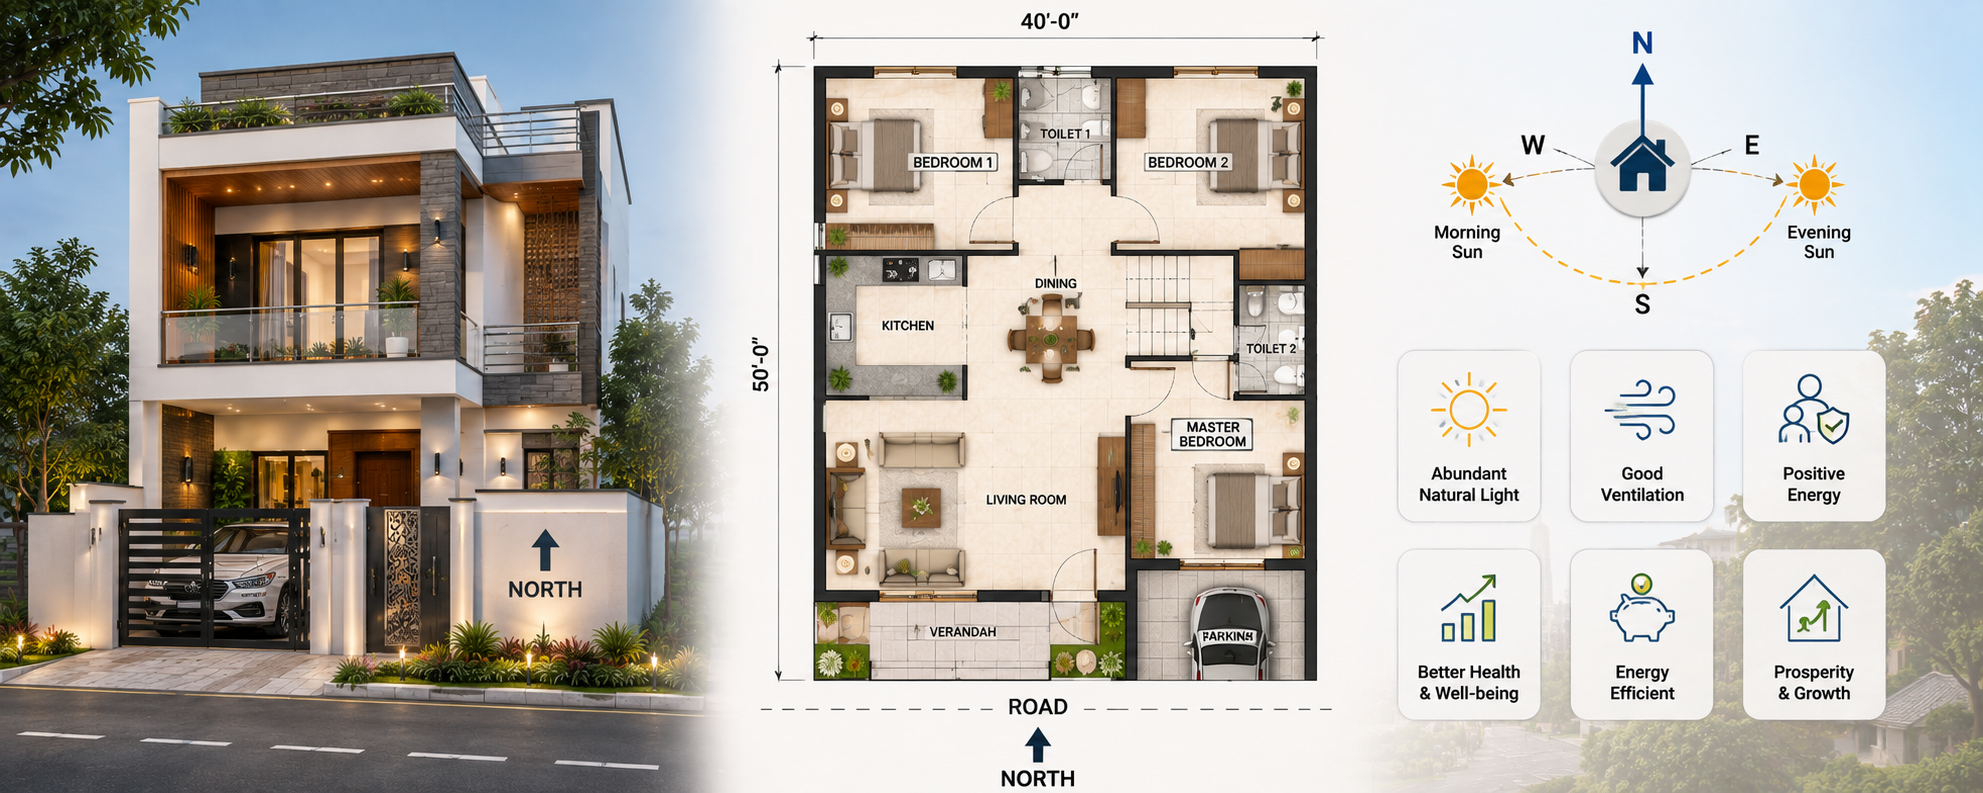

North-Facing House Plan
A north-facing house is one of the most preferred choices among homeowners in India. Whether the preference is based on Vastu beliefs, resale value, or architectural planning, a north-facing plot offers excellent opportunities to create a bright, comfortable, and functional home. However, the true success of a north-facing home does not depend solely on the direction of the plot. It depends on how intelligently the house is designed.
As a construction, architecture, and interior design expert, I often meet homeowners who believe that purchasing a north-facing plot automatically guarantees a perfect home. In reality, even the best plot can result in an uncomfortable house if the floor plan, ventilation, lighting, and structural planning are not executed properly.
A well-designed North-Facing House Plan combines modern architecture with practical Vastu principles, ensuring that the home is not only visually appealing but also efficient, comfortable, and future-ready.
Understanding a North-Facing House Plan
A north-facing house simply means that the main entrance of the property faces north. This orientation is widely appreciated because it allows architects to design homes that receive balanced natural daylight throughout the day while minimizing excessive heat compared to west-facing homes.
The direction alone does not determine the quality of the house. The arrangement of rooms, circulation spaces, window placement, structural layout, and site planning all contribute to the overall comfort and functionality of the home.
Professional planning ensures that the advantages of a north-facing plot are fully utilized.
Why North-Facing Homes Are Popular
North-facing homes are highly sought after because they provide flexibility in architectural planning. Properly designed homes benefit from comfortable daylight, improved ventilation, and attractive front elevations.
From a practical perspective, north-facing properties also offer excellent opportunities for landscaping, wider entrance designs, and well-balanced outdoor spaces.
Many buyers also perceive north-facing homes as having stronger resale value due to their popularity in the residential market.
While these benefits are valuable, they become meaningful only when combined with intelligent architectural design.
Balancing Modern Architecture with Vastu Principles
Many homeowners wish to incorporate Vastu principles without sacrificing modern design. Fortunately, these objectives can often work together.
Vastu encourages harmony between built spaces and natural elements, while modern architecture focuses on functionality, sustainability, and efficient use of space. A professional architect understands how to integrate these concepts without making the layout feel restricted.
Rather than following rigid formulas, successful house planning adapts Vastu recommendations according to the site’s dimensions, local building regulations, and the family’s lifestyle.
The result is a home that feels both culturally meaningful and practically comfortable.
Designing Functional Living Spaces
The floor plan should support the way your family lives every day. Living areas should feel welcoming, spacious, and naturally connected to dining and circulation spaces.
Modern homes increasingly favour open layouts because they improve visual continuity and allow daylight to travel deeper into the interior. This creates brighter spaces while encouraging better interaction among family members.
Private areas such as bedrooms should remain peaceful and separate from high-activity zones, ensuring comfort without compromising accessibility.
A successful floor plan always prioritizes movement, convenience, and everyday functionality.
Importance of Natural Light and Ventilation
One of the greatest advantages of a thoughtfully planned north-facing home is its ability to maximize natural comfort.
Large windows, strategically positioned openings, internal courtyards, and cross ventilation help maintain pleasant indoor conditions throughout the year. Proper ventilation also improves indoor air quality while reducing dependence on artificial cooling systems.
In cities with warm climates, intelligent shading devices, balconies, and landscape planning further improve thermal performance without affecting the beauty of the elevation.
Natural light should be treated as an essential architectural element rather than an afterthought.
Interior Planning Begins with the Floor Plan
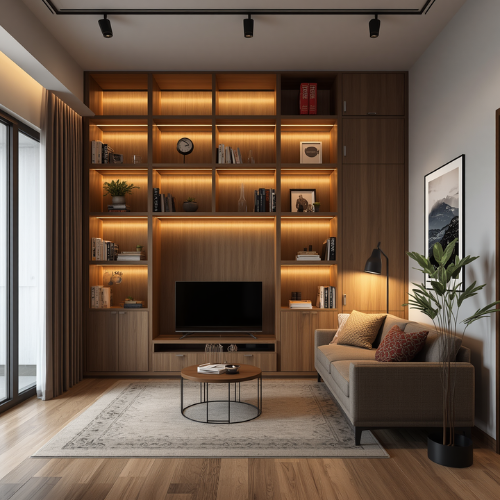
Interior design should never be separated from architectural planning. Every room should be designed with furniture placement, storage solutions, lighting, electrical outlets, and circulation in mind.
A modular kitchen, wardrobes, workspaces, and seating arrangements all influence room dimensions long before construction begins.
Integrating interior planning early eliminates unnecessary alterations during construction and ensures every space functions efficiently once the home is complete.
The most comfortable homes are those where architecture and interiors are planned together from the very beginning.
Avoid Common Planning Mistakes

Many homeowners make the mistake of selecting a floor plan from the internet simply because it resembles their plot dimensions. Unfortunately, copied layouts rarely consider local climate, family requirements, structural feasibility, or municipal building regulations.
Another common error is giving too much importance to the entrance direction while ignoring ventilation, circulation, storage, and future expansion possibilities.
Good architecture is never created by copying designs. It is created by understanding the people who will live in the home.
Professional planning transforms a standard layout into a personalized living experience.
Plan for the Future
A home should continue serving your family for decades. Future-ready planning includes flexibility for changing lifestyles, additional family members, work-from-home spaces, rooftop solar systems, electric vehicle charging, and potential vertical expansion.
These features are much easier and more economical to incorporate during the planning stage than after construction has been completed.
A forward-thinking floor plan protects both your investment and your family’s long-term comfort.
Conclusion
A North-Facing House Plan offers tremendous potential when supported by thoughtful architectural planning and balanced Vastu considerations. The direction of the plot may provide certain advantages, but the true quality of a home depends on intelligent design, efficient space planning, natural lighting, proper ventilation, and careful attention to the family’s lifestyle.
Instead of focusing only on orientation, invest in professional architectural guidance that combines structural expertise, functional interiors, climate-responsive design, and practical Vastu principles. This integrated approach results in a home that is beautiful, energy-efficient, easy to maintain, and adaptable to future needs.
The best north-facing homes are not simply designed to face a particular direction—they are designed to enhance the quality of everyday living. When planning, engineering, and design work together, your dream home becomes a lasting investment that delivers comfort, value, and satisfaction for generations.