
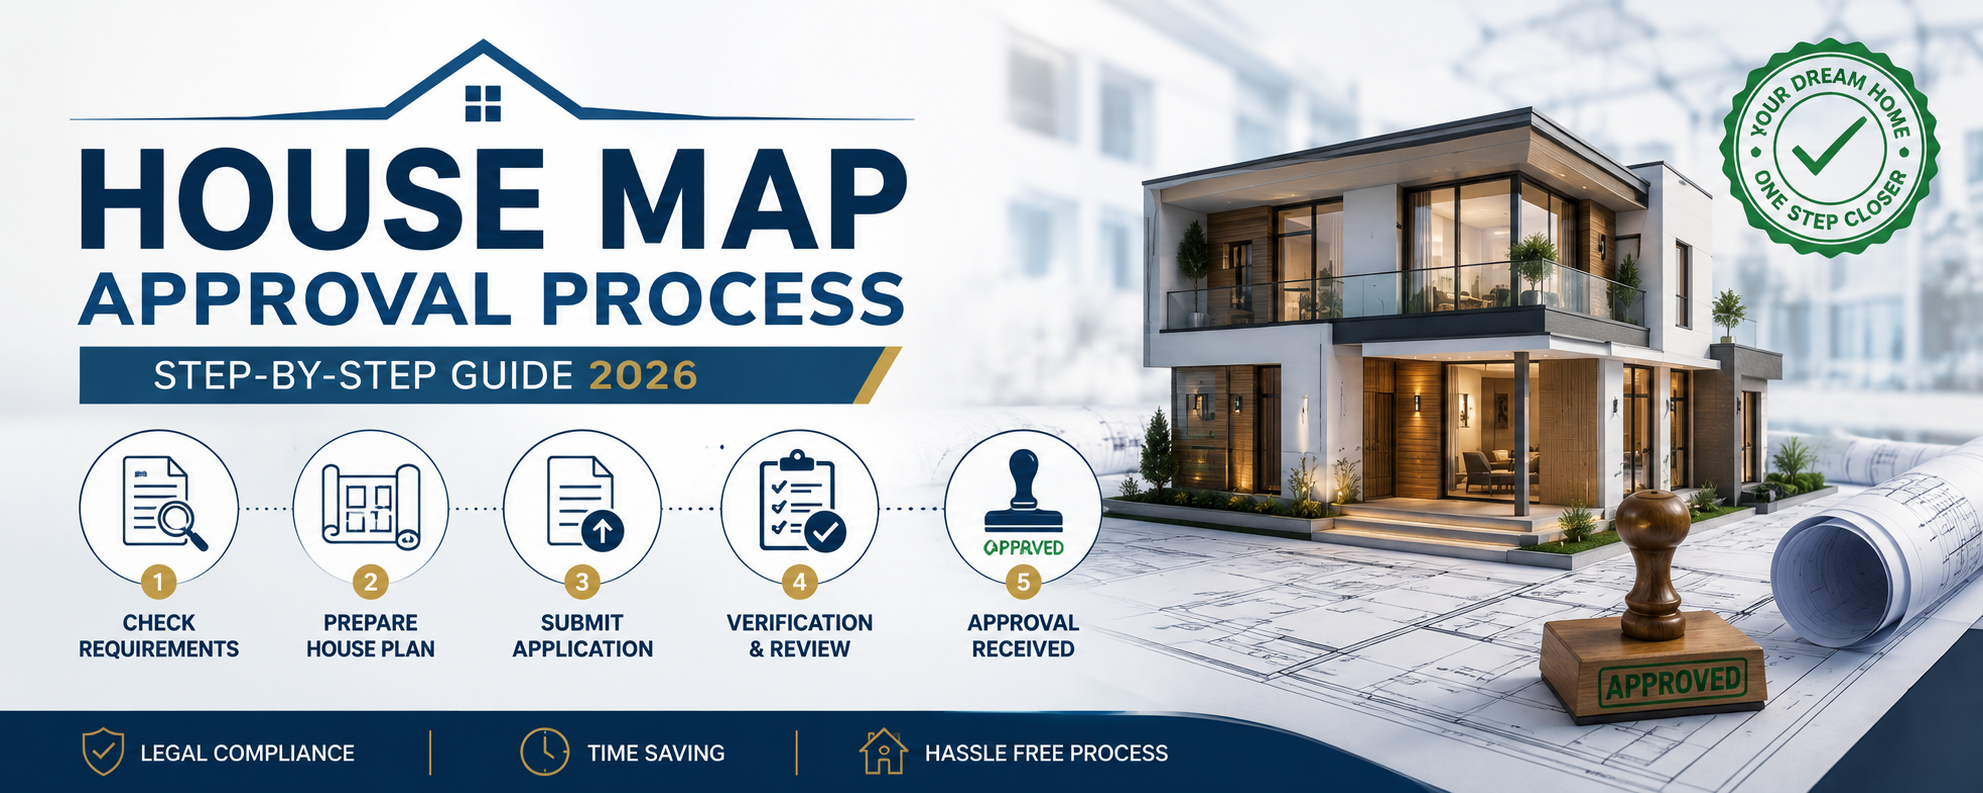

Planning to build your dream home in Lucknow is an exciting milestone, but before construction begins, obtaining approval for your house map is one of the most important legal requirements. The House Map Approval Process in Lucknow ensures that residential buildings comply with local building regulations, zoning laws, and safety standards. A properly approved building plan helps homeowners avoid legal issues, construction delays, and unnecessary penalties in the future.
Whether you are constructing a new house or making significant structural modifications to an existing property, understanding the approval process can save both time and money.
Why House Map Approval Is Necessary
Building plan approval is mandatory because it confirms that the proposed construction follows the applicable development regulations. The approved map verifies that the building meets requirements related to setbacks, floor area, building height, parking space, structural safety, drainage, and land use.
Constructing a house without obtaining the required approval can lead to notices from the concerned authority, financial penalties, delays in utility connections, and complications during property registration or resale. Therefore, obtaining approval before starting construction is essential for every homeowner.
Preparing the House Plan
The first step in the House Map Approval Process in Lucknow is preparing a detailed building plan. The design should be created by a qualified architect or licensed building professional who understands local development regulations and building standards.
The house plan generally includes the site layout, floor plans, elevations, structural details, parking arrangement, setbacks, drainage layout, and other technical drawings required for approval. A professionally prepared plan minimizes the chances of objections during the approval process.
Documents Required for Map Approval
Several documents are typically required while applying for house map approval. These usually include proof of property ownership, identity documents of the applicant, site plan, architectural drawings, structural drawings, property tax records where applicable, and other declarations required by the concerned authority.
Depending on the property’s location and project type, additional documents may also be requested. Keeping all records complete and accurate helps ensure faster processing of the application.
Submission of the Application

Once the building drawings and supporting documents are ready, the application is submitted to the appropriate development authority or local municipal body responsible for granting building permissions.
During this stage, officials review the submitted plans to verify compliance with applicable building regulations. If the proposal satisfies all requirements, the application moves to the next stage of approval. In case of discrepancies, the applicant may be asked to revise the drawings or provide additional information.
Technical Verification and Review
After submission, the proposed building plan undergoes technical scrutiny. Officials examine whether the design complies with approved land use, building bye-laws, road width requirements, permissible floor area, setbacks, structural safety provisions, and other planning standards.
This review helps ensure that the proposed construction does not violate urban planning regulations or create safety concerns for neighboring properties.

Approval and Construction Permission
After successful verification, the competent authority issues approval for the building plan. Once approval is granted, homeowners can begin construction according to the sanctioned drawings.
It is important to follow only the approved plan during construction. Any major structural changes or modifications may require fresh approval before implementation.
Importance of Following Approved Drawings
Many homeowners make design changes during construction without obtaining revised approval. Such unauthorized deviations can create legal complications and may result in penalties or difficulties in obtaining completion certificates.
Following the approved building plan ensures that the project remains compliant with regulations and helps avoid future disputes.
Tips for Faster House Map Approval
One of the best ways to simplify the House Map Approval Process in Lucknow is to work with experienced architects and construction professionals who are familiar with local building regulations. Accurate drawings, complete documentation, and proper compliance with development guidelines significantly reduce the chances of objections during the review process.
Homeowners should also verify property ownership documents, ensure clear plot boundaries, and submit all required information correctly during the application process.
Common Mistakes to Avoid
Many approval delays occur because of incomplete documentation, incorrect site measurements, non-compliance with setback requirements, or submission of inaccurate architectural drawings. Beginning construction before receiving official approval is another common mistake that can lead to legal action and financial losses.
Careful planning and professional guidance help prevent these issues and make the approval process much smoother.
Conclusion
Understanding the House Map Approval Process in Lucknow is essential for every homeowner planning residential construction. A properly approved building plan ensures that your home complies with local regulations, supports structural safety, and protects your investment from future legal complications.
By working with qualified architects, preparing accurate drawings, and completing all required documentation before construction begins, you can complete the approval process more efficiently. Investing time in obtaining the necessary approvals not only ensures peace of mind but also lays a strong foundation for building your dream home legally and responsibly.