

What Does It Really Cost to Build a Two-Storey House?
Building a two-storey house can help homeowners make better use of a limited plot, but estimating the budget is not as simple as multiplying the plot area by a construction rate. Cement, steel, bricks, sand, aggregate, labour, electrical work, plumbing, flooring and finishing all contribute to the final cost. Foundation requirements and structural design also make a significant difference.
For example, a homeowner in Lucknow or another city in Uttar Pradesh may plan to construct a house with a 1,000-square-foot area. However, an important question must be answered first: does 1,000 sq. ft. mean the combined area of both floors, or 1,000 sq. ft. on each floor?
If the ground floor is 500 sq. ft. and the first floor is 500 sq. ft., the total built-up area is 1,000 sq. ft. If each floor is 1,000 sq. ft., the total built-up area is 2,000 sq. ft. This difference can nearly double the construction budget.
This guide explains how to estimate the 2 Storey House Construction Cost, calculate materials and labour, understand market difficulties, and avoid common budgeting mistakes.
1. First, Calculate the Total Construction Area
Before purchasing materials or requesting contractor quotations, confirm the total built-up area.
| House configuration | Ground floor | First floor | Total area |
|---|---|---|---|
| Compact two-storey house | 500 sq. ft. | 500 sq. ft. | 1,000 sq. ft. |
| Two full-size floors | 1,000 sq. ft. | 1,000 sq. ft. | 2,000 sq. ft. |
For a preliminary estimate, assume a basic-to-standard construction rate of approximately ₹1,500–₹2,200 per sq. ft. Actual rates depend on location, design, specifications, structural requirements and contractor scope.
For a combined built-up area of 1,000 sq. ft., the preliminary budget would be approximately ₹15 lakh–₹22 lakh. If each floor measures 1,000 sq. ft., the corresponding estimate for 2,000 sq. ft. would be ₹30 lakh–₹44 lakh.
These figures are planning estimates, not fixed quotations. Check what the quoted rate includes. Boundary walls, gates, modular kitchens, wardrobes, premium finishes, approval fees and external utility connections may be excluded.
2. How to Calculate Construction Material Costs
Material estimation should begin with a structural drawing, architectural plan and detailed bill of quantities (BOQ). A BOQ lists the materials, quantities, specifications and estimated costs required for different construction activities.
For initial budgeting only, the following broad quantities can be used as an illustrative reference for approximately 1,000 sq. ft. of residential construction. Actual requirements can differ considerably.
| Material | Illustrative quantity | Example unit rate | Approximate amount |
|---|---|---|---|
| Cement | 400 bags | ₹390 per bag | ₹1,56,000 |
| Reinforcement steel | 3,000 kg | ₹68 per kg | ₹2,04,000 |
| Bricks | 9,000 pieces | ₹10 each | ₹90,000 |
| Sand | 1,500 cu. ft. | ₹60 per cu. ft. | ₹90,000 |
| Coarse aggregate | 1,000 cu. ft. | ₹45 per cu. ft. | ₹45,000 |
| Illustrative total | ₹5,85,000 |
These are example prices and quantities, not verified live quotations. The table covers only five major materials. It does not represent the complete material budget and excludes items such as tiles, plumbing pipes, electrical wiring, paint, doors, windows, waterproofing products and sanitary fittings.
The estimates must also be checked against the actual project scope. For example, a 1,000-square-foot combined two-storey house with a small ground floor and first floor may have different material requirements from a single-storey house of the same area because of the staircase, upper-floor slab and structural arrangement.
Cement: Why quantity and quality both matter
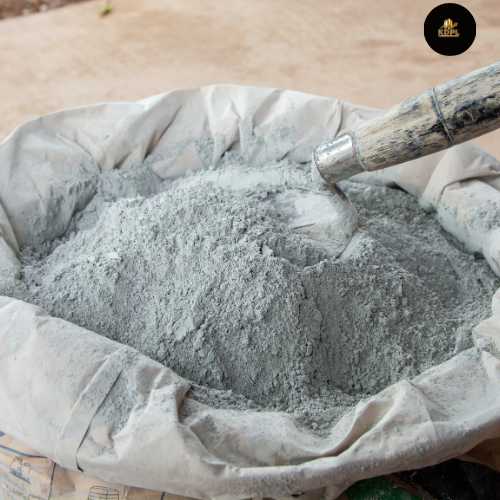
Cement is used in concrete, masonry mortar, plaster and other construction activities. Buying too little can interrupt work, while buying too much too early can create storage problems and material wastage.
Compare the grade, manufacturing date, authorised dealer price and delivery charges. Store cement in a dry, covered area, raised above the floor. Do not use bags that have been damaged by moisture or have developed hard lumps without professional assessment.
Steel: Never estimate structural reinforcement by guesswork
Steel costs can significantly affect the budget, particularly in a two-storey building. The required quantity depends on the structural design, spans, loads, foundation conditions and reinforcement detailing.
Do not select column sizes or reinforcement quantities using a generic online estimate. Ask the structural engineer for the reinforcement schedule and verify the steel grade, diameter, weight and delivery quantity. This is both a cost-control measure and a safety requirement.
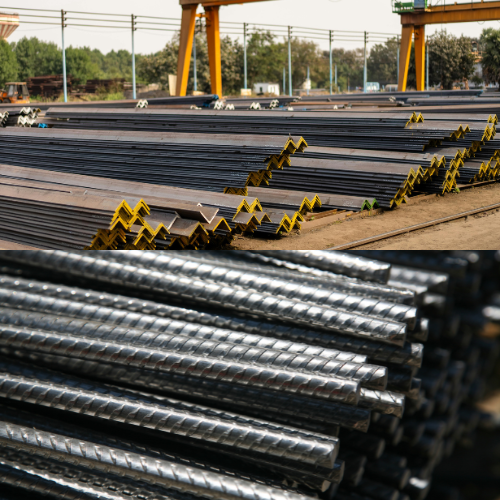
Bricks, sand and aggregate: Check the delivered quantity
Material suppliers may quote attractive prices but charge separately for transport, unloading or difficult site access. Sand and aggregate can also be sold using different measurement practices.
Confirm the unit of measurement and how the quantity will be checked at delivery. Inspect brick consistency, visible damage and dimensions. For concrete and mortar, the mix must follow the approved specifications rather than an arbitrary labourer’s estimate.
3. How to Calculate Labour Charges

Labour costs depend on the location, workforce availability, work complexity, finishing standard and payment arrangement. A project may employ separate teams for excavation, shuttering, steel fixing, masonry, plastering, electrical work, plumbing, tiling and painting.
For preliminary planning, labour and execution charges may account for roughly 25–35% of a residential construction budget, depending on the contract scope. This is a budgeting assumption, not a universal market rate.
If the overall budget for a 1,000-square-foot project is ₹15 lakh–₹22 lakh, a broad illustrative labour allocation at 25–35% would be approximately ₹3.75 lakh–₹7.70 lakh.
However, do not add this percentage blindly to a contractor’s quotation. Some contractors quote a labour-only rate, while others provide a complete material-and-labour package. Adding labour separately to an all-inclusive quotation can result in double counting.
Before hiring a team, confirm whether the agreement includes scaffolding, shuttering, curing, debris removal, equipment, site supervision and finishing work. Also clarify who pays for worker accommodation, transport and overtime, if applicable.
A written agreement should define the payment milestones, work quality, completion schedule and responsibility for rectifying defective work.
4. Additional Expenses Homeowners Often Forget
A budget can look affordable on paper and still exceed expectations because several smaller costs are omitted.
Foundation and soil conditions: Weak soil, groundwater, nearby buildings or unusual site conditions may require additional engineering and foundation work. A soil investigation and structural design should guide the decision.
Staircase and upper-floor construction: A two-storey house requires safe access between floors, additional structural elements and appropriate detailing. The staircase occupies usable space and adds construction costs.
Electrical and plumbing systems: Include wiring, switches, distribution boards, water supply pipes, drainage, bathroom fittings and testing. Future additions can become expensive if conduits and plumbing routes are not planned early.
Waterproofing: Bathrooms, balconies, terraces and roof areas need suitable waterproofing details. Skipping this work to save money can lead to seepage, damaged paint and costly repairs.
Doors, windows and finishes: Tile selection, window frames, paint systems, kitchen fittings and sanitaryware can cause substantial price differences. Choose specifications before comparing contractor quotations.
Approvals and external work: Building permissions, professional fees, utility connections, drainage arrangements, gates, boundary walls and site levelling may fall outside the main construction rate.Set aside a contingency allowance of around 5–10% of the estimated budget, increasing it when site conditions or design details remain uncertain.
5. Common Market Difficulties During House Construction
Material prices change during the project
Cement, steel, sand and aggregate prices may change between the initial estimate and the actual purchase. A quotation prepared several months before construction may no longer reflect the supplier’s current rates.
Practical solution: Ask suppliers for dated written quotations and compare at least two or three offers. For a long project, discuss how price changes will be handled in the contract. Keep invoices so the actual purchase cost can be compared with the budget.
Cheap materials can create expensive repairs
A low price does not always mean good value. Poor-quality bricks, unsuitable sand, incorrect concrete proportions or unreliable waterproofing products can affect durability.
Practical solution: Specify acceptable material grades and quality requirements in writing. Inspect deliveries before use and ask the engineer or site supervisor to approve critical materials. Do not compromise on structural safety to reduce the initial bill.
Labour shortages delay the schedule
Masons, bar benders, electricians and plumbers may not always be available when required. If one activity is delayed, the next team may also have to wait.
Practical solution: Prepare a work schedule with realistic milestones and coordinate trades in advance. Agree on the scope, payment terms and attendance expectations before the work starts. Avoid paying the entire labour amount in advance.
Suppliers quote different rates for the same material
One supplier may include transport while another quotes only the material price. A cheaper quotation may also involve a different grade, quantity or brand.
Practical solution: Compare the complete delivered cost, not just the headline price. Confirm brand, specification, unit, quantity, unloading charges, delivery date and replacement policy.
Contractors provide unclear estimates

A contractor may quote a single per-square-foot figure without explaining which materials, fixtures and finishing items are included. This can lead to disputes when additional charges appear.
Practical solution: Request an itemised BOQ and written inclusions and exclusions. Record the approved specifications for flooring, doors, windows, electrical fittings, paint and bathroom fixtures. Every change should be documented with its cost and schedule impact.
6. A Simple Method to Keep the Budget Under Control
The easiest way to manage a two-storey construction project is to make decisions before work begins rather than after a problem appears.
Start by finalising the floor plan, structural drawings and service layouts. Ask the engineer or estimator to prepare a BOQ, then obtain comparable quotations from suppliers and contractors. Divide the project into stages such as foundation, frame, masonry, services, plastering and finishing.
Track the planned and actual expenses every week. A simple spreadsheet can record the date, material, quantity, unit price, supplier, delivery charge and payment status. Record labour payments separately so you can see where the money is going.
Order materials according to the construction schedule. Buying all cement or other moisture-sensitive materials at once can cause storage damage, while buying too late can stop work. Check deliveries against invoices and avoid approving extra work verbally.

Finally, keep a separate contingency fund. If an unexpected expense occurs, identify whether it is a genuine site requirement, a design change or an avoidable mistake before approving the payment.
For homeowners planning construction in Lucknow and surrounding areas, a professional team such as Kanakdhara Developer Private can be approached to discuss the proposed layout, material specifications, budget and project scope. Always compare written quotations and confirm the agreed responsibilities before appointing a contractor.
Conclusion
Calculating the 2 Storey House Construction Cost requires more than a per-square-foot rate. Homeowners must understand the total built-up area, material quantities, labour arrangements, structural requirements, finishing choices and local market conditions.
For a 1,000-square-foot total built-up area, a preliminary budget of ₹15 lakh–₹22 lakh may be a useful starting point for basic-to-standard construction, but the actual cost can fall outside this range depending on specifications and site conditions.
The most reliable way to avoid budget surprises is to obtain a structural design, detailed BOQ and written contractor quotation before construction begins. Compare complete costs, inspect materials, track expenses and reserve money for unexpected work. Careful planning helps protect both your budget and the long-term quality of your home.
Frequently Asked Questions
1. What is the estimated cost of a two-storey 1,000 sq. ft. house?
If 1,000 sq. ft. is the combined built-up area of both floors, an illustrative basic-to-standard budget may be ₹15 lakh–₹22 lakh. Actual costs depend on the location, design and specifications.
2. What if each floor is 1,000 sq. ft.?
The combined built-up area would be 2,000 sq. ft. Using the same preliminary rate of ₹1,500–₹2,200 per sq. ft., the estimated budget would be ₹30 lakh–₹44 lakh.
3. How much cement is required for 1,000 sq. ft. of construction?
A rough planning estimate may be around 350–450 bags, but the actual quantity depends on structural design, concrete volumes, masonry, plastering and finishing specifications. Use the BOQ for purchasing.
4. How much steel is needed for a two-storey house?
Steel requirements vary with spans, loads, foundation conditions and structural design. Do not use a generic quantity as the basis for reinforcement or column sizing. Follow the structural engineer’s drawings and bar-bending schedule.
5. What percentage of the budget goes toward labour?
For preliminary budgeting, labour and execution may account for around 25–35% of the total, depending on the contract. Confirm whether the contractor’s rate includes labour, materials, equipment and supervision.
6. Is a material-and-labour contract better than a labour-only contract?
A material-and-labour contract can simplify coordination, while a labour-only contract gives the owner more direct control over purchasing. The better option depends on your time, experience, supervision and the clarity of the written agreement.
7. How much contingency should I keep?
Around 5–10% of the estimated budget is a useful starting allowance. Consider a larger reserve if the soil, foundation requirements, design or existing site conditions are uncertain.
8. How can I reduce construction costs without compromising quality?
Finalise the design early, compare itemised quotations, reduce unnecessary design changes, minimise material wastage, plan deliveries and select durable standard finishes. Never reduce structural reinforcement or skip essential waterproofing to save money.
9. Why do contractor quotations differ so much?
Contractors may use different material brands, labour arrangements, finishing standards, overheads and exclusions. Compare the same drawings, specifications, quantities and scope before deciding which quotation offers better value.
10. What documents should I prepare before construction begins?
Prepare an approved architectural plan where required, structural drawings, soil investigation when appropriate, service layouts, detailed BOQ, material specifications, project schedule and written construction agreement. These documents help reduce disputes and improve cost control.